

New Construction - Eco Friendly
Address
8713 Little Deer Lane, Raleigh, NC
Price
$ 1,492,000
Property Attributes
- ID#10073971
- TypeSingle Family
- Listing Status Active
- CountyWake
- CityRaleigh
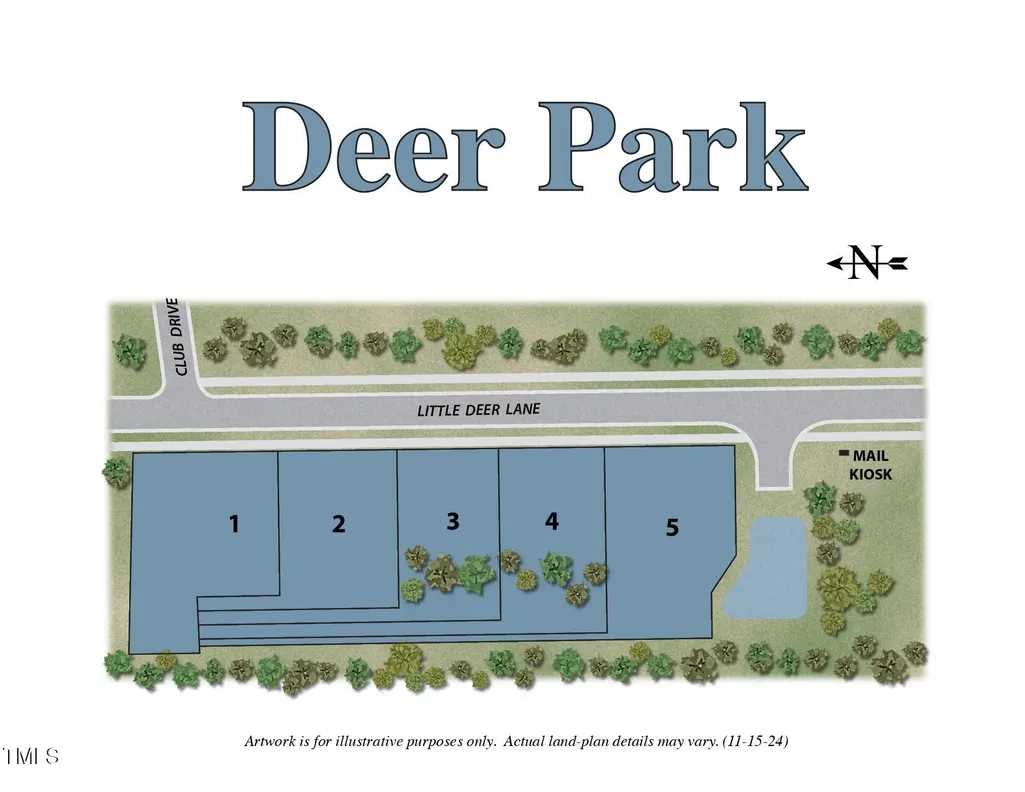
- NeighborhoodDeer Park
- Zip27613
- StyleTraditional, Transitional
- Year Built2026
- Price$ 1,492,000
- Bedrooms4
- Full Bathrooms4
- Half Bathrooms1
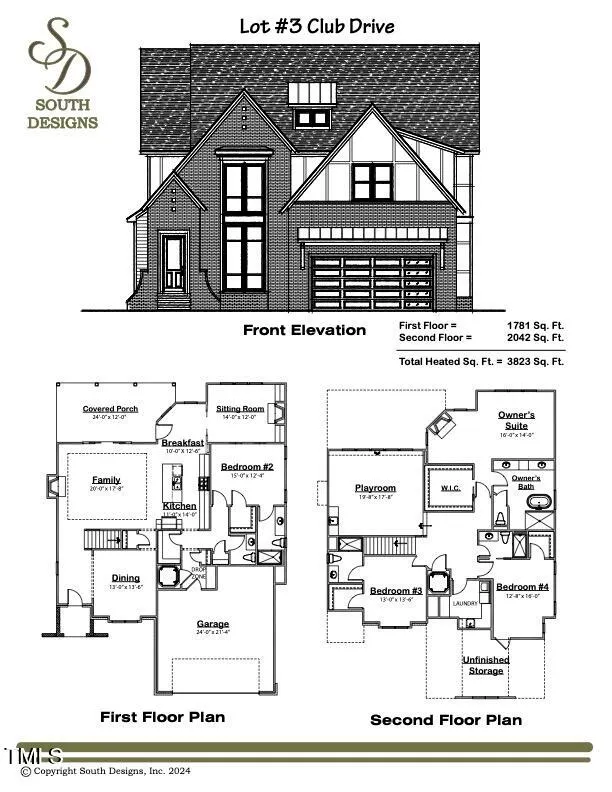
- Sqr Footage3826
- Lot Size0.23 Acres
Data Source:
Triangle MLS (TMLS)
Property Description
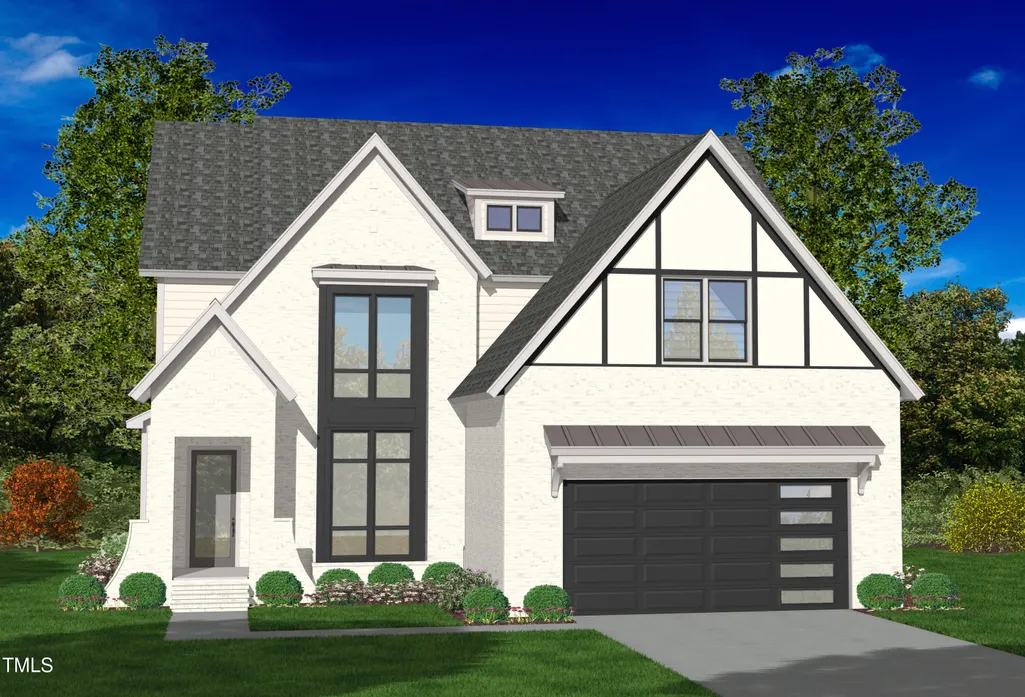
Welcome to this breathtaking residence that seamlessly combines elegance, convenience, and versatility in every detail. The home features dual primary suites, with the main level primary bedroom offering a private sitting room and the option to serve as a guest suite, while the upstairs primary retreat boasts its own sitting area and fireplace, providing ultimate privacy and comfort. Every bedroom includes an en-suite bath, ensuring a high level of comfort for both residents and guests. A separate keeping room with a cozy fireplace provides additional living space, and a convenient half bath is located downstairs for guests. A traction elevator adds easy access to all floors, offering lifetime convenience. The gourmet cook's kitchen is a dream for culinary enthusiasts, complete with high-end appliances and a spacious walk-in pantry. The expansive living room opens to a stunning 22-foot long covered porch, ideal for outdoor entertaining or relaxation. Upstairs, a bonus room with a built-in bar creates a perfect space for a home theater, game room, or stylish lounge area. With a private study, ample natural light, and custom finishes throughout, this home offers the best of both luxury and function. Perfect for intimate moments, grand-scale entertaining, or peaceful relaxation, this home is truly a masterpiece. New Construction expected to be completed mid 2026. Level II car charger included.
| Elementary School | Middle School | High School |
|---|---|---|
| Wake - Barton Pond Elementary Elementary School | Wake - Leesville Road Middle Middle School | Wake - Leesville Road High High School |
| Price History | |
|---|---|
| 8/19/2026 | Listed $1,492,000 |
General Features
| Sewer | Public Sewer |
|---|---|
| Heating | Forced Air,Natural Gas |
| Cooling | Central Air,Dual |
| Utilities | Cable Available,Electricity Available,Natural Gas Available,Phone Available,Sewer Connected,Water Connected,Underground Utilities |
| Roof | Architectural Shingle,Metal,Shingle |
| Appliances | Bar Fridge,Dishwasher,Double Oven,ENERGY STAR Qualified Appliances,ENERGY STAR Qualified Dishwasher,Gas Range,Oven,Plumbed For Ice Maker,Range Hood,Stainless Steel Appliance(s),Tankless Water Heater |
| HOA Fee | 180 |
| Garage Spaces | 2 |
| Association Fee Includes | Maintenance Grounds,Storm Water Maintenance |
| Patio/Porch Features | Covered,Front Porch |
| Architectural Style | Traditional,Transitional |
| Construction Materials | Brick Veneer,Fiber Cement |
| Year Built | 2026 |
| Stories Count | 2 |
| Levels | Two |
| Property Subtype | Single Family Residence |
| Community Features | Street Lights |
| Building Name | Three Kids Building and Development |
| Accessibility | Accessible Bedroom,Accessible Closets,Accessible Elevator Installed,Accessible Full Bath,Accessible Kitchen,Visitor Bathroom |
| Assoc Fee Paid Per | Monthly |
| County | Wake |
| New Construction | true |
| Property Type | Residential |
| Association Amenities | Maintenance Grounds,Management,Pond Year Round |
| HOA | true |
| Attached Garage | true |
| Energy Efficient | Windows |
| Subdivision Name | Deer Park |
| Garage Y/N | true |
| Total Rooms | 10 |
| Full Baths | 4 |
| Status | Active |
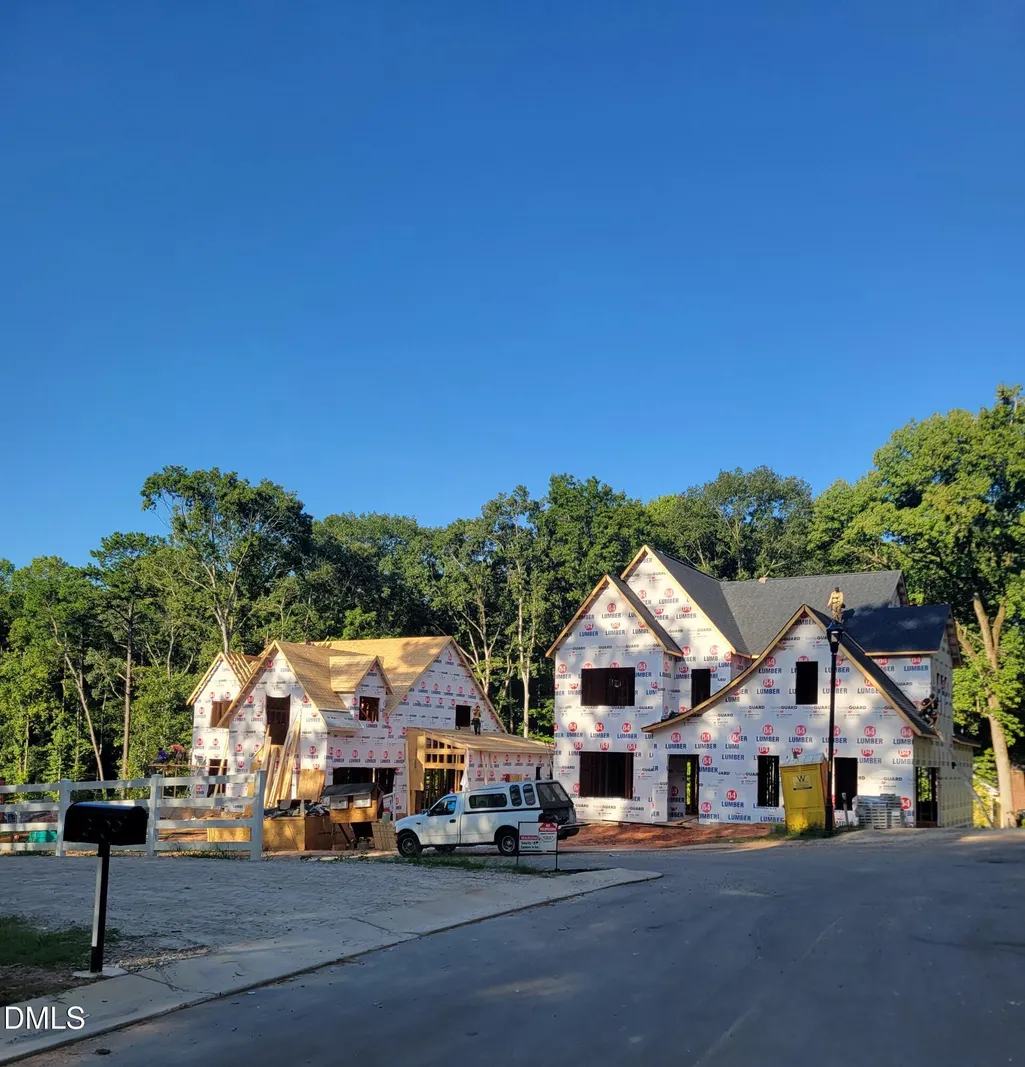
| Directions | I-40 E. Take I-540 E to Leesville Rd in Wake County. Take exit 7 from I-540 E. Take Strickland Rd to Club Dr. Brand New Construction still in development.As an alternative address use 3105 Club Drive |
| High School | Wake - Leesville Road High |
| City | Raleigh |
| Senior Community Y/N | false |
| Lot Size Units | Acres |
| Lot Size Square Feet | 10019 |
| Carport Y/N | false |
| Elementary School | Wake - Barton Pond Elementary |
| Middle/Junior High School | Wake - Leesville Road Middle |
| Structure Type | House,Site Built |
| Standard Status | Active |
Interior Features
| Interior Amenities | Bar,Bathtub/Shower Combination,Butler's Pantry,Ceiling Fan(s),Crown Molding,Double Vanity,Eat-in Kitchen,Elevator,Entrance Foyer,High Ceilings,High Speed Internet,Keeping Room,Kitchen Island,Pantry,Recessed Lighting,Separate Shower,Smooth Ceilings,Storage,Tray Ceiling(s),Walk-In Closet(s),Walk-In Shower,Water Closet,Wet Bar,See Remarks |
|---|---|
| Basement | Crawl Space,Other |
| Flooring | Carpet,Luxury Vinyl,Tile |
| Total Fireplaces | 3 |
| Fireplace Features | Bedroom,Family Room,Gas,Primary Bedroom |
| Air Conditioning Y/N | true |
| Heating Y/N | true |
| Window Features | ENERGY STAR Qualified Windows |
| Fireplace Y/N | true |
| Above Grade Finished Area | 3826 |
| Half Baths | 1 |
| Laundry Features | Laundry Room |
| Total Bedrooms | 4 |
| Above Grade Finished Area Source | Builder |
| Total Baths | 5 |
Exterior Features
| Parking Features | Attached,Electric Vehicle Charging Station(s),Garage,Garage Faces Front |
|---|---|
| Water Source | Public |
| Lot Size Area | 0.23 |
| Foundation Details | Other,See Remarks |
| Spa | false |
| Building Area Total | 3826 |
| Lot Size Acres | 0.23 |
| Road Surface Type | Paved |
| Waterfront Y/N | false |
| Road Frontage Type | City Street |
| Horse Y/N | false |
Amenities
- Foreclosure
- Views
- Short Sale
- New Construction
- Adult 55+
- Lease To Own
- No HOA Fees
- Furnished
- Primary On Main
- Air Conditioning
- Seller Finance
- Green
- Fixer Upper
- Horse
- Golf
- Fireplace
- Deck
- Garage
- Basement
- Pool
Property vs Single Family Average in 27613
Price
Year Built

 Canopy MLS® Copyright ©2026 All rights reserved.
 The data relating to real estate on this web site comes in part from the Internet Data Exchange program of Hive MLS LLC, and is updated as of September 12, 2026 10:53 AM UTC All information is deemed reliable but not guaranteed and should be independently verified. All properties are subject to prior sale, change, or withdrawal. Neither listing broker(s) nor Costello Real Estate and Investment shall be responsible for any typographical errors, misinformation, or misprints, and shall be held totally
