

New Construction
Address
100 Bonica Creek Drive, Garner, NC
Price
$ 1,600,000
Property Attributes
- ID#10126679
- TypeSingle Family
- Listing Status Active
- CountyWake
- CityGarner
- NeighborhoodRosemoor Place
- Zip27529
- StyleFarmhouse, Traditional, Transitional
- Year Built2026
- Price$ 1,600,000
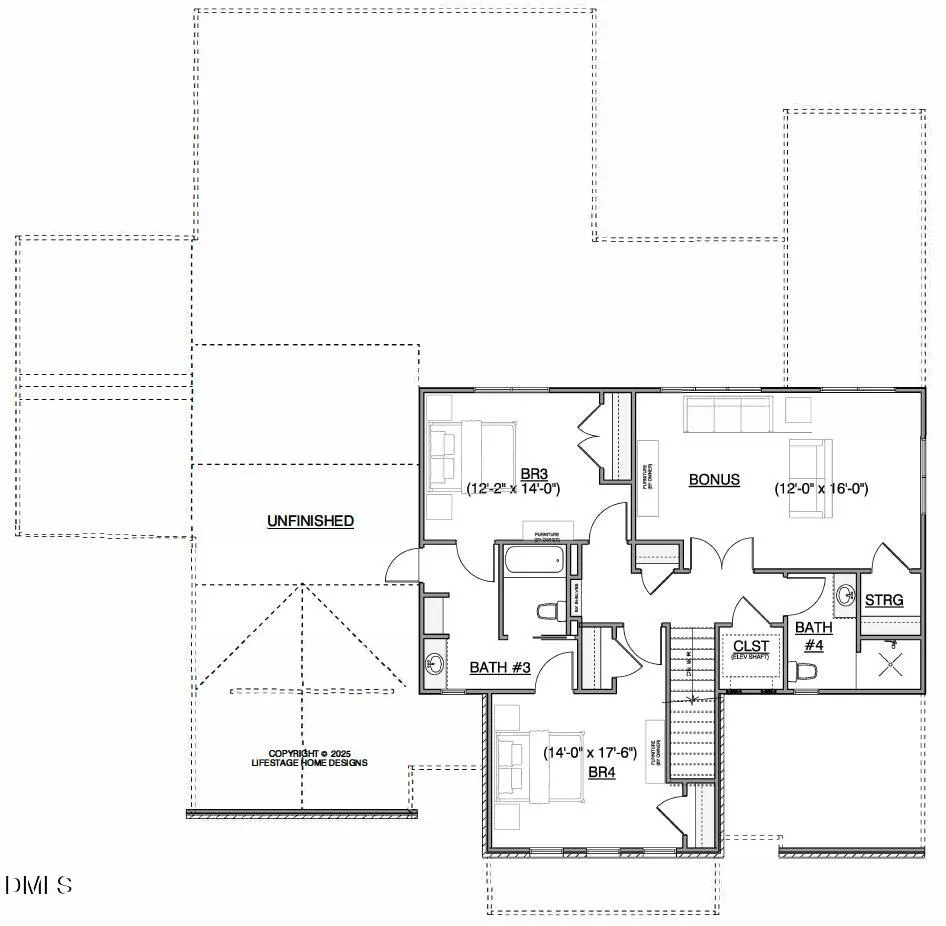
- Bedrooms4
- Full Bathrooms4
- Half Bathrooms1
- Sqr Footage3732
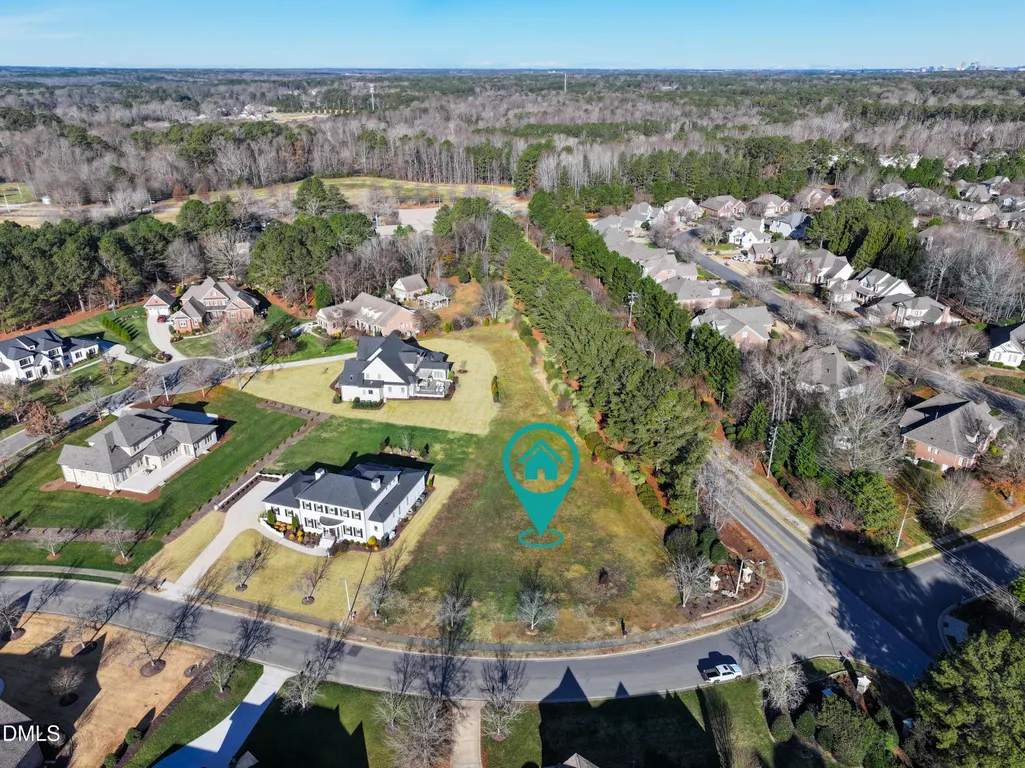
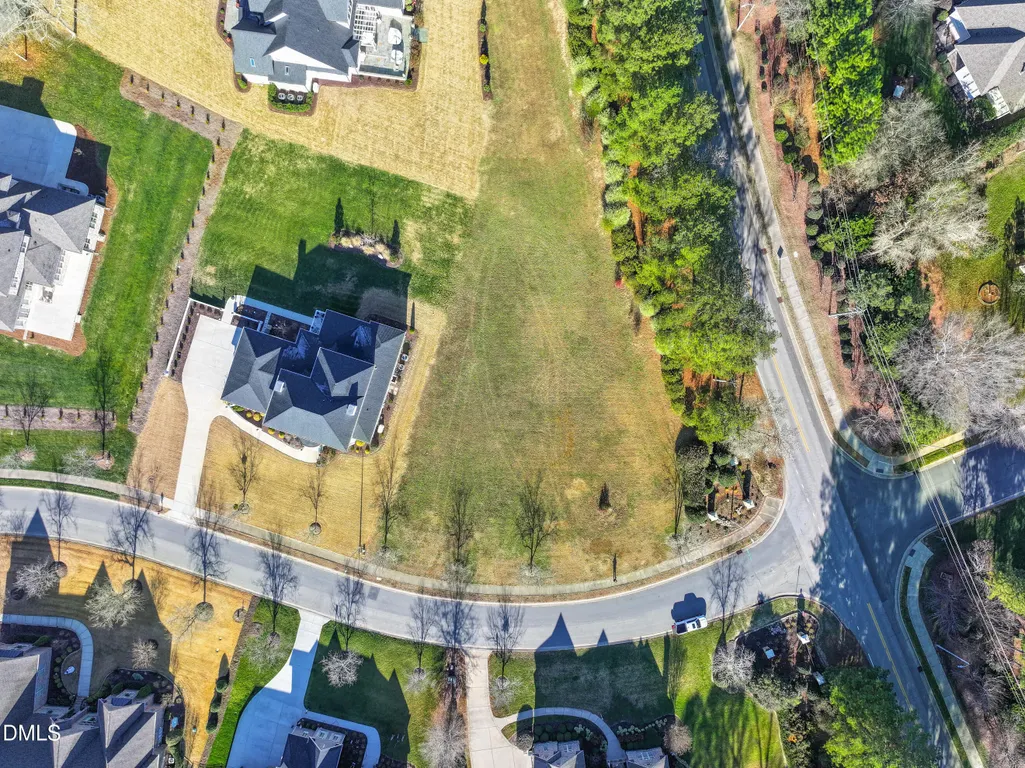
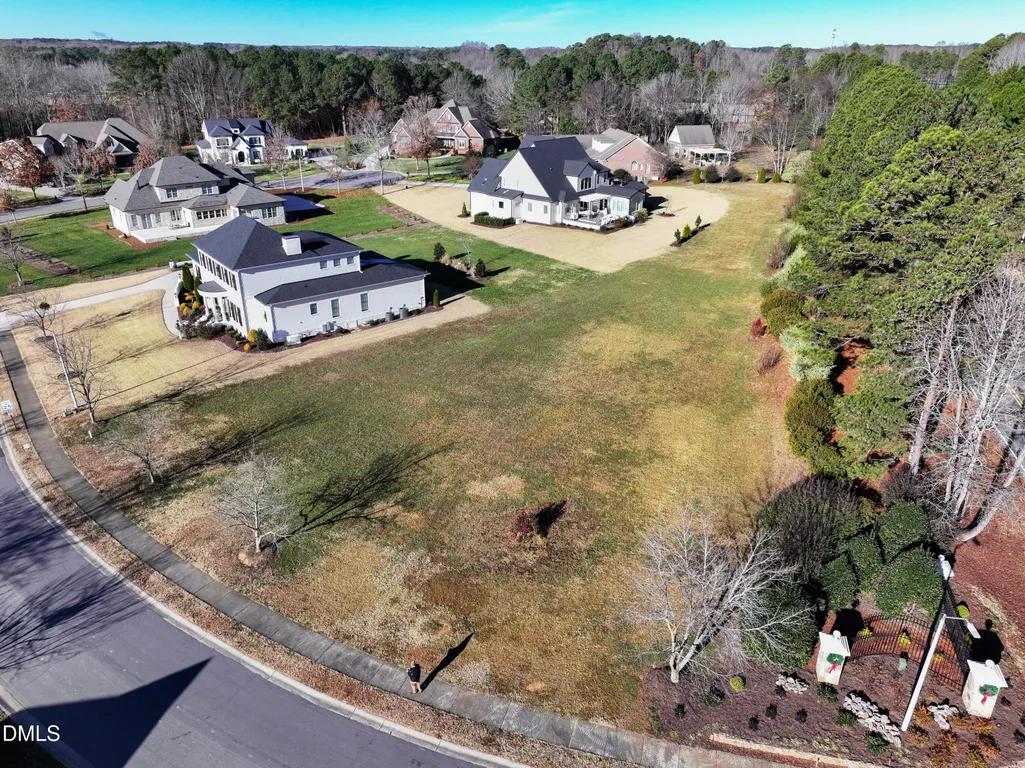
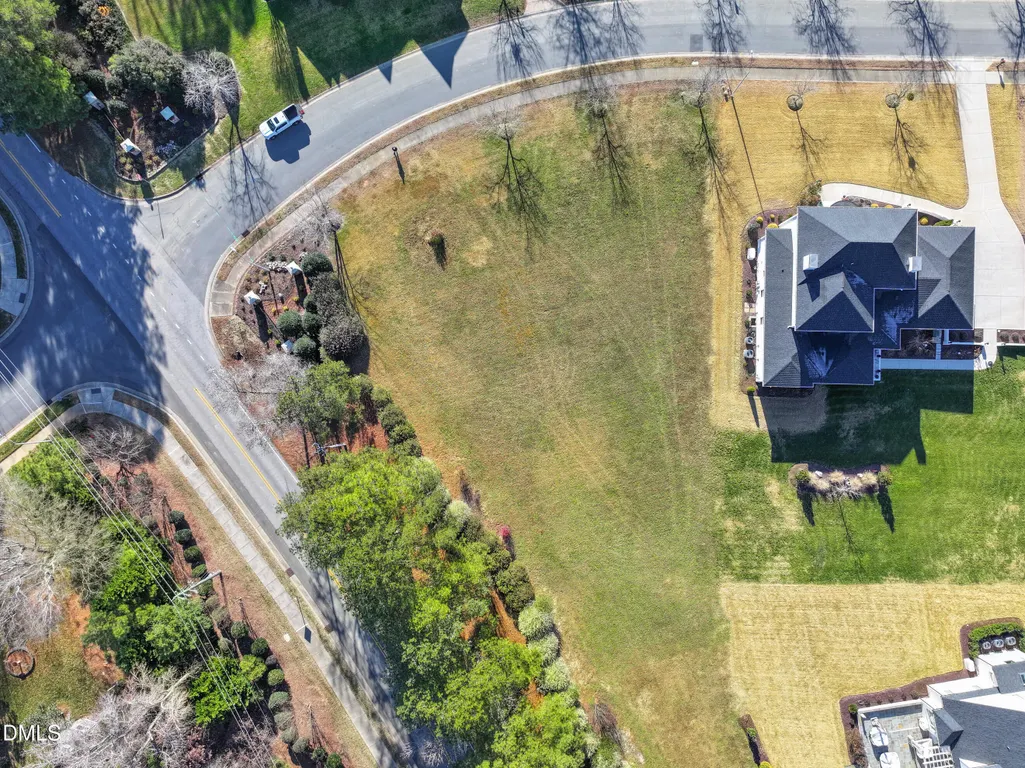
- Lot Size0.65 Acres
Data Source:
Triangle MLS (TMLS)
Property Description
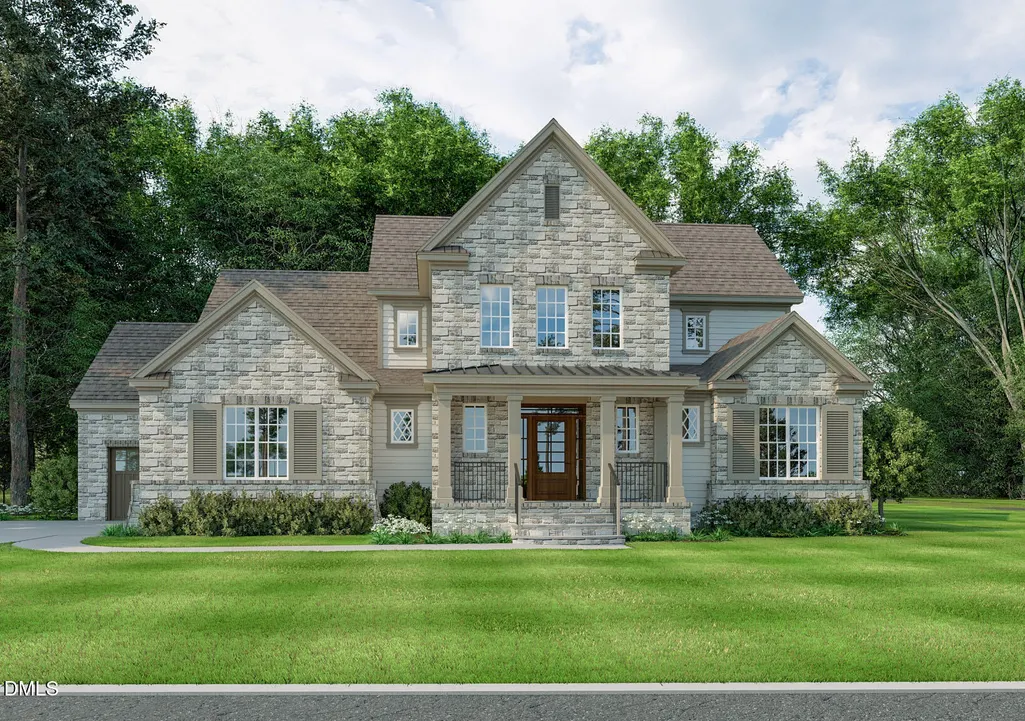
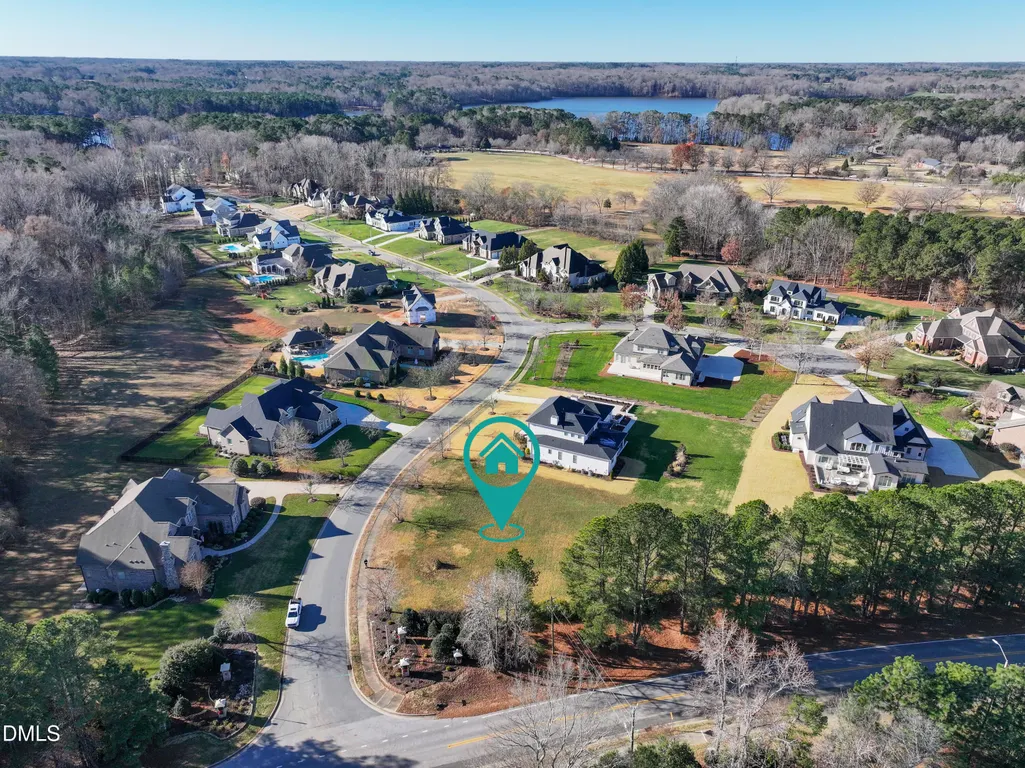
Welcome to the exclusive luxury community in Garner, NC, where exceptional living meets everyday convenience, all just 20 minutes from downtown Raleigh. Situated with direct access to Lake Benson Park, enjoy daily walks, scenic views, and tranquil outdoor living right in your backyard. This walkable community also places you steps from shopping, dining, and fitness centers, making it easy to stay connected and active. Each home is custom-built by Paragon Custom Homes, the official Southern Living Custom Builder for the Triangle. Known for their timeless craftsmanship, high-quality finishes, and attention to detail, Paragon also specializes in Adaptive Design, creating homes that are beautiful, functional, and accessible for all stages of life. Whether you select a thoughtfully designed floor plan or collaborate with Paragon to create a fully custom design, you'll have the freedom to choose your own finishes and features, ensuring your new home reflects your lifestyle and future needs. A rare opportunity to build a custom, accessible luxury home in a prime Garner location.
| Elementary School | Middle School | High School |
|---|---|---|
| Wake County Schools Elementary School | Wake County Schools Middle School | Wake County Schools High School |
| Price History | |
|---|---|
| 8/22/2026 | Listed $1,600,000 |
General Features
| Sewer | Public Sewer |
|---|---|
| Heating | Forced Air,Gas Pack,Heat Pump,Natural Gas |
| Cooling | Ceiling Fan(s),Central Air,Dual,Electric,Gas,Gas Pack,Heat Pump |
| Utilities | Cable Available,Electricity Available,Natural Gas Available,Phone Available,Sewer Available,Water Available,Underground Utilities |
| Roof | Architectural Shingle |
| Appliances | Convection Oven,Dishwasher,Disposal,Gas Cooktop,Gas Water Heater,Microwave,Range Hood,Refrigerator,Stainless Steel Appliance(s),Tankless Water Heater |
| HOA Fee | 44 |
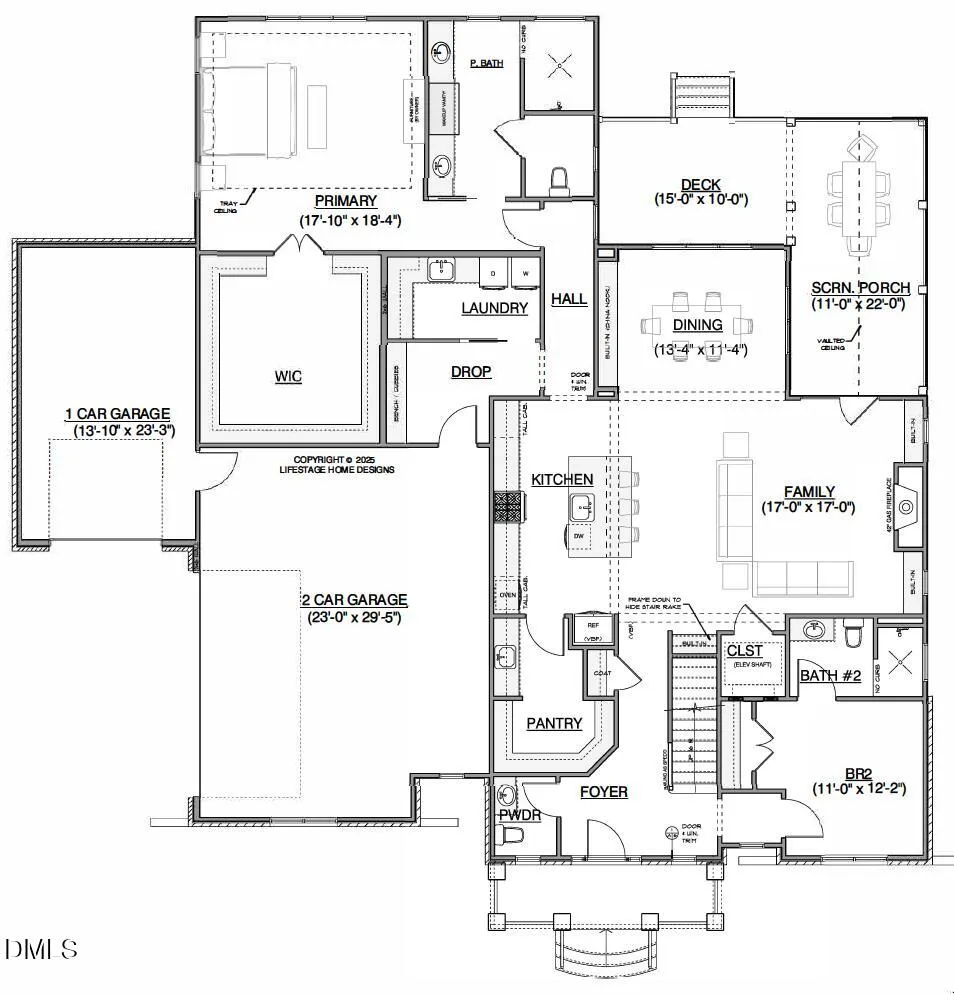
| Garage Spaces | 3 |
| Association Fee Includes | None |
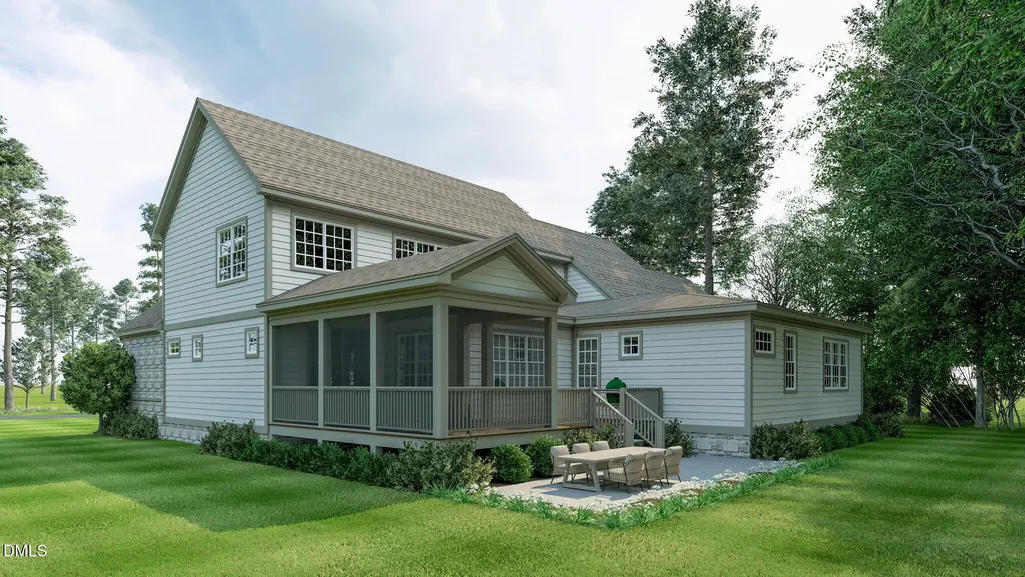
| Patio/Porch Features | Deck,Front Porch,Porch,Rear Porch,Screened |
| Architectural Style | Farmhouse,Traditional,Transitional |
| Construction Materials | Fiber Cement,Radiant Barrier,Stone Veneer |
| Year Built | 2026 |
| Levels | One and One Half,Two |
| Property Subtype | Single Family Residence |
| Community Features | Curbs,Sidewalks,Street Lights |
| Accessibility | Accessible Approach with Ramp,Accessible Bedroom,Accessible Central Living Area,Accessible Closets,Accessible Common Area,Accessible Doors,Accessible Entrance,Accessible Full Bath,Accessible Hallway(s),Accessible Kitchen,Accessible Washer/Dryer,Adaptable Bathroom Walls,Adaptable For Elevator,Aging In Place,Level Flooring,Smart Technology,Visitor Bathroom |
| Assoc Fee Paid Per | Annually |
| County | Wake |
| New Construction | true |
| Property Type | Residential |
| Association Amenities | Jogging Path |
| HOA | true |
| Attached Garage | true |
| Subdivision Name | Rosemoor Place |
| Garage Y/N | true |
| Total Rooms | 9 |
| Full Baths | 4 |
| Status | Active |
| Directions | From downtown Raleigh, Hammond Rd. becomes Timber Drive. Turn right on Aversboro Rd. Turn left on Buffaloe Rd. Bonica Creek Dr.is the next right into Rosemoor Place. The lot is on the right. |
| High School | Wake County Schools |
| City | Garner |
| Senior Community Y/N | false |
| Lot Size Units | Acres |
| Lot Size Square Feet | 28314 |
| Elementary School | Wake County Schools |
| Tax Annual Amount | 1798 |
| Middle/Junior High School | Wake County Schools |
| Structure Type | House,Site Built |
| Builder Name | Paragon Custom homes |
| Standard Status | Active |
Interior Features
| Interior Amenities | Bookcases,Built-in Features,Ceiling Fan(s),Central Vacuum,Chandelier,Crown Molding,Double Vanity,Eat-in Kitchen,Entrance Foyer,High Speed Internet,In-Law Floorplan,Kitchen Island,Open Floorplan,Pantry,Primary Downstairs,Quartz Counters,Recessed Lighting,Separate Shower,Walk-In Closet(s),Walk-In Shower,Water Closet,Wired for Sound |
|---|---|
| Basement | Crawl Space |
| Flooring | Carpet,Ceramic Tile,Hardwood |
| Total Fireplaces | 1 |
| Fireplace Features | Family Room,Gas,Gas Log,Insert |
| Air Conditioning Y/N | true |
| Heating Y/N | true |
| Fireplace Y/N | true |
| Above Grade Finished Area | 3732 |
| Half Baths | 1 |
| Laundry Features | Laundry Room,Main Level,Sink |
| Total Bedrooms | 4 |
| Above Grade Finished Area Source | Plans |
| Total Baths | 5 |
Exterior Features
| Exterior Amenities | Smart Irrigation,Smart Light(s) |
|---|---|
| Parking Features | Concrete,Driveway,Garage,Garage Door Opener,Garage Faces Front,Garage Faces Side |
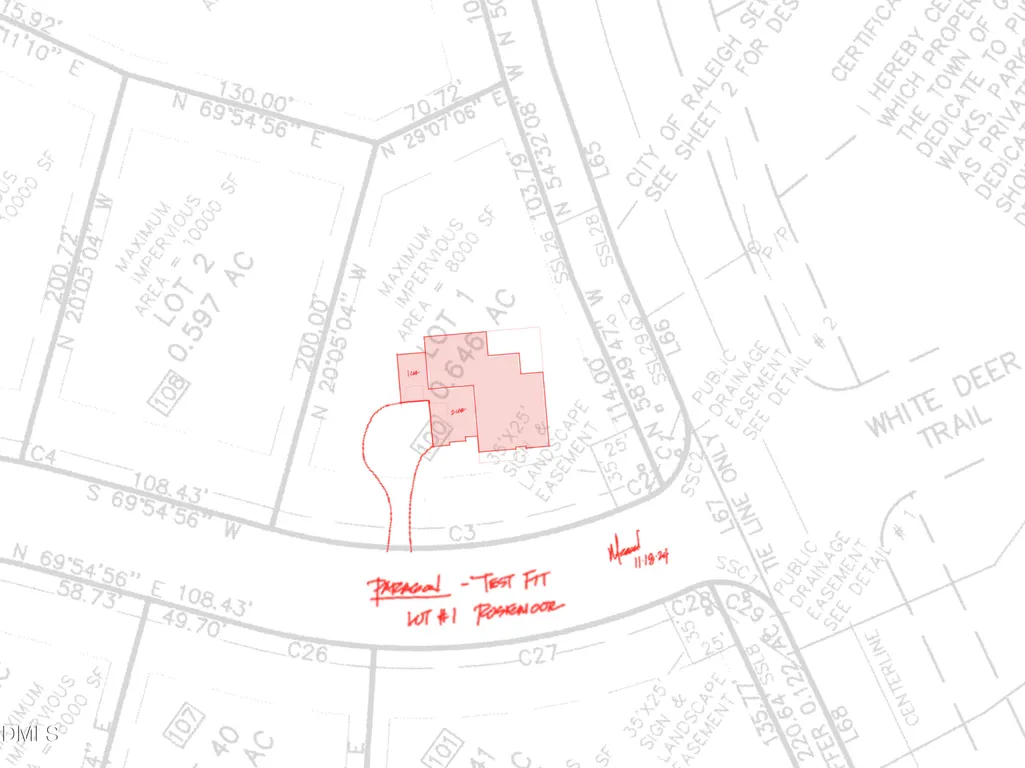
| Lot Features | Back Yard,Cleared,Corner Lot,Front Yard,Sprinklers In Front,Sprinklers In Rear |
| Water Source | Public |
| Lot Size Area | 0.65 |
| Foundation Details | Block,Brick/Mortar,Crawlspace |
| Building Area Total | 3732 |
| Lot Size Acres | 0.65 |
| Road Surface Type | Asphalt |
| Road Frontage Type | City Street |
Amenities
- Foreclosure
- Views
- Short Sale
- New Construction
- Adult 55+
- Lease To Own
- No HOA Fees
- Furnished
- Primary On Main
- Air Conditioning
- Seller Finance
- Green
- Fixer Upper
- Horse
- Golf
- Fireplace
- Deck
- Garage
- Basement
- Pool
Property vs Single Family Average in 27529
Price
Year Built

 Canopy MLS® Copyright ©2026 All rights reserved.
 The data relating to real estate on this web site comes in part from the Internet Data Exchange program of Hive MLS LLC, and is updated as of September 10, 2026 5:10 AM UTC All information is deemed reliable but not guaranteed and should be independently verified. All properties are subject to prior sale, change, or withdrawal. Neither listing broker(s) nor Costello Real Estate and Investment shall be responsible for any typographical errors, misinformation, or misprints, and shall be held totally
