

New Construction
Address
1711 Elizabeth Drive (1), Kinston, NC
Price
$ 234,900
Property Attributes
- ID#10145194
- TypeSingle Family
- Listing Status Pending
- CountyLenoir
- CityKinston
- NeighborhoodHardee Heights
- Zip28504
- StyleRanch
- Year Built2026
- Price$ 234,900
- Bedrooms3
- Full Bathrooms2
- Half Bathrooms0
- Sqr Footage1360
- Lot Size0.4 Acres
Data Source:
Triangle MLS (TMLS)
Property Description
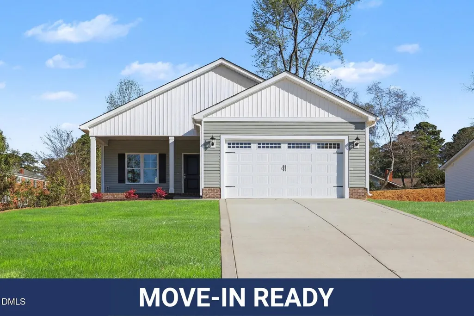
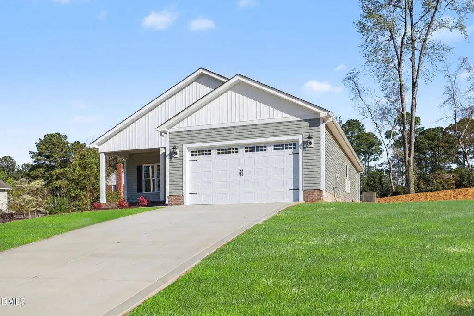
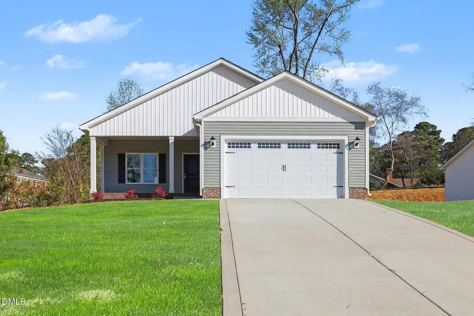
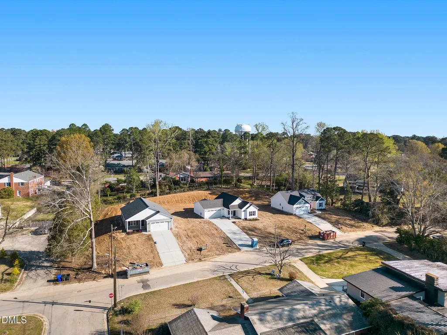
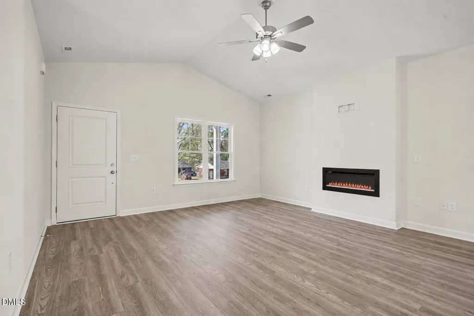
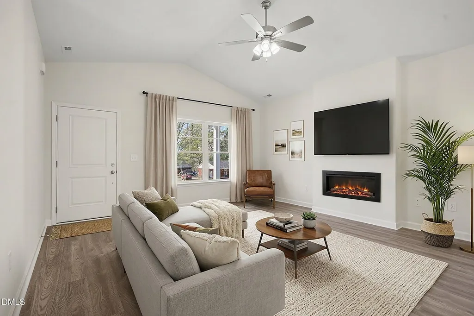
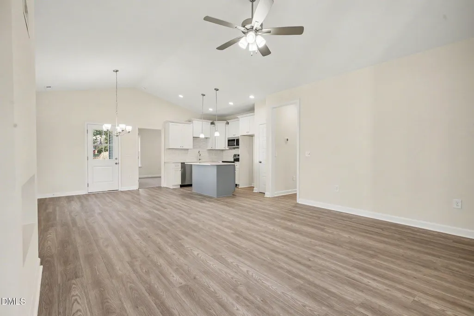
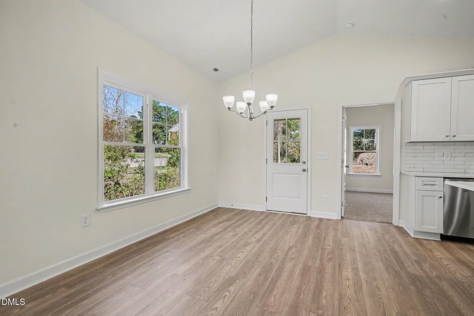
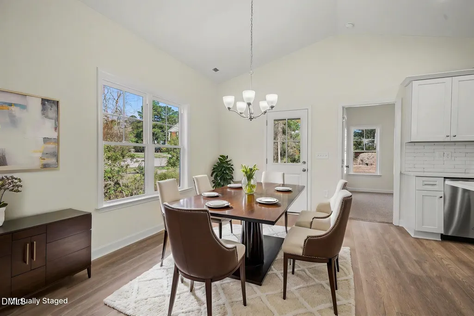
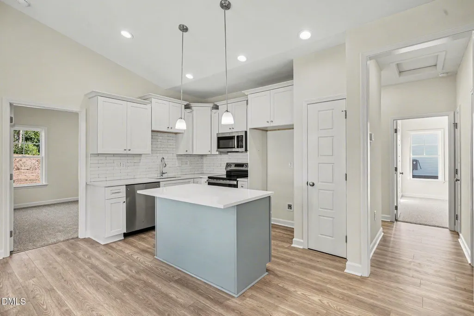
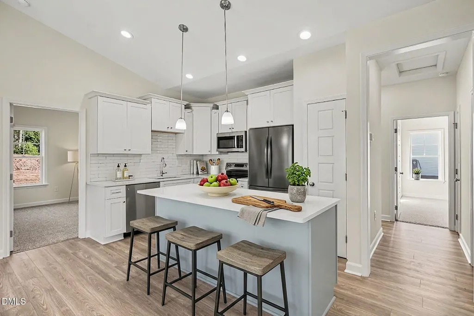
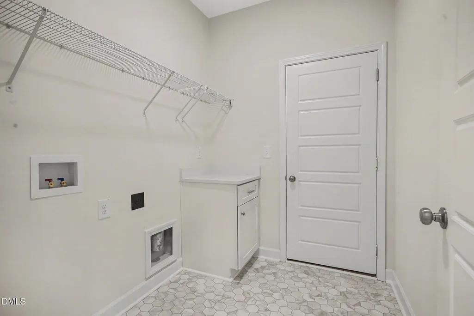
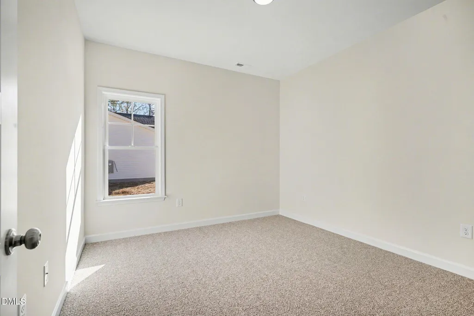
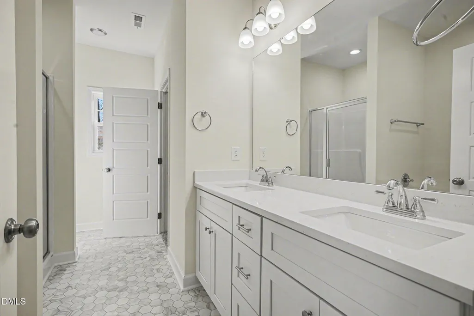
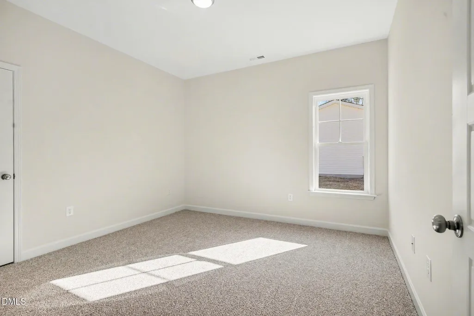
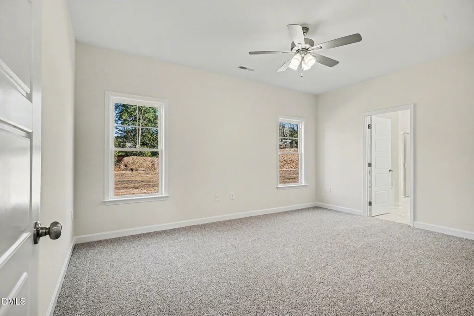
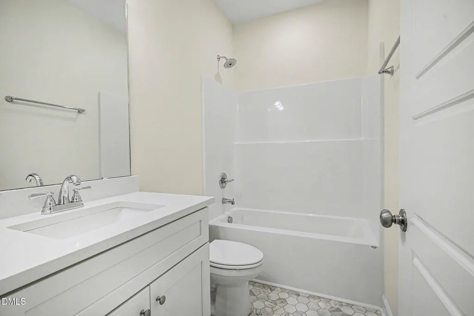
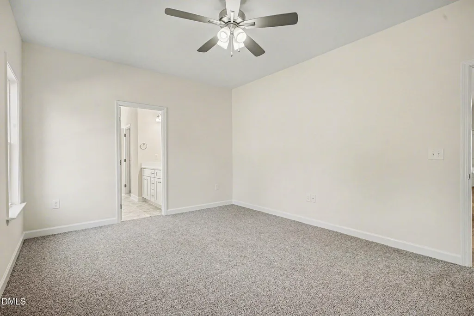
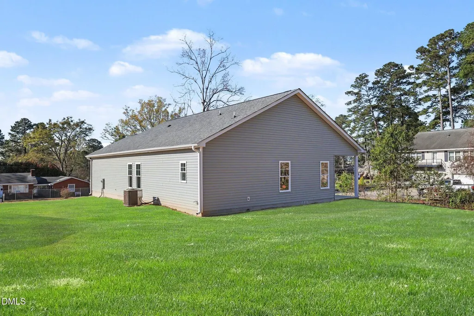
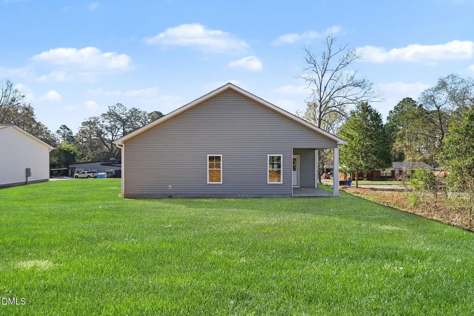
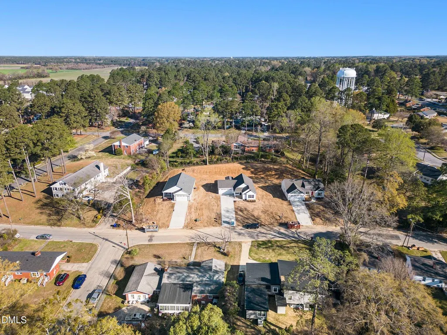
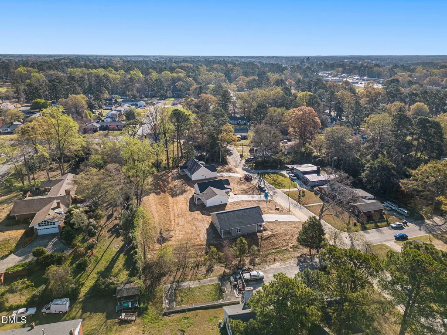
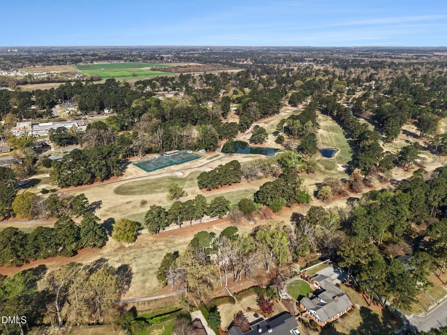
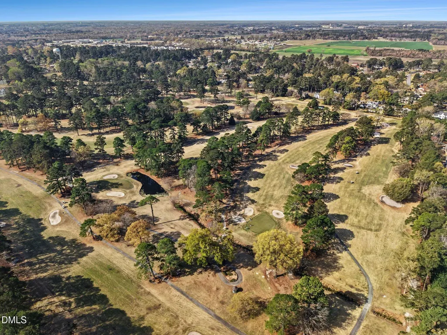
Welcome to the Rowan Plan- a beautifully crafted new construction home in the HEART of KINSTON, designed with comfort and functionality in mind. Offering 1,360 sq. ft. of modern living space, this single-story home features 3 bedrooms and 2 full baths with timeless finishes throughout. The open-concept layout seamlessly connects the spacious family room, sunny dining area, Electric fireplace, and gourmet island kitchen, creating an inviting flow ideal for both everyday life and entertaining. The kitchen includes quartz countertops, stainless steel appliances, tile backsplash, a pantry, and plenty of storage space. The owner's suite offers a peaceful retreat complete with dual vanities, a soaking tub, walk-in shower, and a large walk-in closet. Additional highlights include a separate laundry room, two-car garage, and covered front and back porches perfect for outdoor relaxation. With durable laminate flooring, elegant quartz surfaces, and thoughtful details throughout, the Rowan Plan blends modern design with practical living making it a wonderful place to call home. Located near all Kinston has to offer, SJAFB, and THE NC COAST, you'll enjoy easy access to major employers, shopping, and dining. Don't miss your chance to experience all that these STUNNING and AFFORDABLE homes have to offer so schedule your private showing today!
| Elementary School | Middle School | High School |
|---|---|---|
| Lenoir County Schools Elementary School | Lenoir County Schools Middle School | Lenoir County Schools High School |
| Price History | |
|---|---|
| 8/19/2026 | Listed $234,900 |
General Features
| Sewer | Public Sewer |
|---|---|
| Heating | Electric,Heat Pump |
| Cooling | Electric,Heat Pump |
| Utilities | Electricity Connected,Sewer Connected,Water Connected |
| Roof | Shingle |
| Appliances | Dishwasher,Electric Range,Electric Water Heater,Microwave,Stainless Steel Appliance(s) |
| Garage Spaces | 2 |
| Patio/Porch Features | Front Porch,Rear Porch |
| Architectural Style | Ranch |
| Construction Materials | Vinyl Siding |
| Year Built | 2026 |
| View | Neighborhood |
| Stories Count | 1 |
| Levels | One |
| Unit Number | (1) |
| Property Subtype | Single Family Residence |
| County | Lenoir |
| New Construction | true |
| Property Type | Residential |
| HOA | false |
| Attached Garage | true |
| Subdivision Name | Hardee Heights |
| Garage Y/N | true |
| Other Structures | None |
| Total Rooms | 6 |
| Full Baths | 2 |
| Status | Pending |
| Directions | US-258 N/US-70 Byp W Bear right at W New Bern Rd/US-258 Bus N about 0.1 mi, less than 1 min Turn right onto W Vernon Ave/US-70 Bus E 1.3 mi, about 2 min Turn left onto Hardee Rd about 0.2 mi, less than 1 min Turn right onto Elizabeth Dr about 0.1 mi, less than 1 min |
| High School | Lenoir County Schools |
| City | Kinston |
| Senior Community Y/N | false |
| Open Parking Spaces | 2 |
| Lot Size Units | Acres |
| Lot Size Square Feet | 17535 |
| Elementary School | Lenoir County Schools |
| Tax Annual Amount | 250 |
| Middle/Junior High School | Lenoir County Schools |
| Virtual Tour | https://next-door-photos.vr-360-tour.com/e/RrcBnQkqxVU/e?accessibility=false&dimensions=false&hidelive=true&share_button=false&t_3d_model_dimensions=false |
| Structure Type | House,Site Built |
| Standard Status | Pending |
Interior Features
| Interior Amenities | Bathtub/Shower Combination,Ceiling Fan(s),Double Vanity,Eat-in Kitchen,Kitchen Island,Kitchen/Dining Room Combination,Open Floorplan,Pantry,Quartz Counters,Separate Shower,Smooth Ceilings,Soaking Tub,Walk-In Closet(s),Walk-In Shower |
|---|---|
| Flooring | Carpet,Laminate,Vinyl |
| Total Fireplaces | 1 |
| Fireplace Features | Electric,Living Room |
| Air Conditioning Y/N | true |
| Heating Y/N | true |
| Fireplace Y/N | true |
| Above Grade Finished Area | 1360 |
| Laundry Features | Electric Dryer Hookup,Laundry Room,Washer Hookup |
| Total Bedrooms | 3 |
| Total Baths | 2 |
Exterior Features
| Exterior Amenities | Rain Gutters |
|---|---|
| Fencing | None |
| Parking Features | Attached,Concrete,Garage,Garage Faces Front |
| Lot Features | Back Yard,Front Yard,Landscaped,Level |
| Water Source | Public |
| Lot Size Area | 0.4 |
| Foundation Details | Slab,Stem Walls |
| Building Area Total | 1360 |
| Lot Size Acres | 0.4 |
| Road Surface Type | Asphalt,Paved |
| Waterfront Y/N | false |
Amenities
- Foreclosure
- Views
- Short Sale
- New Construction
- Adult 55+
- Lease To Own
- No HOA Fees
- Furnished
- Primary On Main
- Air Conditioning
- Seller Finance
- Green
- Fixer Upper
- Horse
- Golf
- Fireplace
- Deck
- Garage
- Basement
- Pool
Property vs Single Family Average in 28504
Price
Year Built

 Canopy MLS® Copyright ©2026 All rights reserved.
 The data relating to real estate on this web site comes in part from the Internet Data Exchange program of Hive MLS LLC, and is updated as of September 11, 2026 10:09 AM UTC All information is deemed reliable but not guaranteed and should be independently verified. All properties are subject to prior sale, change, or withdrawal. Neither listing broker(s) nor Costello Real Estate and Investment shall be responsible for any typographical errors, misinformation, or misprints, and shall be held totally
