

Open House Sat, Sep 12th 10:00 AM - 06:00 PM - Price Reduction - New Construction








Address
235 Smith Farms Drive, Lillington, NC
Price
$ 314,950
Property Attributes
- ID#10160043
- TypeSingle Family
- Listing Status Active
- CountyHarnett
- CityLillington
- NeighborhoodHomes at Reedy Branch
- Zip27546
- StyleContemporary, Craftsman, Modern
- Year Built2026
- Price$ 314,950
- Bedrooms3
- Full Bathrooms2
- Half Bathrooms1
- Sqr Footage1813
- Lot Size0.58 Acres
Data Source:
Triangle MLS (TMLS)
Property Description
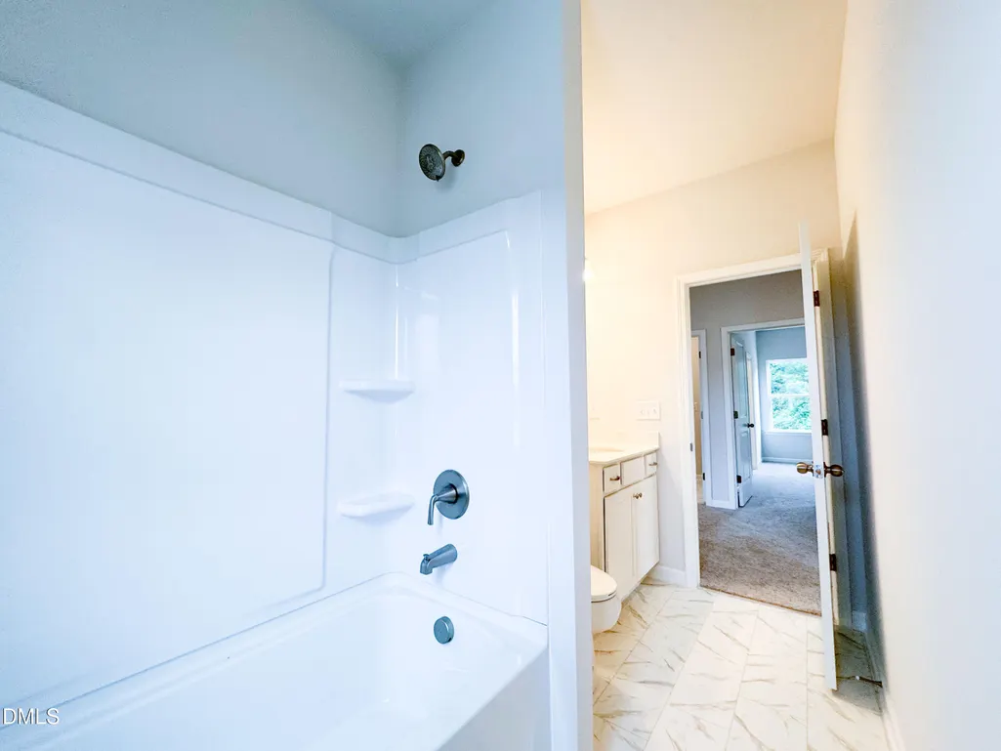
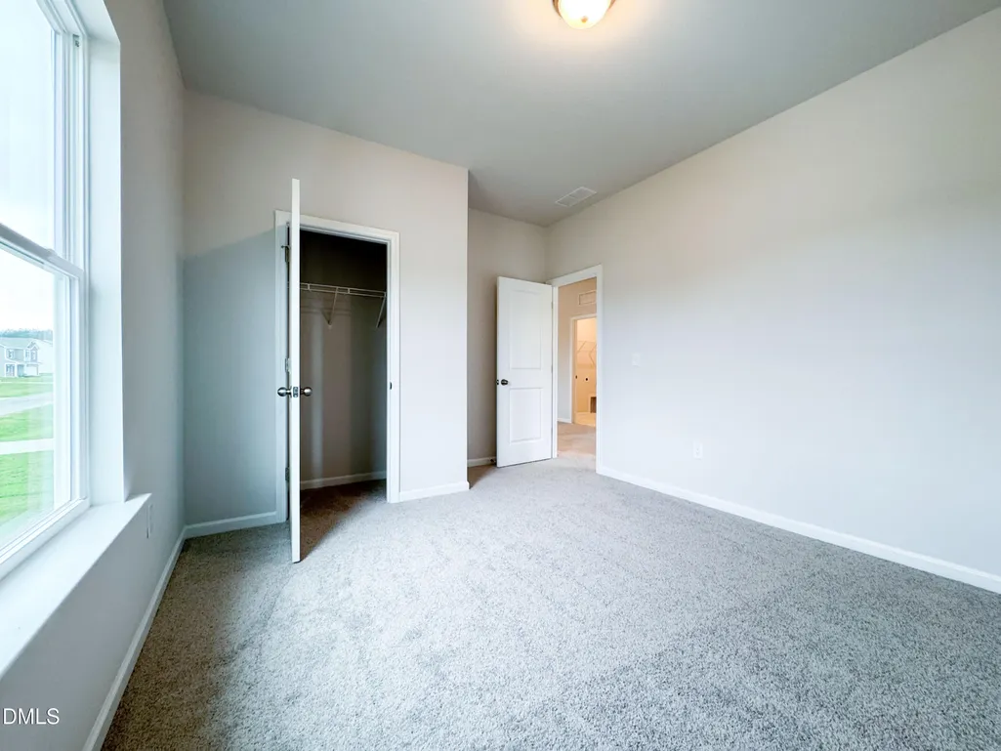
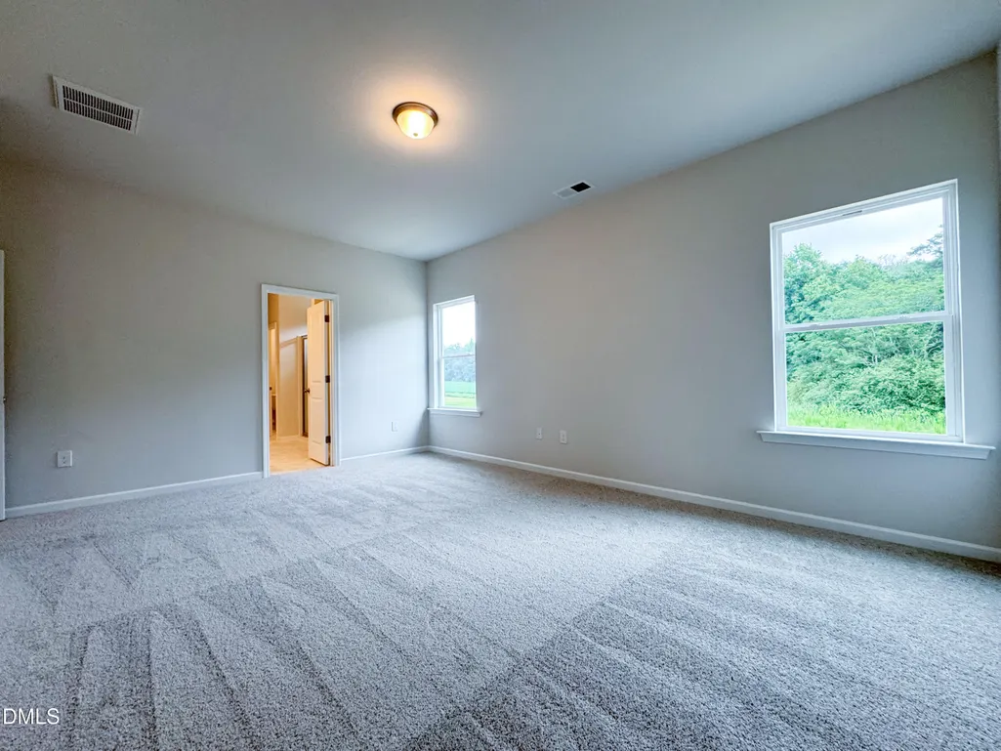
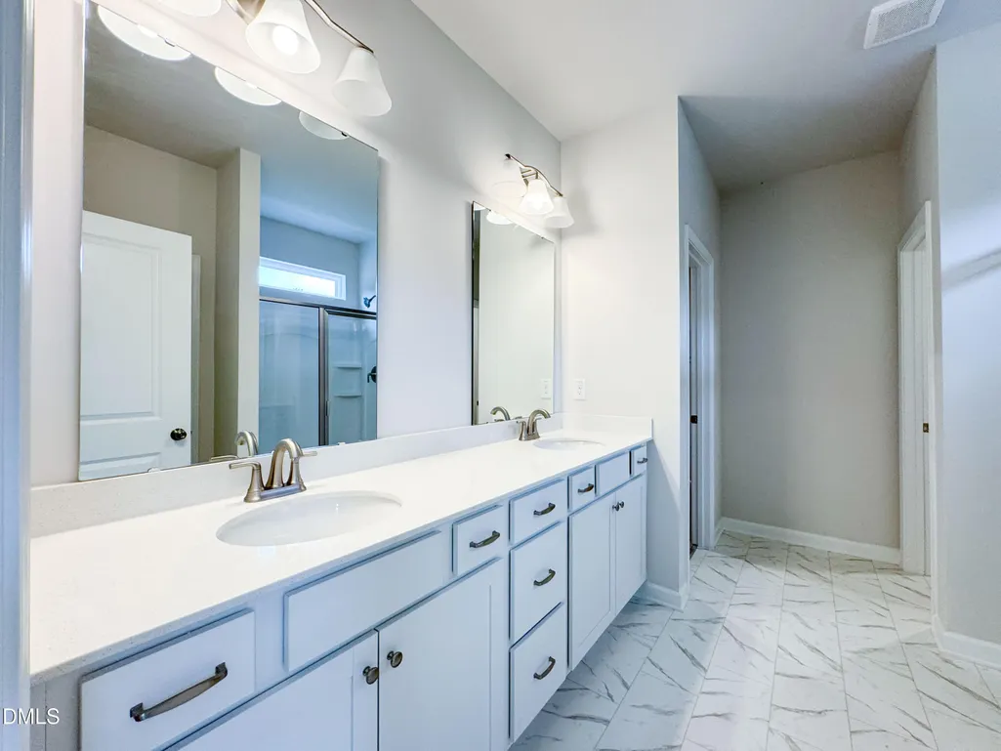
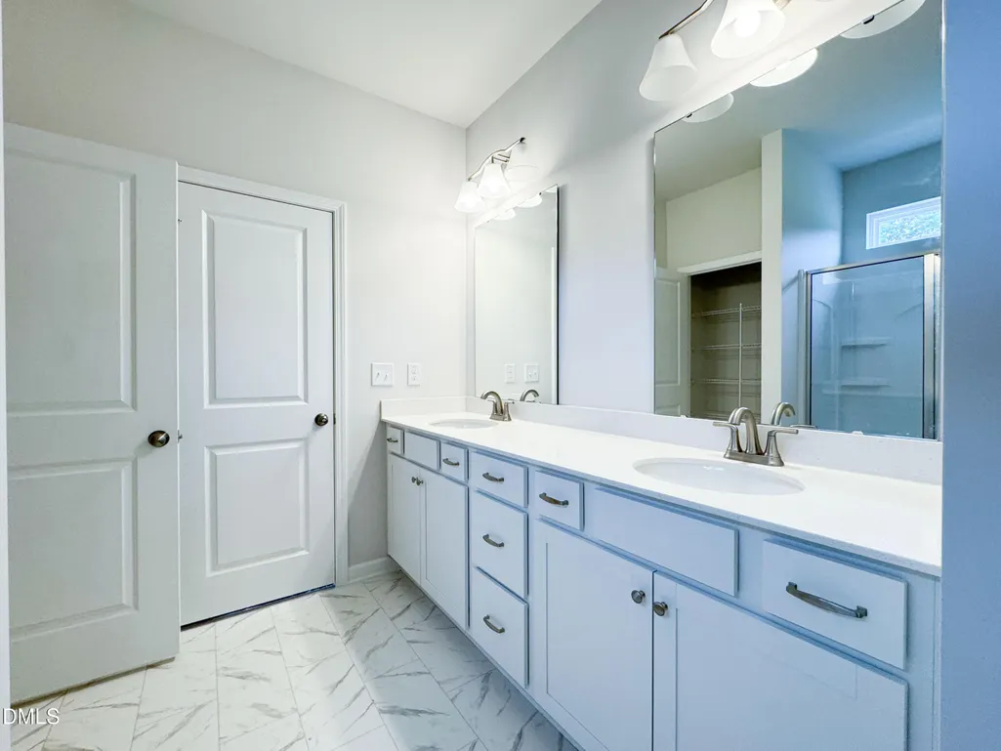
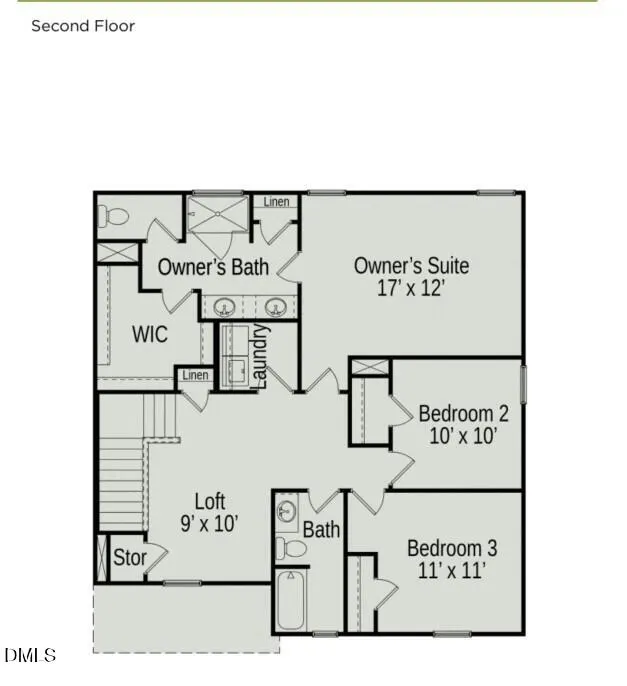
Smith Douglas Homes proudly presents the Benson II E plan at Reedy Branch. Welcome to this beautifully designed home in the charming town of Lillington, set on a spacious .57-acre lot. From the moment you step onto the covered porch and into the inviting foyer, you'll appreciate the thoughtfully crafted open floor plan. Perfect for both everyday living and entertaining. The main living areas feature durable and stylish luxury vinyl plank flooring, while the second level and bedrooms offer the comfort of plush carpeting. The kitchen is a true centerpiece, complete with granite countertops, a tile backsplash, upgraded cabinetry with hardware, a farmhouse-style sink, and elegant pendant lighting over the island. Upstairs, you'll find a versatile loft space and a generously sized primary suite. The ensuite bath boasts dual vanities with quartz countertops and a walk-in shower, creating a relaxing retreat. Enjoy easy access to outdoor adventures with the Cape Fear River and Raven Rock State Park just minutes away.
| Elementary School | Middle School | High School |
|---|---|---|
| Harnett - South Harnett Elementary Elementary School | Harnett - Western Harnett Middle Middle School | Harnett - Western Harnett High High School |
| Price History | |
|---|---|
| 8/28/2026 | Listed $314,940 |
| 9/6/2026 | Listed $314,990 |
| 9/10/2026 | Listed $314,950 |
General Features
| Sewer | Septic Tank |
|---|---|
| Heating | Central,Heat Pump,Zoned |
| Cooling | Central Air,Zoned |
| Roof | Shingle |
| Appliances | Dishwasher,Electric Range,Microwave,Stainless Steel Appliance(s) |
| HOA Fee | 550 |
| Garage Spaces | 2 |
| Association Fee Includes | Maintenance Grounds |
| Patio/Porch Features | Front Porch,Patio |
| Architectural Style | Contemporary,Craftsman,Modern |
| Construction Materials | Vinyl Siding |
| Year Built | 2026 |
| Stories Count | 2 |
| Levels | Two |
| Property Subtype | Single Family Residence |
| Assoc Fee Paid Per | Annually |
| County | Harnett |
| New Construction | true |
| Property Type | Residential |
| Association Amenities | Maintenance Grounds,Trail(s) |
| HOA | true |
| Attached Garage | true |
| Subdivision Name | Homes at Reedy Branch |
| Garage Y/N | true |
| Total Rooms | 6 |
| Full Baths | 2 |
| Status | Active |
| Directions | Head north on S Wilmington St. towards New Bern Pl, Turn left onto E Edenton St, Turn left onto S Salisbury St., Use the right 3 lanes to turn slightly right onto S Wilmington St., Keep right to continue on US-401 S, Turn left onto Dwight Rowland Rd., Turn right onto Kennebec Rd., Turn right onto Maude Stewart Rd., Turn left onto NC-55 E, Turn left onto N Broad St. E., Turn right onto NC-210 S/W Depot St., Turn right onto W Old Rd., Turn left onto NC-27 W, Turn left onto Smith Farms Dr. |
| High School | Harnett - Western Harnett High |
| City | Lillington |
| Senior Community Y/N | false |
| Lot Size Units | Acres |
| Lot Size Square Feet | 25047 |
| Elementary School | Harnett - South Harnett Elementary |
| Middle/Junior High School | Harnett - Western Harnett Middle |
| Structure Type | House,Site Built |
| Builder Name | Smith Douglas Homes |
| Standard Status | Active |
Interior Features
| Interior Amenities | Double Vanity,Granite Counters,High Ceilings,Kitchen Island,Open Floorplan,Pantry,Quartz Counters,Walk-In Closet(s),Walk-In Shower,Water Closet |
|---|---|
| Flooring | Carpet,Luxury Vinyl,Vinyl |
| Fireplace Features | None |
| Common Walls | No Common Walls |
| Air Conditioning Y/N | true |
| Heating Y/N | true |
| Fireplace Y/N | true |
| Above Grade Finished Area | 1813 |
| Half Baths | 1 |
| Laundry Features | Laundry Room,Upper Level |
| Total Bedrooms | 3 |
| Total Baths | 3 |
Exterior Features
| Parking Features | Attached,Driveway,Garage,Garage Door Opener,Paved |
|---|---|
| Lot Features | Landscaped |
| Water Source | Public |
| Lot Size Area | 0.58 |
| Foundation Details | Slab |
| Building Area Total | 1813 |
| Lot Size Acres | 0.58 |
Amenities
- Foreclosure
- Views
- Short Sale
- New Construction
- Adult 55+
- Lease To Own
- No HOA Fees
- Furnished
- Primary On Main
- Air Conditioning
- Seller Finance
- Green
- Fixer Upper
- Horse
- Golf
- Fireplace
- Deck
- Garage
- Basement
- Pool
Property vs Single Family Average in 27546
Price
Year Built

 Canopy MLS® Copyright ©2026 All rights reserved.
 The data relating to real estate on this web site comes in part from the Internet Data Exchange program of Hive MLS LLC, and is updated as of September 11, 2026 10:09 AM UTC All information is deemed reliable but not guaranteed and should be independently verified. All properties are subject to prior sale, change, or withdrawal. Neither listing broker(s) nor Costello Real Estate and Investment shall be responsible for any typographical errors, misinformation, or misprints, and shall be held totally
