

Address
2400 Heathland Farm Drive, Fuquay Varina, NC
Price
$ 715,000
Property Attributes
- ID#10161023
- TypeSingle Family
- Listing Status Active
- CountyWake
- CityFuquay Varina
- NeighborhoodMeadowbrook
- Zip27526
- StyleTransitional
- Year Built2020
- Price$ 715,000
- Bedrooms4
- Full Bathrooms3
- Half Bathrooms0
- Sqr Footage3320
- Lot Size0.28 Acres
Data Source:
Triangle MLS (TMLS)
Property Description
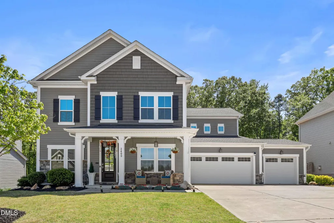
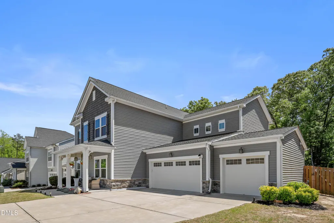
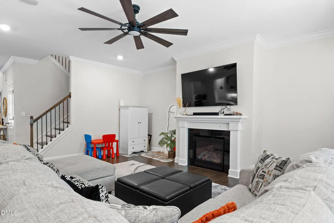
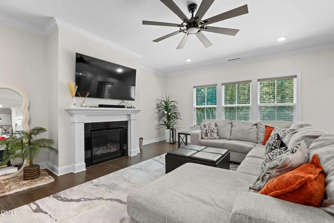
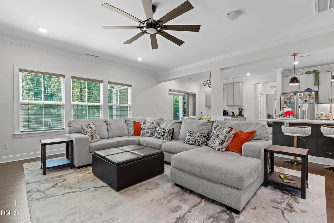
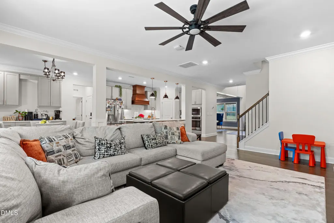
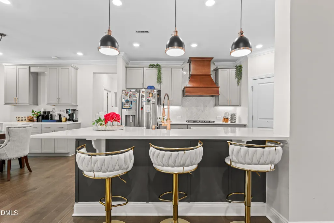
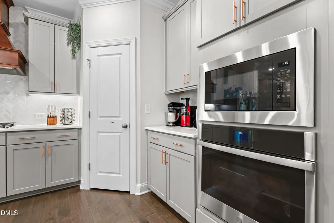
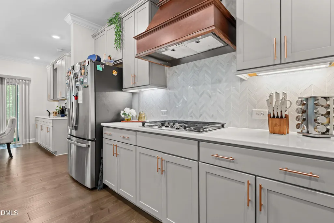
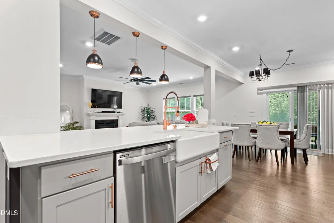
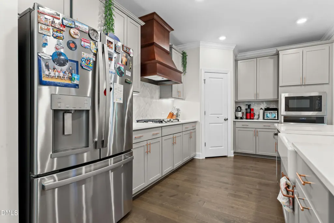
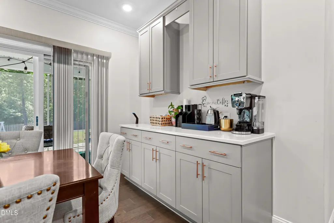
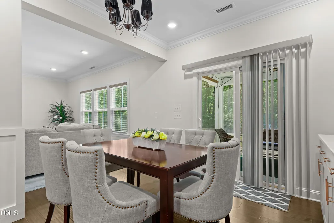
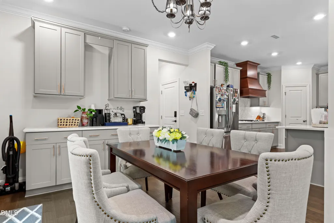
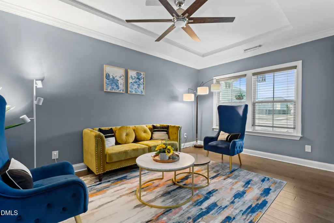
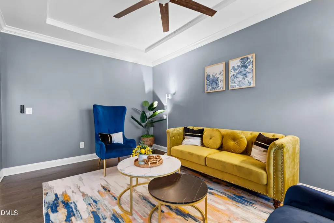
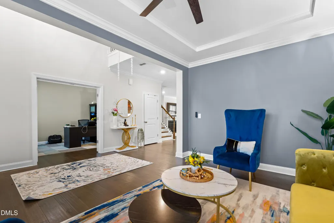
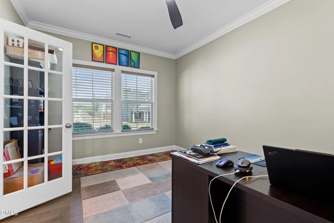
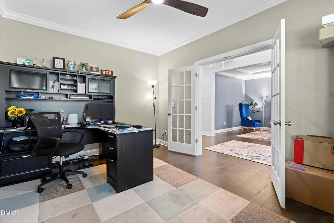
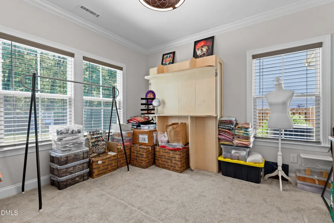
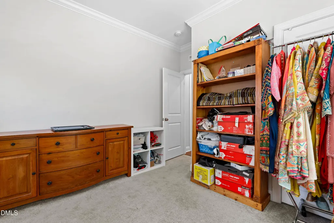
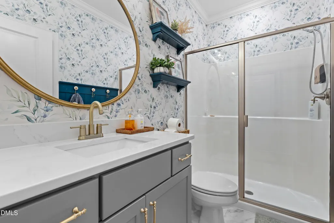
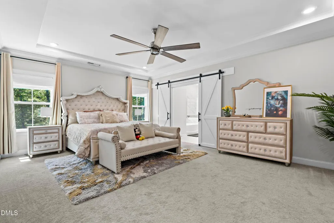
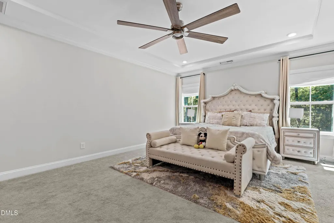
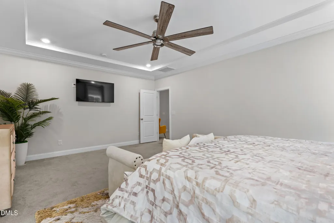
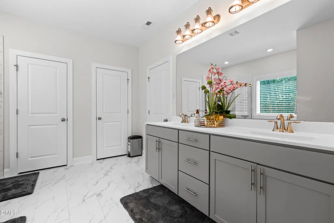
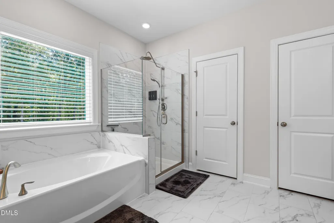
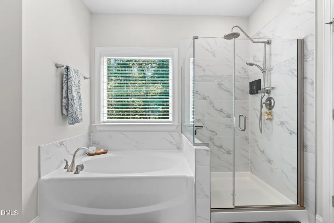
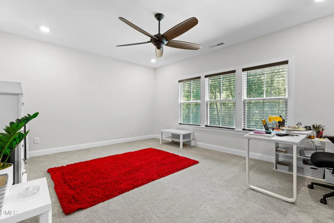
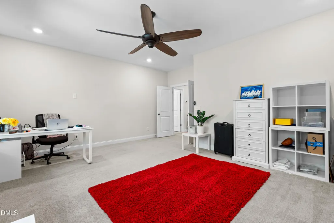
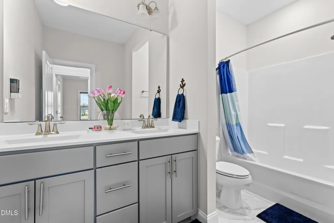
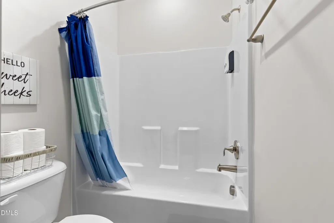
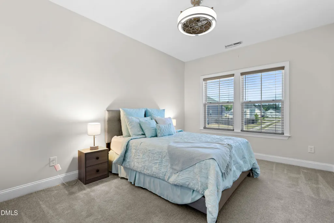
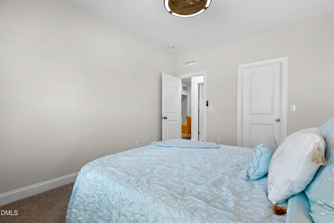
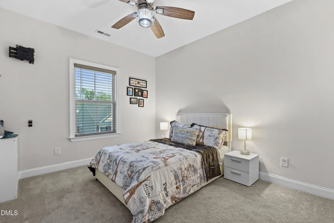
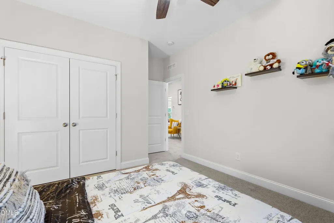
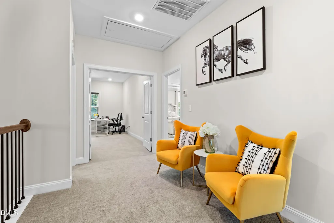
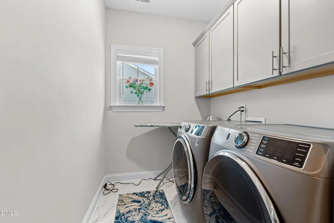
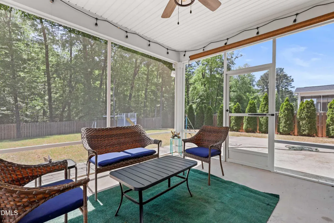
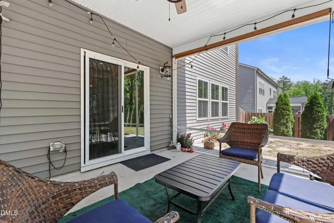
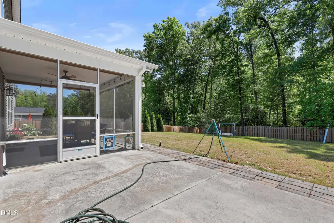
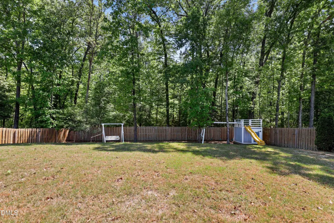
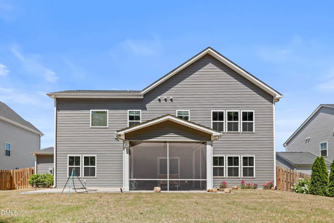
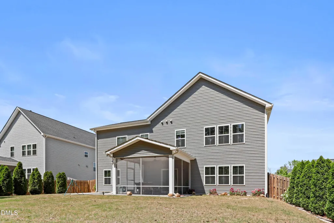
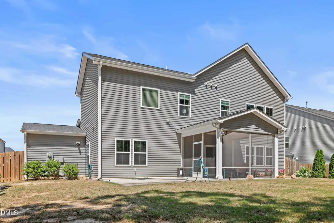
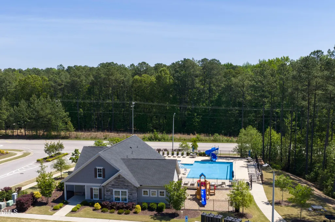
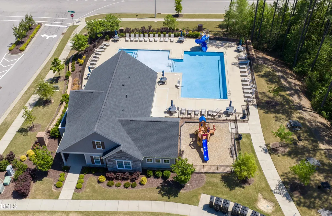
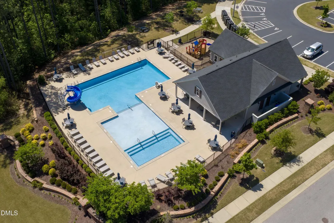
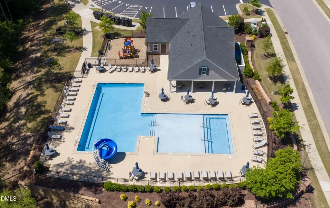
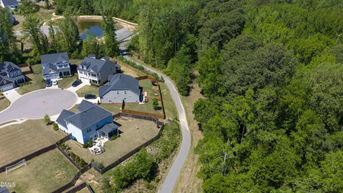
Beautiful NORTH-facing home on a spacious 0.28-acre lot in the highly sought-after Meadowbrook community in Fuquay-Varina! This thoughtfully designed floor plan offers 4 bedrooms and 3 full bathrooms, combining style, comfort, and functionality. A charming Craftsman-style front porch welcomes you into the home. Inside, rich hardwood floors and a striking two-story foyer create an inviting first impression. The main level features a private office with French doors, along with a formal dining room or sitting area. Additional storage is conveniently tucked under the stairs. The open-concept kitchen is truly the heart of the home--a chef's dream with a gourmet layout featuring quartz countertops, an elegant rustic vent hood, stylish backsplash, gas cooktop, extended cabinetry, stainless steel appliances, upgraded hardware, and a porcelain farmhouse sink. A spacious pantry with wood shelving adds both charm and functionality. The kitchen flows seamlessly into the bright living room, complete with a gas fireplace and abundant natural light. A first-floor guest bedroom is privately located at the back of the home, along with a full bathroom featuring a walk-in shower--perfect for guests or multigenerational living. Upstairs, wood stairs lead to a versatile loft space. The primary suite is a true retreat, showcasing a tray ceiling, elegant barn doors, and a spa-like bathroom with a tiled shower, soaking tub, and a large walk-in closet. A spacious bonus room provides endless possibilities for a media room, playroom, or home gym. Two additional bedrooms, a hallway bath, linen closet, and a large laundry room with tile flooring and built-in cabinetry complete the second floor. Step outside to your private outdoor oasis, featuring a screened porch and an extended concrete and stone patio overlooking a beautifully manicured, fenced backyard with a porch swing. Backing to trees, the setting offers added privacy and a peaceful backdrop. Meadowbrook is a pool community conveniently located off Highway 55, providing easy access to 401 and 540 for a smooth commute to RTP, RDU, and Raleigh. Enjoy nearby greenways, with new Lowe's Foods and Target coming soon just down the road. Don't miss this opportunity--schedule your showing today!
| Elementary School | Middle School | High School |
|---|---|---|
| Wake - Fuquay Varina Elementary Elementary School | Wake - Fuquay Varina Middle Middle School | Wake - Willow Spring High School High School |
| Price History | |
|---|---|
| 8/19/2026 | Listed $715,000 |
General Features
| Sewer | Public Sewer |
|---|---|
| Heating | Forced Air |
| Cooling | Central Air |
| Roof | Shingle |
| Zoning | RLD |
| HOA Fee | 62.5 |
| Garage Spaces | 3 |
| Association Fee Includes | None |
| Patio/Porch Features | Patio,Screened |
| Architectural Style | Transitional |
| Construction Materials | Vinyl Siding |
| Year Built | 2020 |
| Stories Count | 2 |
| Levels | Two |
| Property Subtype | Single Family Residence |
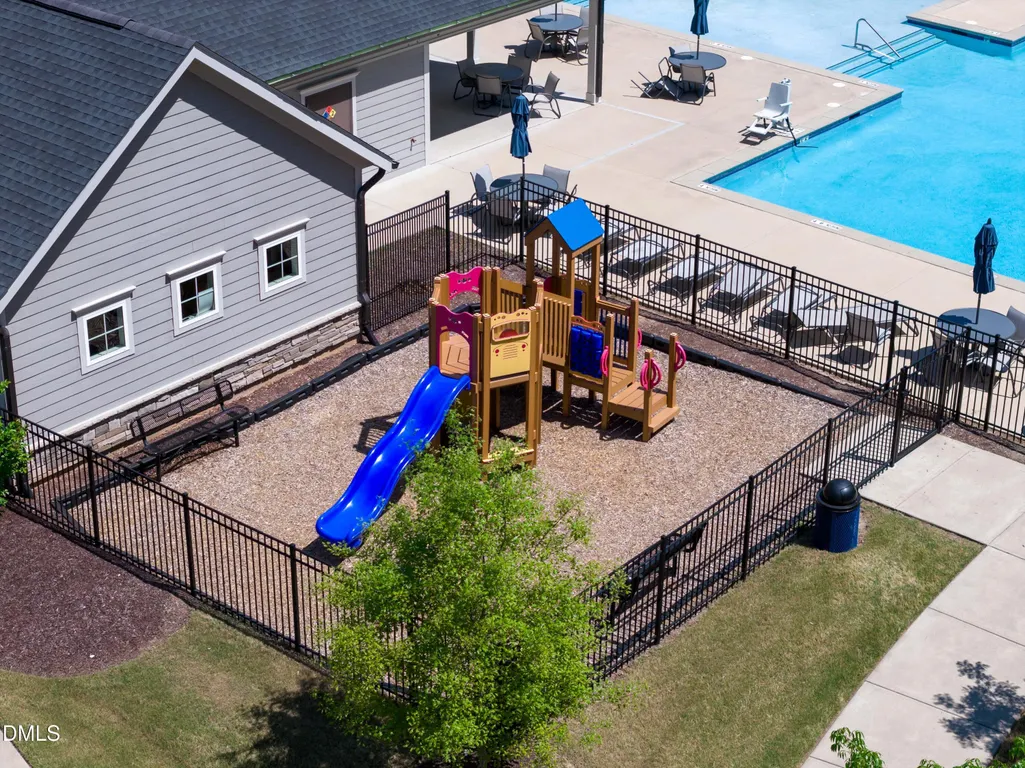
| Community Features | Pool |
| Assoc Fee Paid Per | Annually |
| County | Wake |
| New Construction | false |
| Property Type | Residential |
| Association Amenities | Pool |
| HOA | true |
| Attached Garage | true |
| Subdivision Name | Meadowbrook |
| Garage Y/N | true |
| Total Rooms | 1 |
| Full Baths | 3 |
| Status | Active |
| Directions | 2400 Heathland Farm Dr |
| High School | Wake - Willow Spring High School |
| City | Fuquay Varina |
| Senior Community Y/N | false |
| Lot Size Units | Acres |
| Lot Size Square Feet | 12197 |
| Elementary School | Wake - Fuquay Varina Elementary |
| Tax Annual Amount | 5121.69 |
| Middle/Junior High School | Wake - Fuquay Varina Middle |
| Virtual Tour | https://my.matterport.com/show/?m=PfoAmgJbX1E&brand=0 |
| Structure Type | Site Built |
| Standard Status | Active |
Interior Features
| Interior Amenities | Ceiling Fan(s),Double Vanity,Kitchen Island,Open Floorplan,Separate Shower,Soaking Tub,Tray Ceiling(s),Walk-In Closet(s),Walk-In Shower,Water Closet |
|---|---|
| Flooring | Carpet,Luxury Vinyl |
| Total Fireplaces | 1 |
| Air Conditioning Y/N | true |
| Heating Y/N | true |
| Fireplace Y/N | true |
| Above Grade Finished Area | 3320 |
| Total Bedrooms | 4 |
| Total Baths | 3 |
Exterior Features
| Fencing | Back Yard,Fenced |
|---|---|
| Parking Features | Attached,Concrete,Driveway,Garage,Garage Faces Front |
| Water Source | Public |
| Lot Size Area | 0.28 |
| Foundation Details | Slab |
| Building Area Total | 3320 |
| Lot Size Acres | 0.28 |
Amenities
- Foreclosure
- Views
- Short Sale
- New Construction
- Adult 55+
- Lease To Own
- No HOA Fees
- Furnished
- Primary On Main
- Air Conditioning
- Seller Finance
- Green
- Fixer Upper
- Horse
- Golf
- Fireplace
- Deck
- Garage
- Basement
- Pool
Property vs Single Family Average in 27526
Price
Year Built


 The data relating to real estate on this web site comes in part from the Internet Data Exchange program of Hive MLS LLC, and is updated as of September 11, 2026 10:09 AM UTC All information is deemed reliable but not guaranteed and should be independently verified. All properties are subject to prior sale, change, or withdrawal. Neither listing broker(s) nor Costello Real Estate and Investment shall be responsible for any typographical errors, misinformation, or misprints, and shall be held totally
