

Views
Address
12 Crosswinds Estates Drive, Pittsboro, NC
Price
$ 949,900
Property Attributes
- ID#10168044
- TypeSingle Family
- Listing Status Active
- CountyChatham
- CityPittsboro
- NeighborhoodCrosswinds Estates
- Zip27312
- StyleTransitional
- Year Built1986
- Price$ 949,900
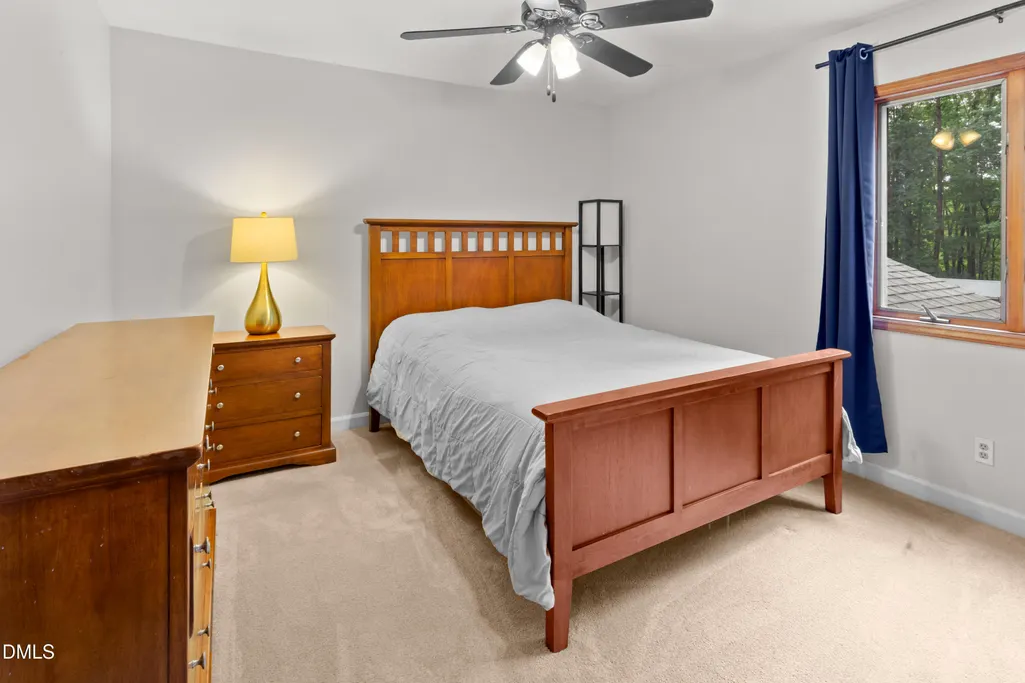
- Bedrooms5
- Full Bathrooms3
- Half Bathrooms1
- Sqr Footage3719
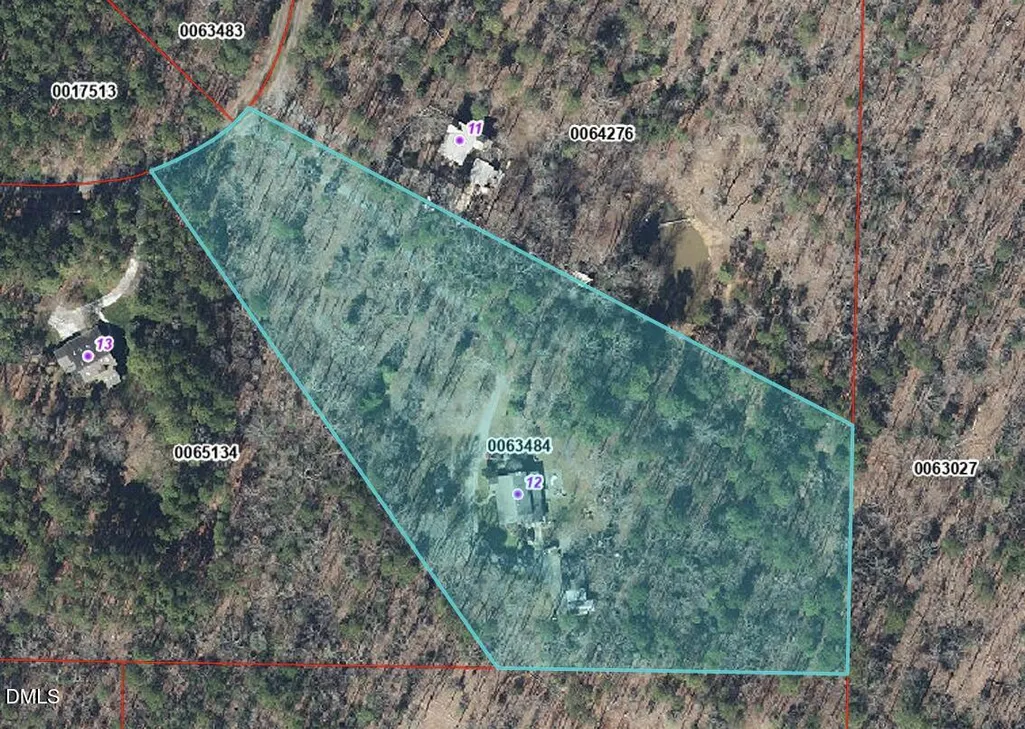
- Lot Size7.37 Acres
Data Source:
Triangle MLS (TMLS)
Property Description
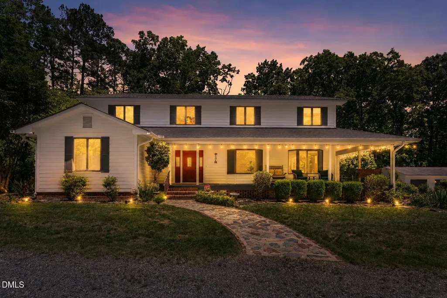
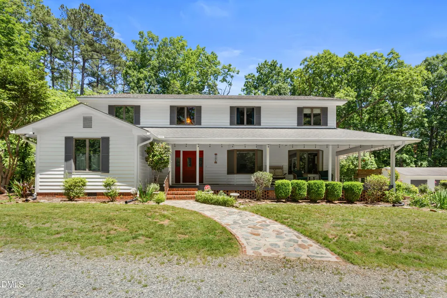
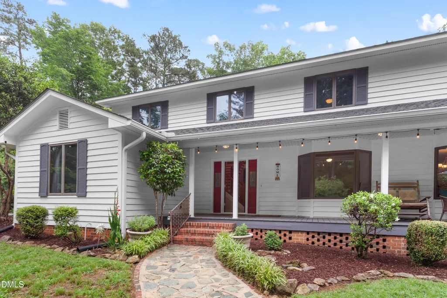
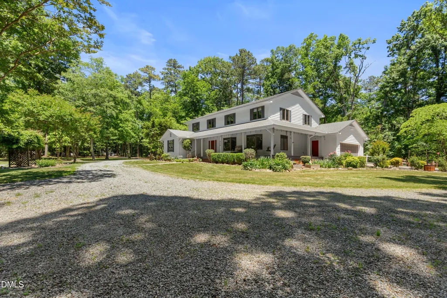
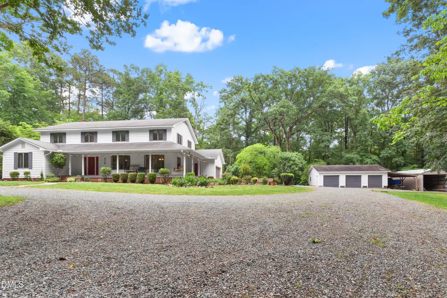
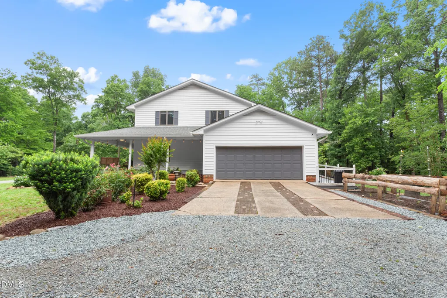
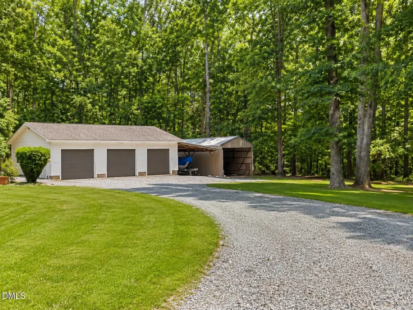
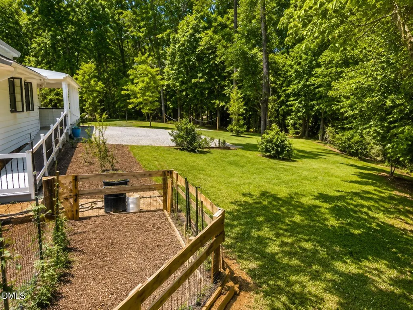
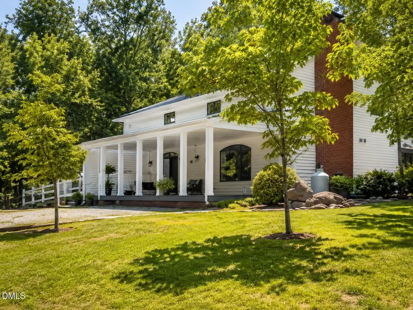
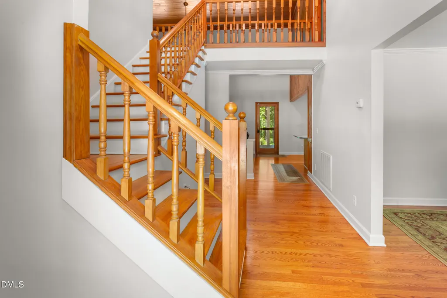
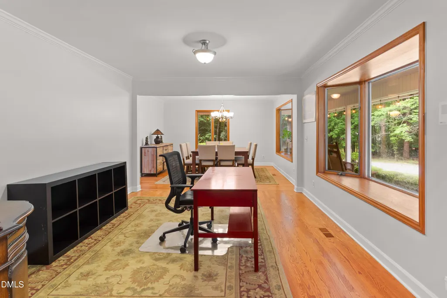
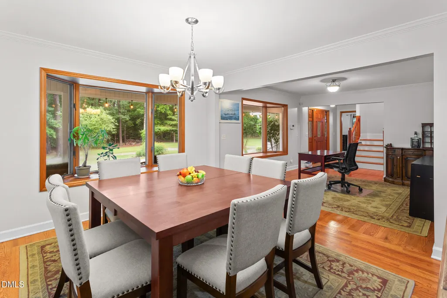
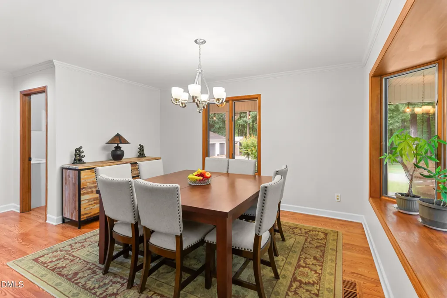
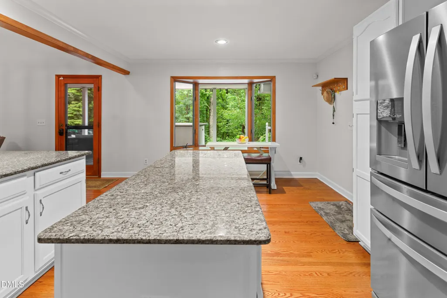
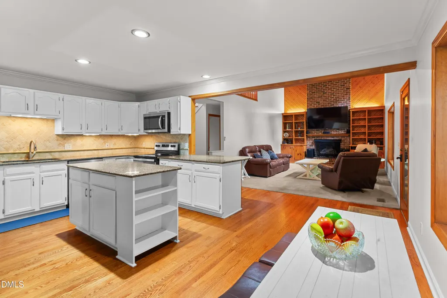
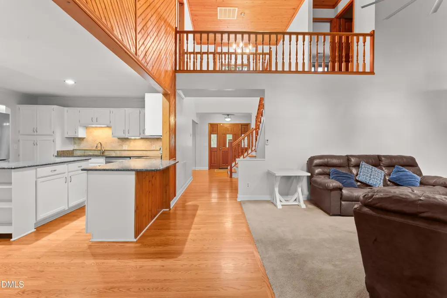
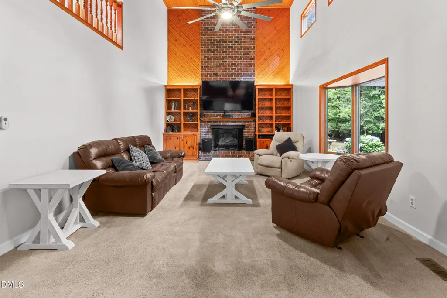
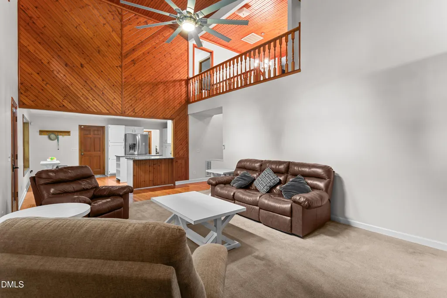
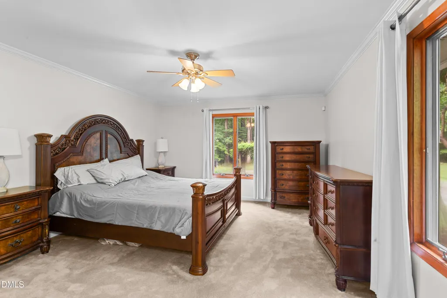
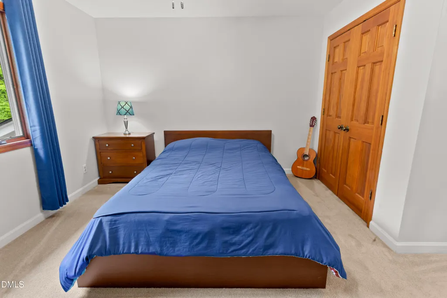
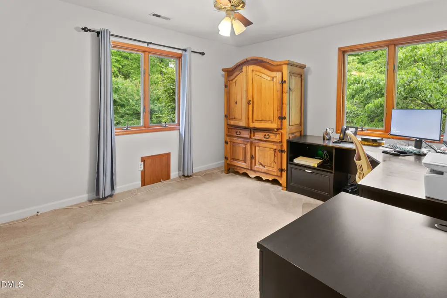
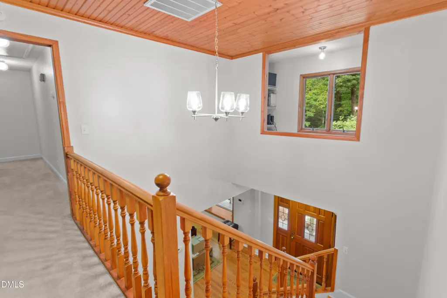
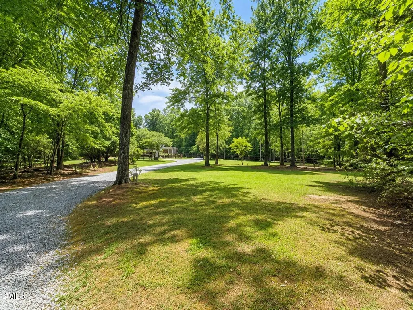
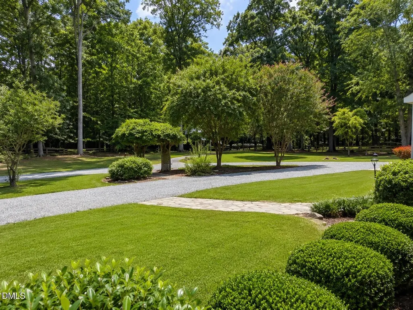
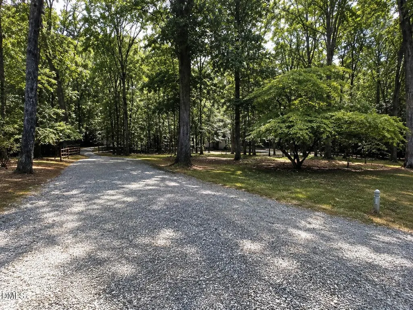
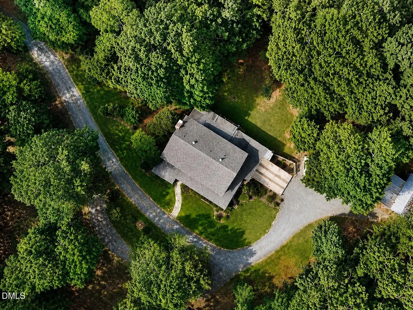
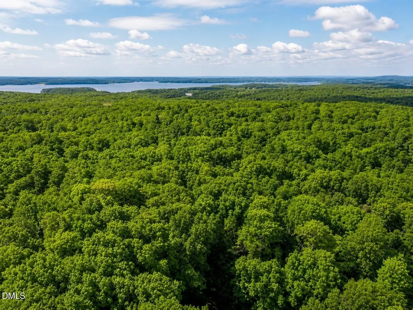
**Plenty of covered storage to bring your boat, jet skis, horse trailer, RV, and more** Nestled on 7.37 breathtaking and highly usable acres, this extraordinary property offers far more than just a home. It offers a lifestyle rooted in space, freedom, connection, and versatility. Designed with multi generational living in mind, 12 Crosswinds Estates provides the perfect setting for families looking to live, gather, and grow together while still enjoying privacy and comfort. From the moment you arrive, the beauty of the property is undeniable. The expansive usable land creates endless opportunities for entertaining, hosting large gatherings, outdoor recreation, gardening, or simply enjoying the peaceful surroundings of Pittsboro living. Whether it's family cookouts, holiday celebrations, children exploring the outdoors, or evenings around a firepit under the Carolina sky, this property was built for making memories. Inside, the home is filled with stunning wood accents that bring warmth, charm, and timeless character throughout the space. The craftsmanship and natural textures create an inviting atmosphere that perfectly complements the surrounding landscape. The property also embraces a true country lifestyle with the flexibility many buyers dream of. Horses and chickens are allowed, giving you the opportunity to create your own mini farm, hobby homestead, or private retreat while still being conveniently located near Pittsboro and surrounding areas. The HOA also allows for the potential construction of an ADU, offering additional flexibility for future living space. This is a rare opportunity to own a property that combines beautiful acreage, exceptional functionality, multi generational flexibility, and a lifestyle centered around gathering, nature, and freedom.
| Elementary School | Middle School | High School |
|---|---|---|
| Chatham - Pittsboro Elementary Elementary School | Chatham - George Moses Horton Middle Middle School | Chatham - Seaforth High School High School |
| Price History | |
|---|---|
| 8/19/2026 | Listed $949,900 |
General Features
| Sewer | Septic Tank |
|---|---|
| Heating | Electric,Forced Air,Heat Pump,Zoned |
| Cooling | Ceiling Fan(s),Heat Pump,Zoned |
| Utilities | Electricity Connected,Septic Connected,Water Connected |
| Roof | Shingle |
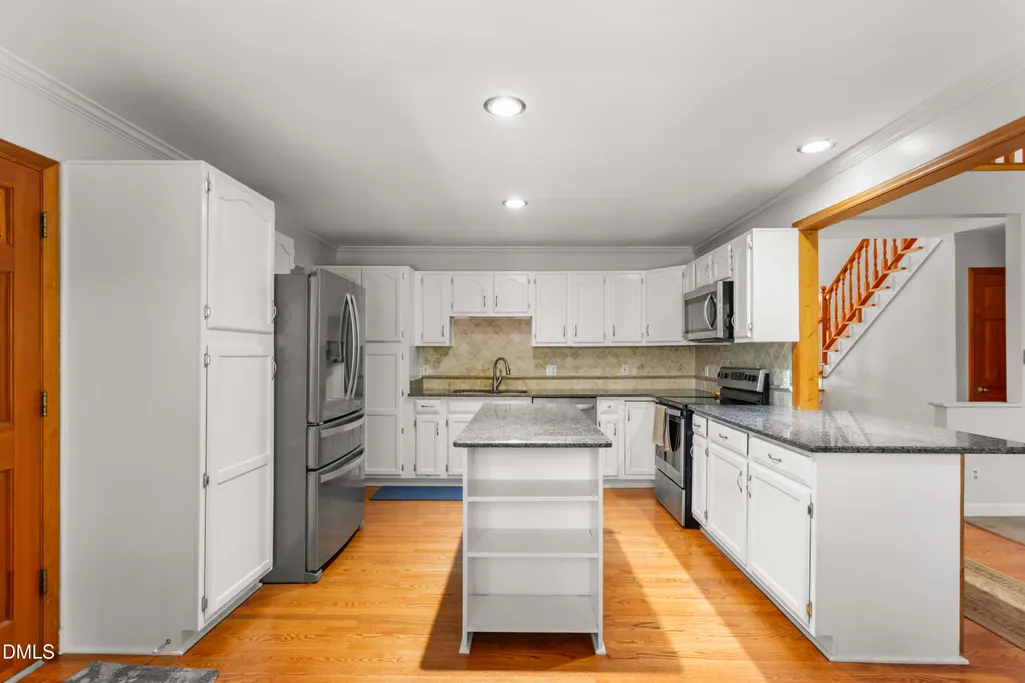
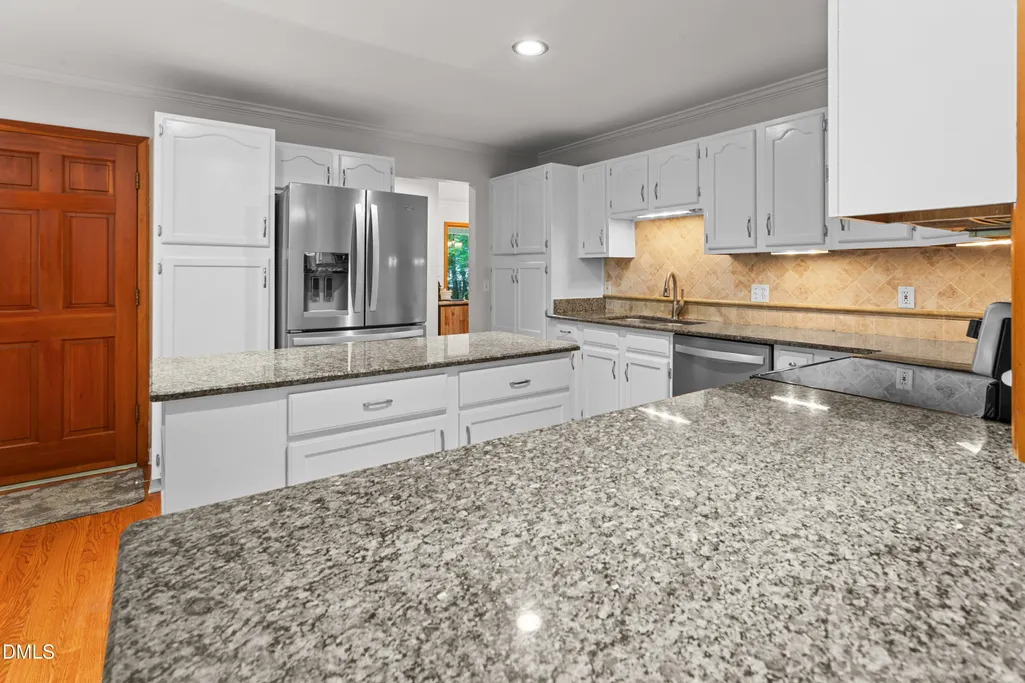
| Appliances | Dishwasher,Dryer,Electric Range,Electric Water Heater,Free-Standing Electric Range,Free-Standing Range,Free-Standing Refrigerator,Ice Maker,Microwave,Oven,Range,Range Hood,Refrigerator,Stainless Steel Appliance(s),Washer,Washer/Dryer |
| Zoning | R-1 |
| HOA Fee | 250 |
| Garage Spaces | 5 |
| Association Fee Includes | Road Maintenance |
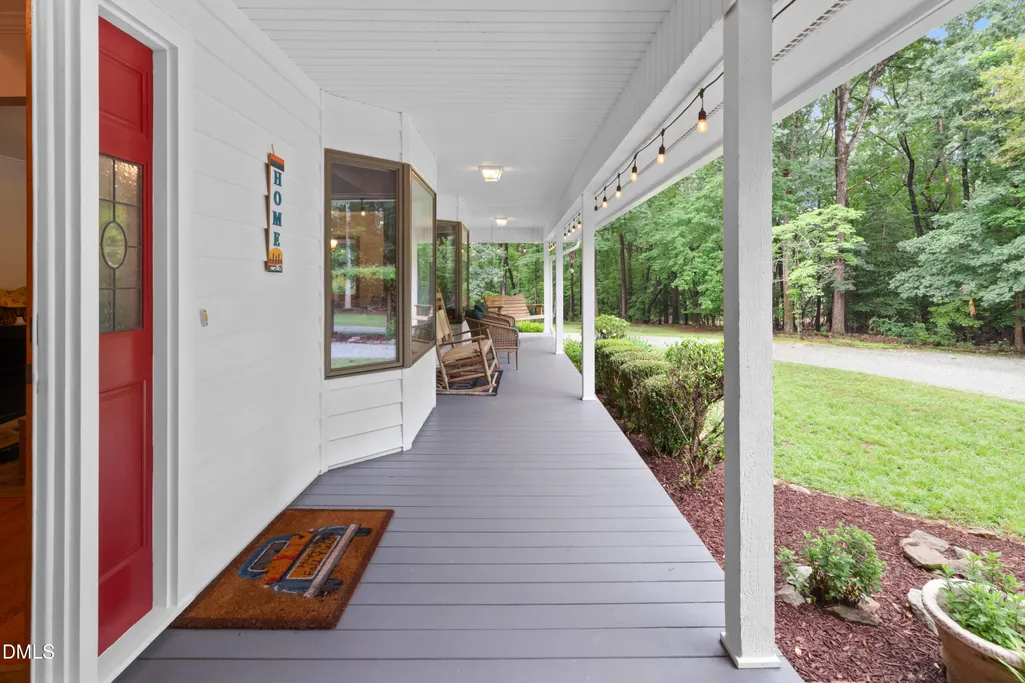
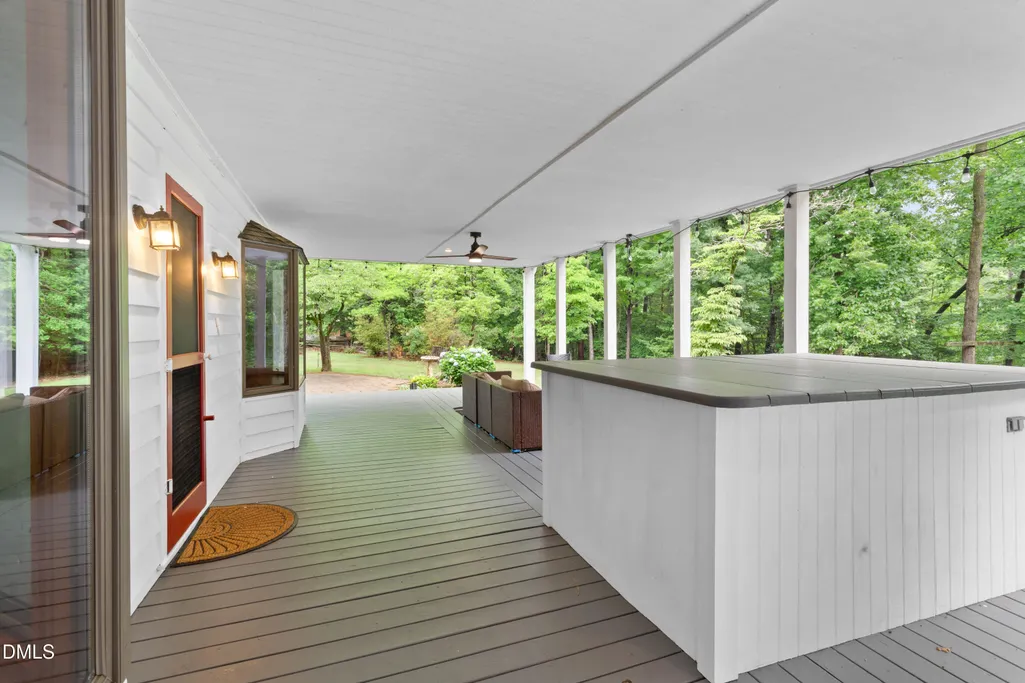
| Patio/Porch Features | Covered,Deck,Front Porch,Patio,Porch,Rear Porch,Side Porch,Wrap Around |
| Architectural Style | Transitional |
| Construction Materials | Cedar |
| Year Built | 1986 |
| View | Trees/Woods |
| Stories Count | 3 |
| Levels | Three Or More,Two |
| Property Subtype | Single Family Residence |
| HOA Fee 2 | 100 |
| Assoc Fee Paid Per | Annually |
| County | Chatham |
| New Construction | false |
| Property Type | Residential |
| HOA | true |
| Attached Garage | true |
| Subdivision Name | Crosswinds Estates |
| Garage Y/N | true |
| Other Structures | Garage(s),Outbuilding,RV/Boat Storage,Second Garage,Storage |
| Total Rooms | 1 |
| Full Baths | 3 |
| Status | Active |
| Directions | From Pittsboro, East on Hwy 64 (go past N Pea Ridge Rd), right into Crosswinds Estates, after approx .8 miles 12 Crosswinds Estates will be on the right |
| High School | Chatham - Seaforth High School |
| City | Pittsboro |
| Senior Community Y/N | false |
| Lot Size Units | Acres |
| Lot Size Square Feet | 320818 |
| Carport Spaces | 1 |
| Carport Y/N | true |
| HOA Fee 2 Frequency | Annually |
| Elementary School | Chatham - Pittsboro Elementary |
| Tax Annual Amount | 5438.28 |
| Middle/Junior High School | Chatham - George Moses Horton Middle |
| Structure Type | House,Site Built |
| Standard Status | Active |
Interior Features
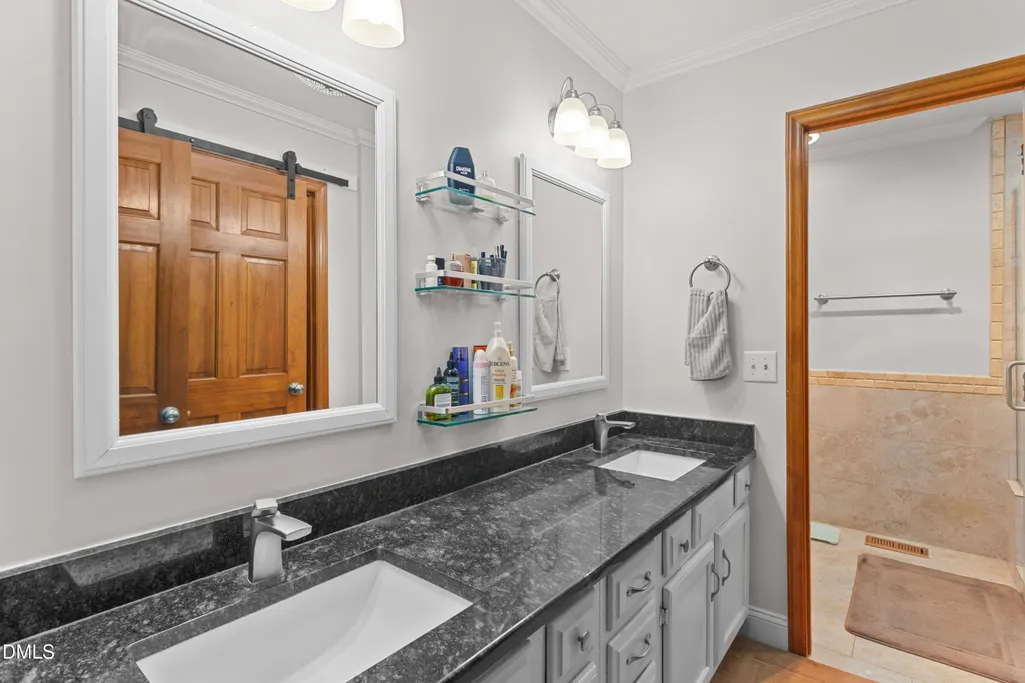
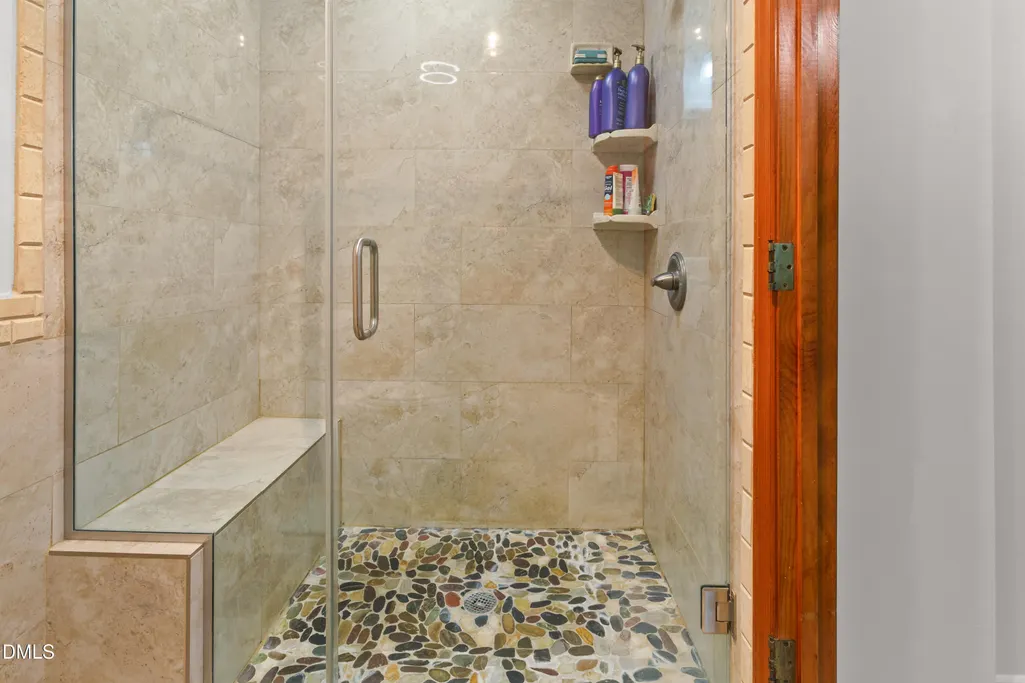
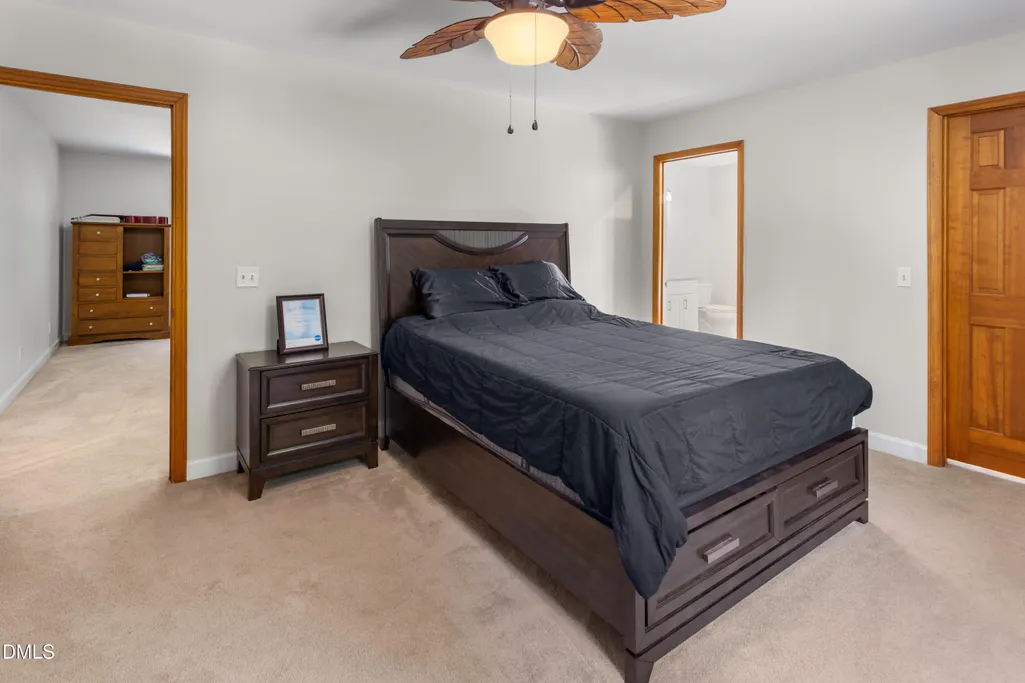
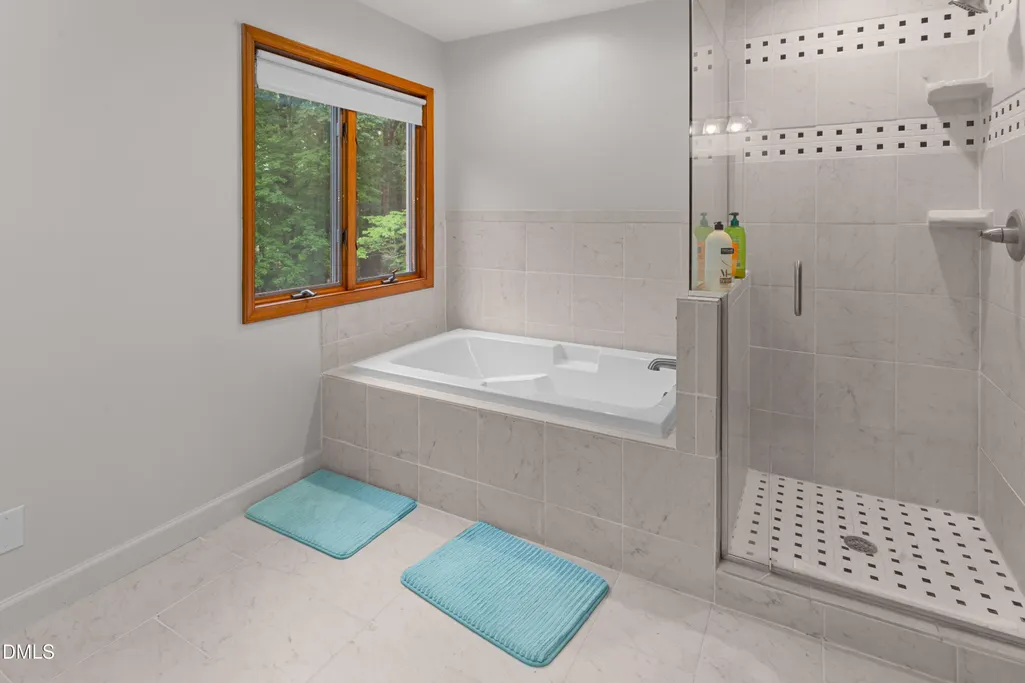
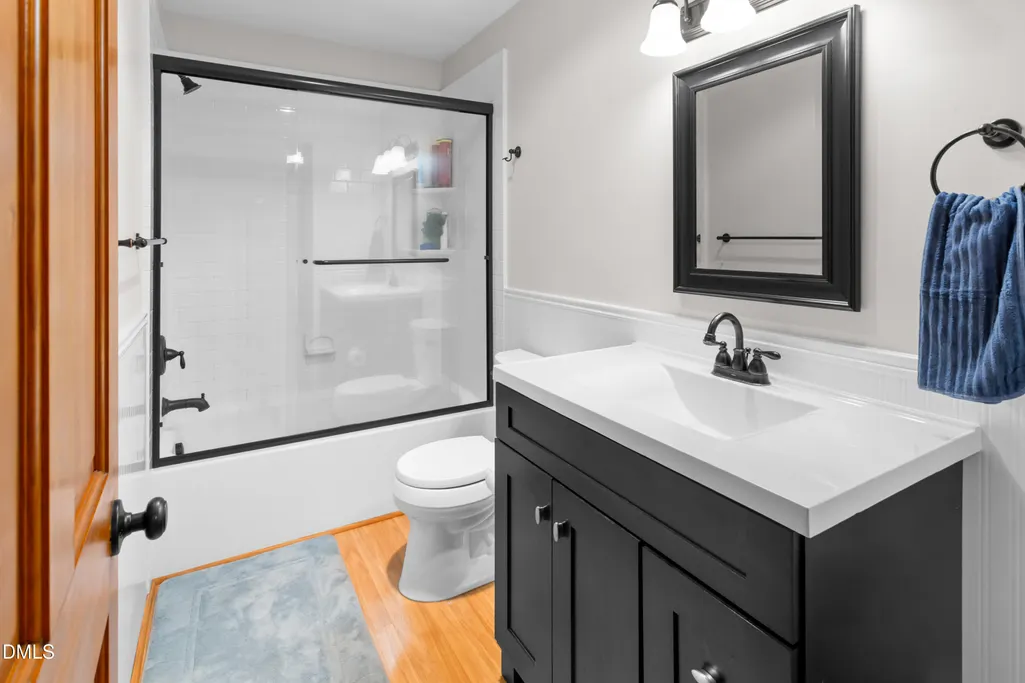
| Interior Amenities | Bathtub Only,Bookcases,Built-in Features,Ceiling Fan(s),Chandelier,Crown Molding,Double Vanity,Entrance Foyer,High Ceilings,Kitchen Island,Open Floorplan,Primary Downstairs,Recessed Lighting,Shower Only,Smart Thermostat,Stone Counters,Vaulted Ceiling(s),Walk-In Closet(s) |
|---|---|
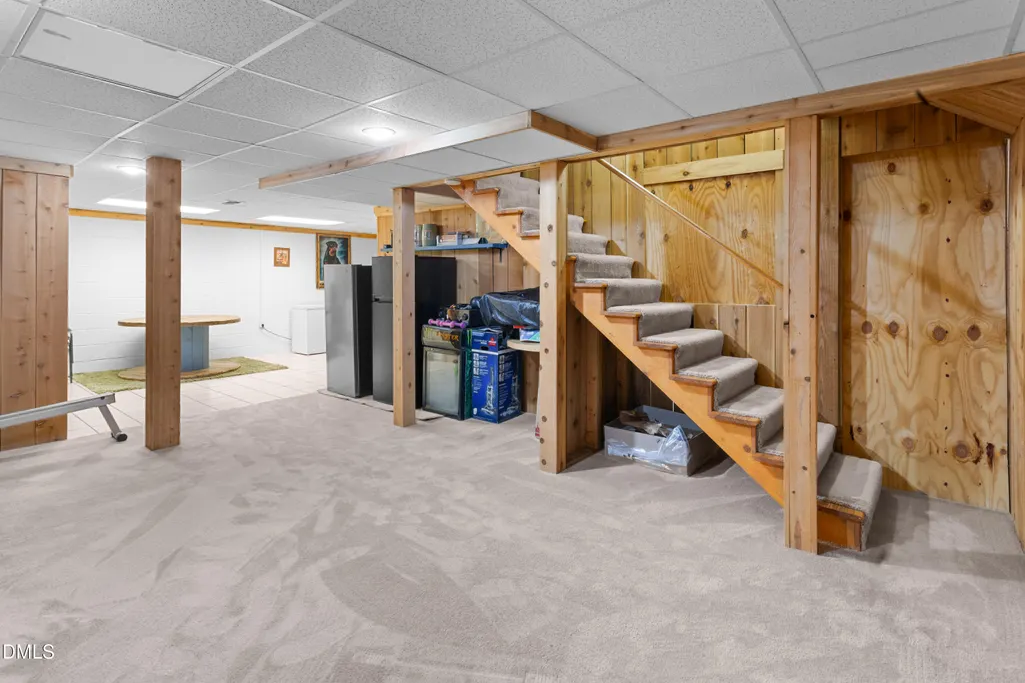
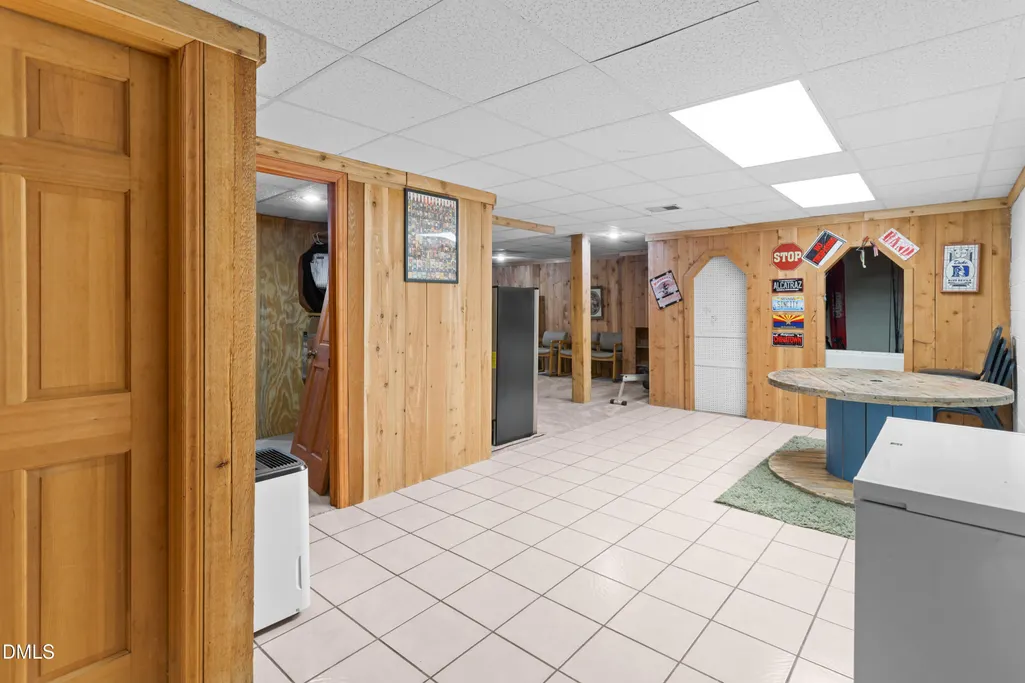
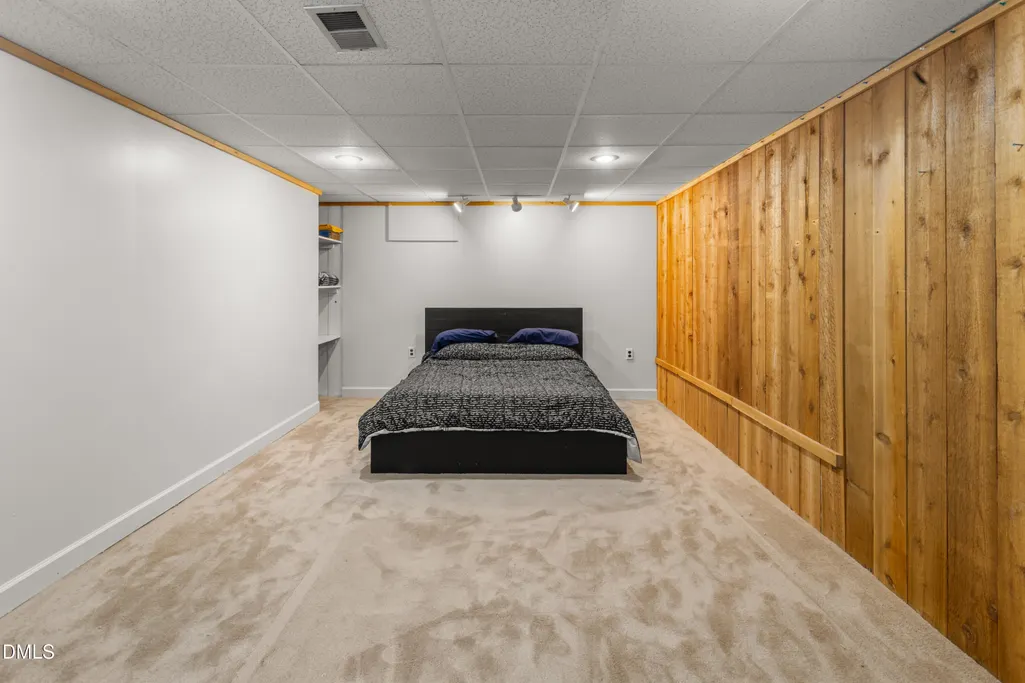
| Basement | Crawl Space,Exterior Entry,Finished,Heated,Interior Entry |
| Flooring | Carpet,Hardwood,Laminate,Tile,Wood |
| Total Fireplaces | 1 |
| Fireplace Features | Gas Log,Propane |
| Common Walls | No Common Walls |
| Air Conditioning Y/N | true |
| Heating Y/N | true |
| Fireplace Y/N | true |
| Above Grade Finished Area | 2819 |
| Half Baths | 1 |
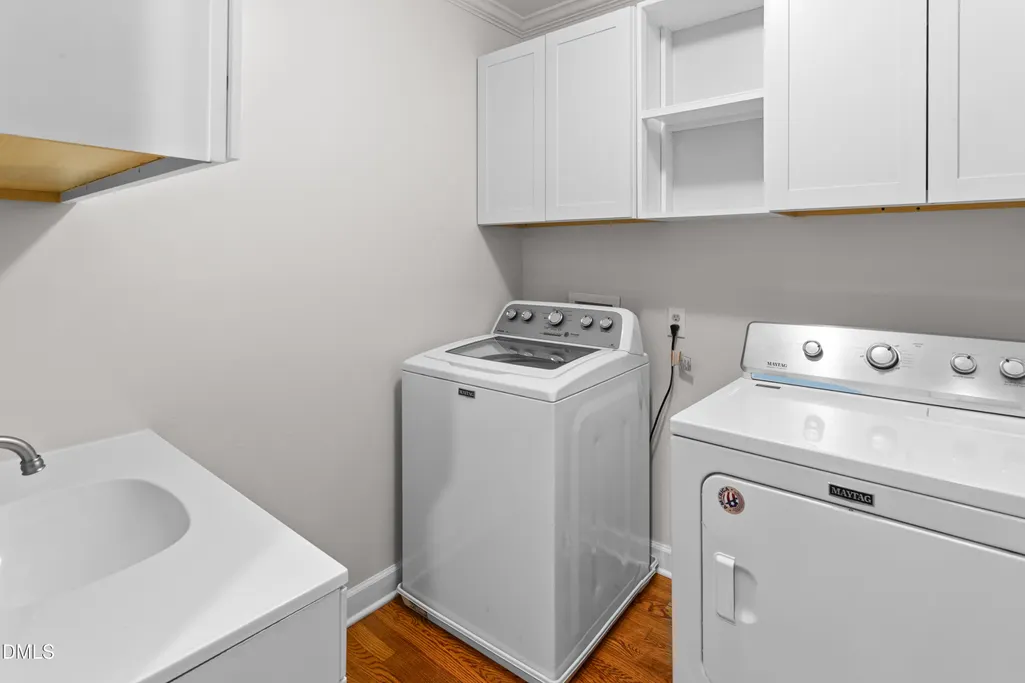
| Laundry Features | In Basement,Inside,Laundry Room,Main Level,Sink,Washer Hookup |
| Total Bedrooms | 5 |
| Below Grade Finished Area | 900 |
| Total Baths | 4 |
Exterior Features
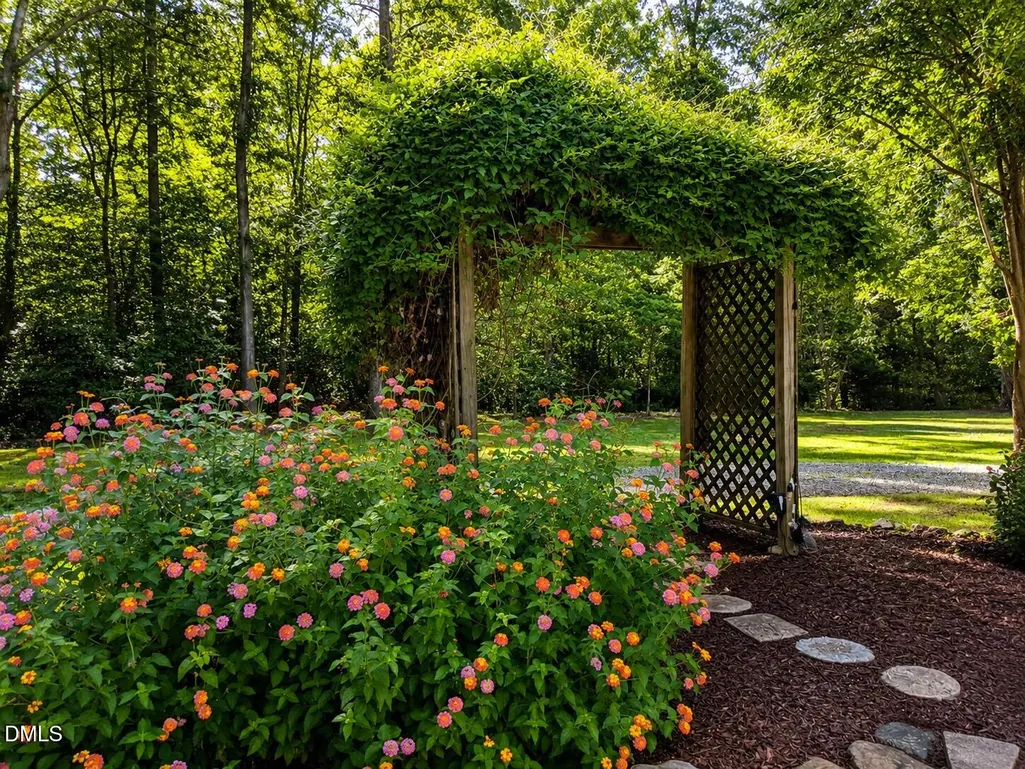
| Exterior Amenities | Fire Pit,Garden,Lighting,Rain Gutters,Storage |
|---|---|
| Parking Features | Additional Parking,Attached,Detached,Driveway,Garage,Gravel,Parking Pad |
| Lot Features | Back Yard,Front Yard,Hardwood Trees,Private |
| Water Source | Well |
| Lot Size Area | 7.37 |
| Foundation Details | Crawlspace |
| Building Area Total | 3719 |
| Lot Size Acres | 7.37 |
| Road Surface Type | Paved |
| Road Frontage Type | Private Road |
| Horse Y/N | true |
Amenities
- Foreclosure
- Views
- Short Sale
- New Construction
- Adult 55+
- Lease To Own
- No HOA Fees
- Furnished
- Primary On Main
- Air Conditioning
- Seller Finance
- Green
- Fixer Upper
- Horse
- Golf
- Fireplace
- Deck
- Garage
- Basement
- Pool
Property vs Single Family Average in 27312
Price
Year Built
 Copyright 2026 Triangle MLS, Inc. of North Carolina. All rights reserved.
The data relating to real estate for sale on this web site comes in part from the Triangle MLS, Inc. of North Carolina. Real estate listings held by brokerage firms other than Costello Real Estate and Investment are marked with the Broker Reciprocity logo and detailed information about them includes the name of the listing brokers. Brokers make an effort to deliver accurate information, but buyers should independently verify any information on which they will rely in a transaction. The listing broker shall not be responsible for any typographical errors, misinformation, or misprints, and they shall be held totally harmless from any damages arising from reliance upon this data. This data is provided exclusively for consumer's personal, noncommercial use.
Closed (sold) listings may have been listed and/or sold by a real estate firm other than the firm(s) featured on this website. Closed data is not available until the sale of the property is recorded in the MLS. Home sale data is not an appraisal, CMA, competitive or comparative market analysis, or home valuation of any property.
Listings marked with an icon are provided courtesy of the Triangle MLS, Inc. of North Carolina, Internet Data Exchange Database.
This site is monitored for scraping. Any use of listing data obtained from this web site, other than by a consumer looking to purchase real estate, is prohibited.
This data has been updated as of September 12, 2026 11:37 AM UTC
Copyright 2026 Triangle MLS, Inc. of North Carolina. All rights reserved.
The data relating to real estate for sale on this web site comes in part from the Triangle MLS, Inc. of North Carolina. Real estate listings held by brokerage firms other than Costello Real Estate and Investment are marked with the Broker Reciprocity logo and detailed information about them includes the name of the listing brokers. Brokers make an effort to deliver accurate information, but buyers should independently verify any information on which they will rely in a transaction. The listing broker shall not be responsible for any typographical errors, misinformation, or misprints, and they shall be held totally harmless from any damages arising from reliance upon this data. This data is provided exclusively for consumer's personal, noncommercial use.
Closed (sold) listings may have been listed and/or sold by a real estate firm other than the firm(s) featured on this website. Closed data is not available until the sale of the property is recorded in the MLS. Home sale data is not an appraisal, CMA, competitive or comparative market analysis, or home valuation of any property.
Listings marked with an icon are provided courtesy of the Triangle MLS, Inc. of North Carolina, Internet Data Exchange Database.
This site is monitored for scraping. Any use of listing data obtained from this web site, other than by a consumer looking to purchase real estate, is prohibited.
This data has been updated as of September 12, 2026 11:37 AM UTC
 Canopy MLS® Copyright ©2026 All rights reserved.
 The data relating to real estate on this web site comes in part from the Internet Data Exchange program of Hive MLS LLC, and is updated as of September 12, 2026 10:53 AM UTC All information is deemed reliable but not guaranteed and should be independently verified. All properties are subject to prior sale, change, or withdrawal. Neither listing broker(s) nor Costello Real Estate and Investment shall be responsible for any typographical errors, misinformation, or misprints, and shall be held totally
