

Address
1024 Beddingfield Drive, Knightdale, NC
Price
$ 364,900
Property Attributes
- ID#10171910
- TypeSingle Family
- Listing Status Active
- CountyWake
- CityKnightdale
- NeighborhoodPlanters Walk
- Zip27545
- StyleTraditional
- Year Built1989
- Price$ 364,900
- Bedrooms3
- Full Bathrooms2
- Half Bathrooms1
- Sqr Footage1604
- Lot Size0.27 Acres
Data Source:
Triangle MLS (TMLS)
Property Description
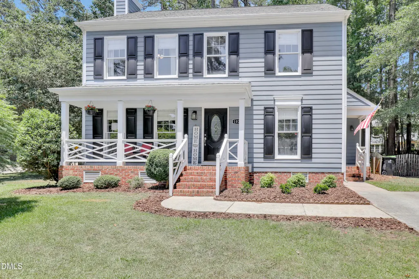
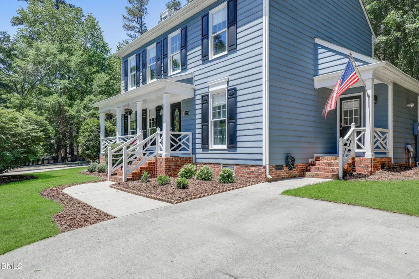
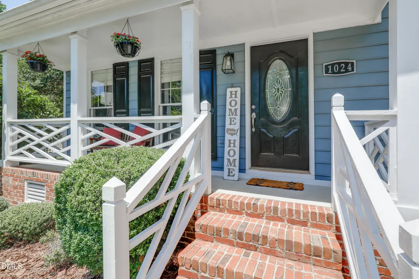
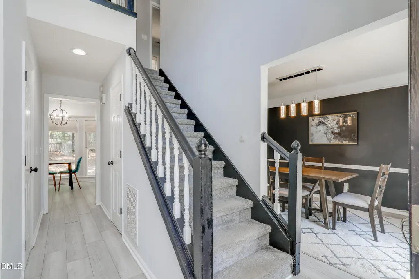
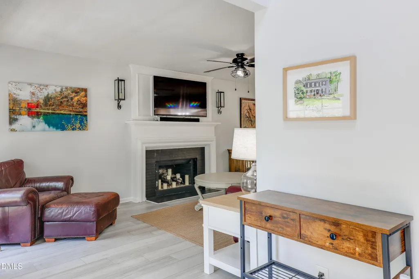
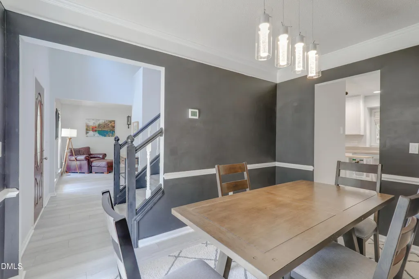
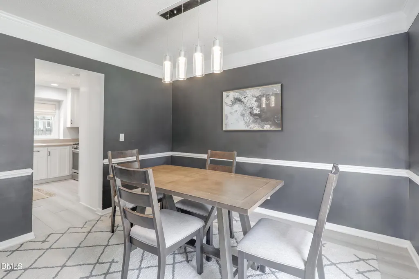
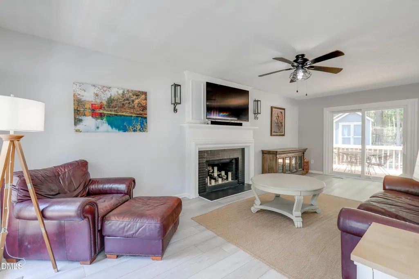
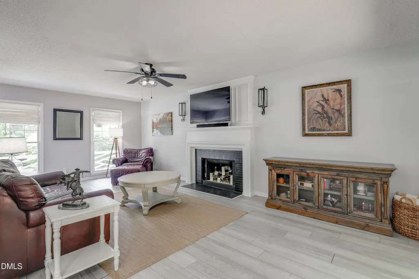
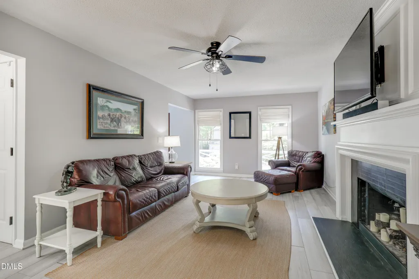
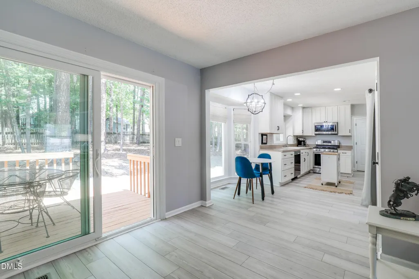
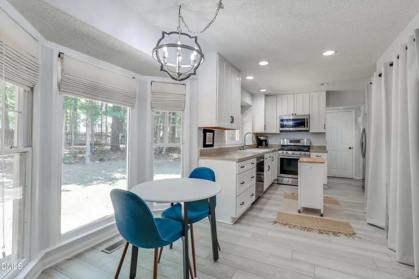
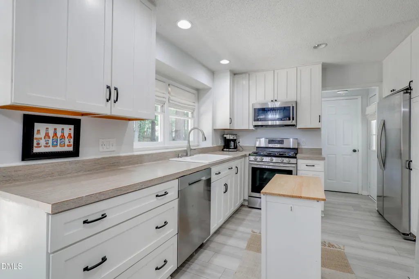
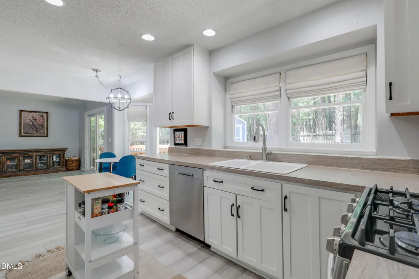
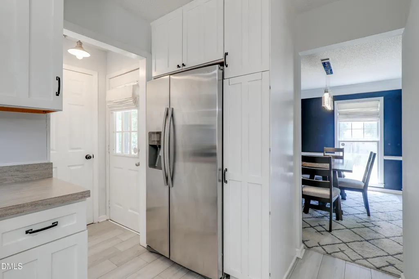
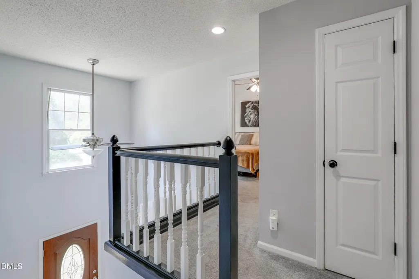
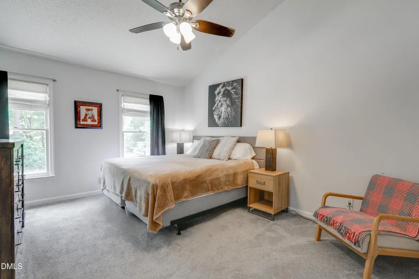
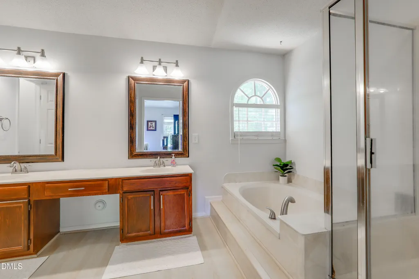
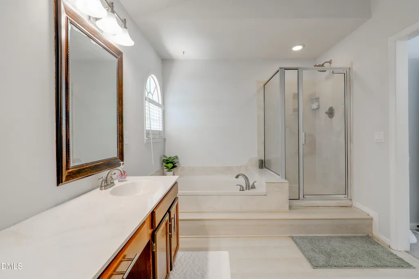
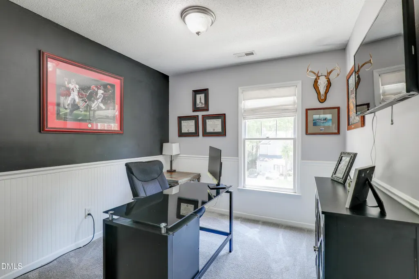
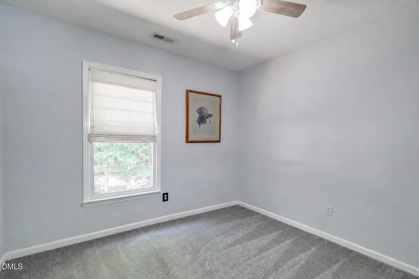
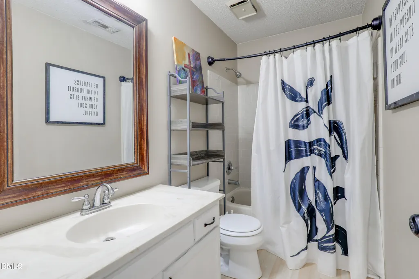
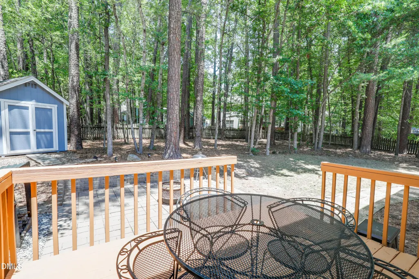
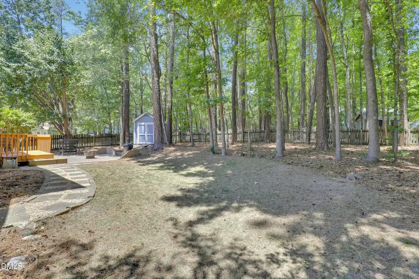
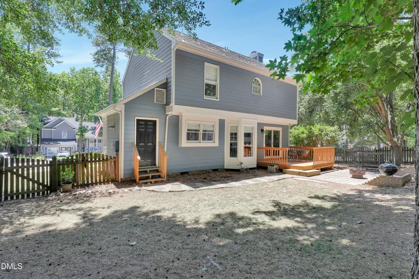
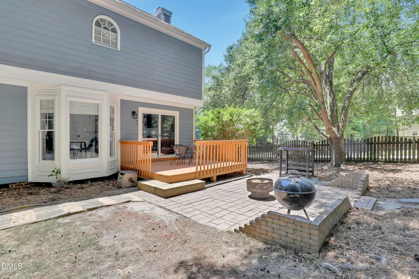
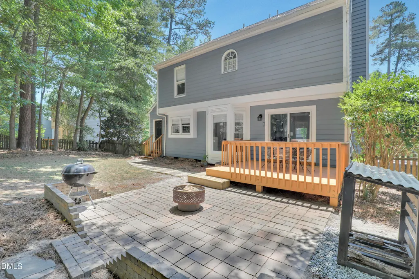
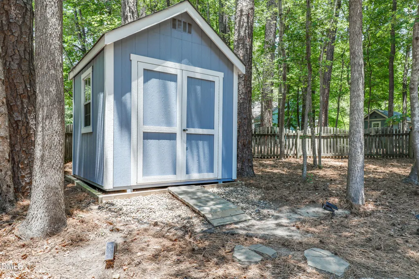
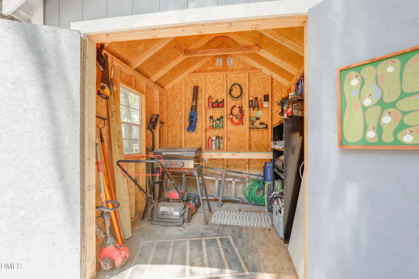
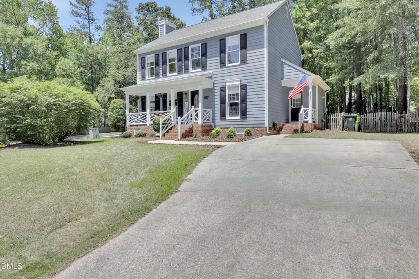
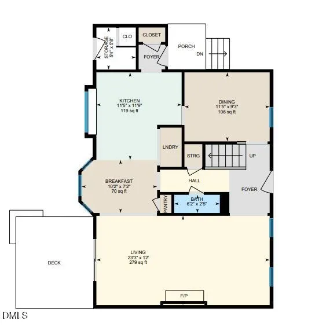
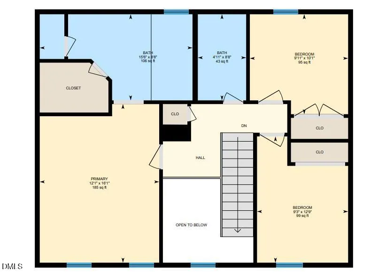
Welcome home to this Planter's Walk 3-bedroom, 2.5-bath home offering 1,604 square feet of inviting living space and an outdoor retreat that is hard to find. From the moment you arrive, the welcoming rocking chair front porch sets the tone and creates the perfect place to relax and enjoy the neighborhood. Step inside to a dramatic two-story foyer and a bright, functional floor plan featuring durable LVP flooring throughout the main level. Designed for both everyday living and entertaining, the main floor offers flexible formal and casual dining spaces along with a spacious living room that seamlessly extends outdoors. Open the doors and enjoy easy indoor-outdoor living on the expansive deck overlooking the incredible backyard. The backyard truly steals the show—fully fenced and packed with possibilities featuring a custom paver patio, detached storage shed, generous green space, and room to play, garden, entertain, or simply unwind. Upstairs, retreat to the private primary suite complete with a vaulted ceiling, walk-in closet, dual vanity, soaking tub, and separate walk-in shower. Two additional bedrooms and a full bath complete the upper level, offering comfortable space for family, guests, or a home office. A rare combination of charming curb appeal, thoughtful living spaces, and an exceptional backyard setting—this home is ready to welcome its next owners!
| Elementary School | Middle School | High School |
|---|---|---|
| Wake - Lockhart Elementary Elementary School | Wake - Neuse River Middle Middle School | Wake - Knightdale High High School |
| Price History | |
|---|---|
| 8/19/2026 | Listed $364,900 |
General Features
| Sewer | Public Sewer |
|---|---|
| Heating | Forced Air |
| Cooling | Central Air |
| Roof | Shingle |
| Appliances | Dishwasher,Gas Oven,Microwave,Plumbed For Ice Maker,Stainless Steel Appliance(s),Tankless Water Heater |
| Zoning | GR8 |
| HOA Fee | 45.5 |
| Association Fee Includes | Unknown |
| Patio/Porch Features | Covered,Deck,Front Porch,Patio,Porch |
| Architectural Style | Traditional |
| Construction Materials | Masonite |
| Year Built | 1989 |
| Stories Count | 2 |
| Levels | Two |
| Property Subtype | Single Family Residence |
| Community Features | Clubhouse,Playground,Pool,Sidewalks,Street Lights |
| Assoc Fee Paid Per | Semi-Annually |
| County | Wake |
| New Construction | false |
| Property Type | Residential |
| Association Amenities | Clubhouse,Playground,Pool |
| HOA | true |
| Attached Garage | false |
| Subdivision Name | Planters Walk |
| Garage Y/N | false |
| Other Structures | Shed(s) |
| Total Rooms | 7 |
| Full Baths | 2 |
| Status | Active |
| Directions | From Downtown Raleigh take New Bern Ave eastbound. Road will turn into US-64 BUS E. Follow US-64 BUS E. RIGHT on Hinton Oaks Blvd. At the traffic circle, take the 2nd Exit onto Lynnwood Rd. LEFT on Beddingfield Dr. Home on LEFT. |
| High School | Wake - Knightdale High |
| City | Knightdale |
| Senior Community Y/N | false |
| Lot Size Units | Acres |
| Lot Size Square Feet | 11761 |
| Elementary School | Wake - Lockhart Elementary |
| Tax Annual Amount | 3438.48 |
| Middle/Junior High School | Wake - Neuse River Middle |
| Virtual Tour | https://unbranded.youriguide.com/1024_beddingfield_dr_knightdale_nc/ |
| Structure Type | House,Site Built |
| Standard Status | Active |
Interior Features
| Interior Amenities | Ceiling Fan(s),Pantry,Soaking Tub,Walk-In Closet(s),Walk-In Shower,Water Closet |
|---|---|
| Flooring | Carpet,Luxury Vinyl |
| Total Fireplaces | 1 |
| Fireplace Features | Living Room |
| Air Conditioning Y/N | true |
| Heating Y/N | true |
| Fireplace Y/N | true |
| Above Grade Finished Area | 1604 |
| Half Baths | 1 |
| Laundry Features | Main Level |
| Total Bedrooms | 3 |
| Total Baths | 3 |
Exterior Features
| Exterior Amenities | Fenced Yard,Private Yard,Rain Gutters,Storage |
|---|---|
| Fencing | Back Yard,Wood |
| Parking Features | Concrete,Driveway,Paved |
| Lot Features | Back Yard,Corner Lot,Front Yard,Hardwood Trees,Landscaped |
| Water Source | Public |
| Lot Size Area | 0.27 |
| Foundation Details | Crawlspace |
| Building Area Total | 1604 |
| Lot Size Acres | 0.27 |
| Road Surface Type | Asphalt |
Amenities
- Foreclosure
- Views
- Short Sale
- New Construction
- Adult 55+
- Lease To Own
- No HOA Fees
- Furnished
- Primary On Main
- Air Conditioning
- Seller Finance
- Green
- Fixer Upper
- Horse
- Golf
- Fireplace
- Deck
- Garage
- Basement
- Pool
Property vs Single Family Average in 27545
Price
Year Built


 The data relating to real estate on this web site comes in part from the Internet Data Exchange program of Hive MLS LLC, and is updated as of September 12, 2026 10:53 AM UTC All information is deemed reliable but not guaranteed and should be independently verified. All properties are subject to prior sale, change, or withdrawal. Neither listing broker(s) nor Costello Real Estate and Investment shall be responsible for any typographical errors, misinformation, or misprints, and shall be held totally
