

New Construction
Address
1272 Newton Drive 19, Mebane, NC
Price
$ 484,880
Property Attributes
- ID#10175317
- TypeSingle Family
- Listing Status Pending
- CountyAlamance
- CityMebane
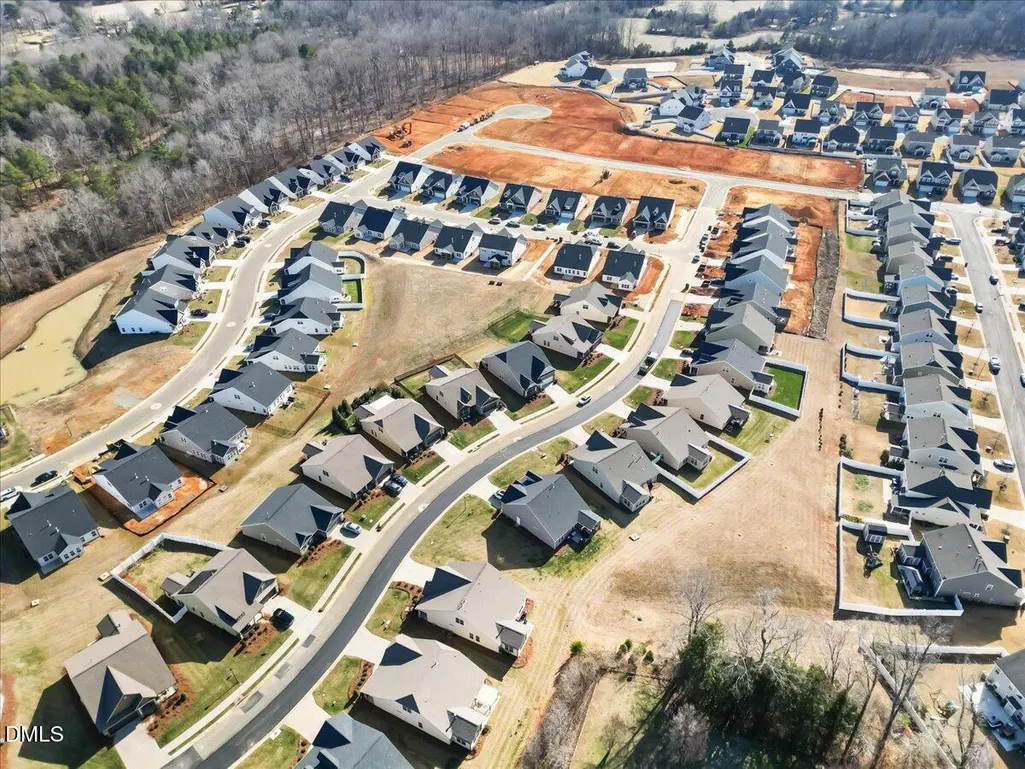
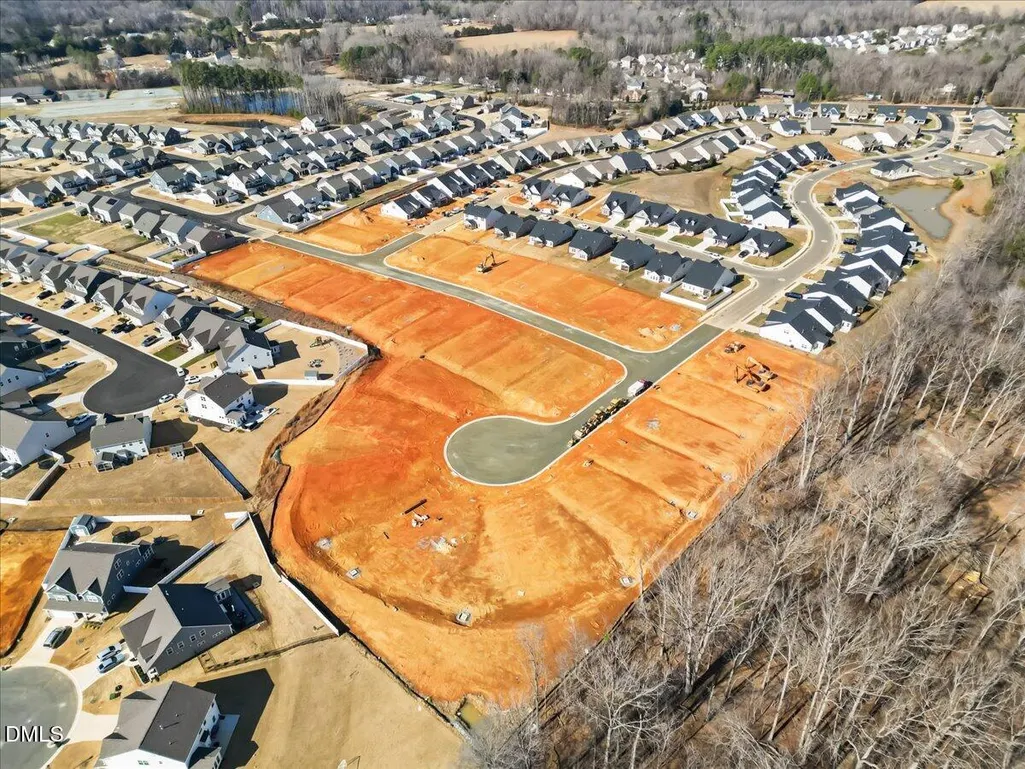
- NeighborhoodCourtyards at Magnolia Glen
- Zip27302
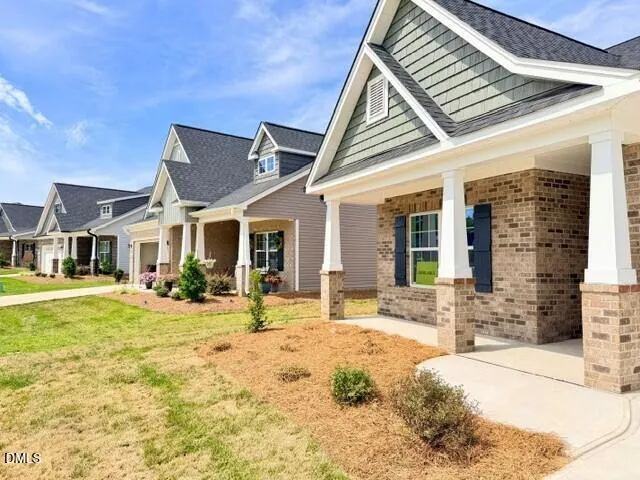
- StyleCraftsman, Traditional
- Year Built2026
- Price$ 484,880
- Bedrooms3
- Full Bathrooms3
- Half Bathrooms0
- Sqr Footage2631
- Lot Size0.16 Acres
Data Source:
Triangle MLS (TMLS)
Property Description
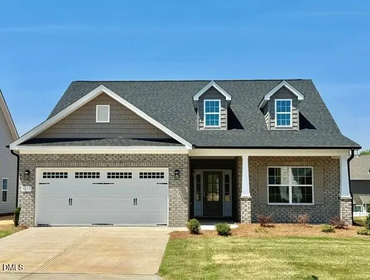
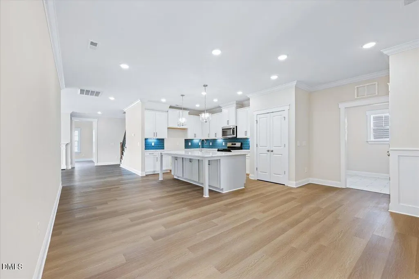
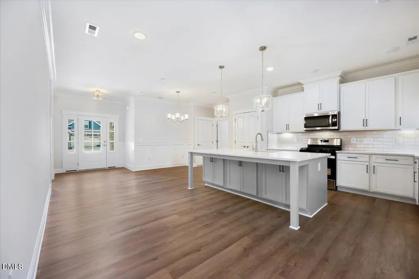
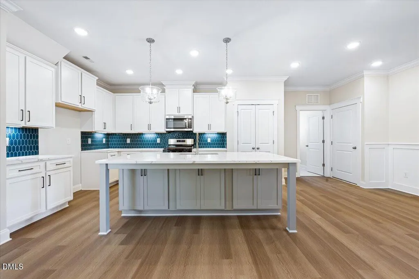
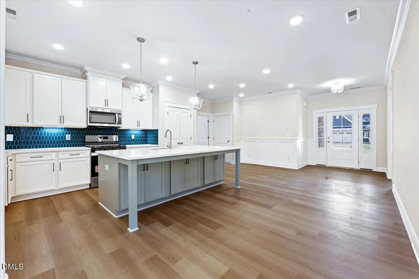
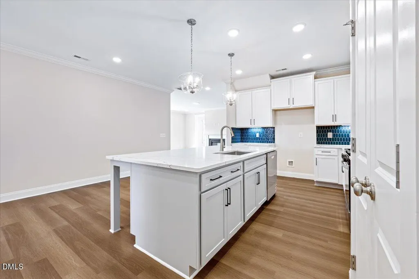
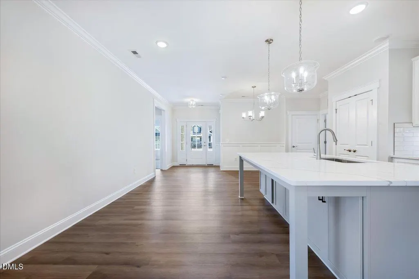
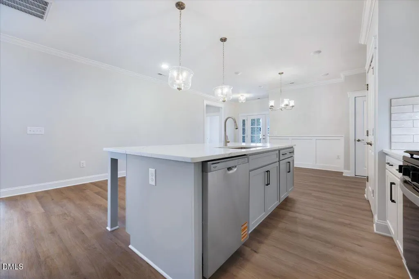
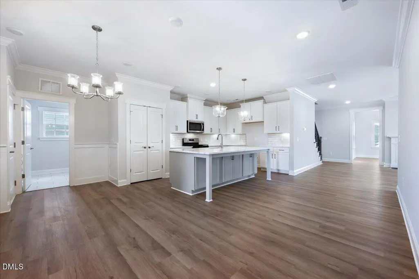
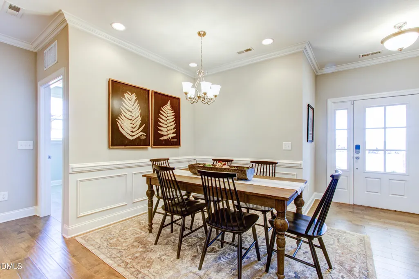
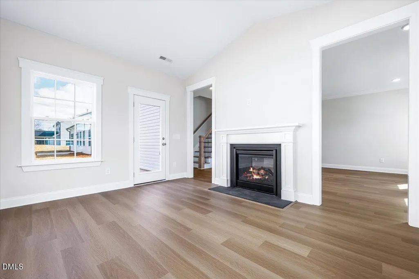
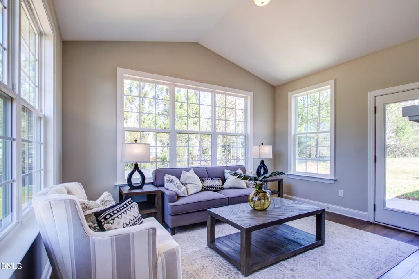
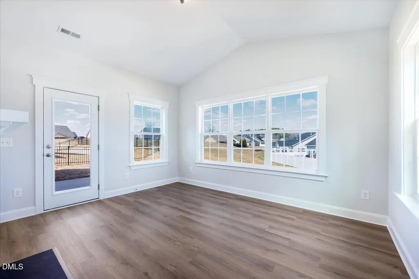
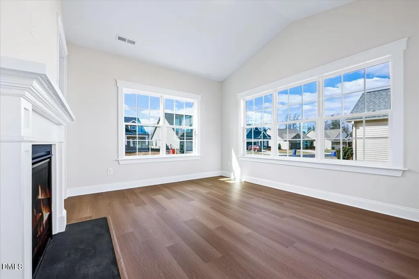
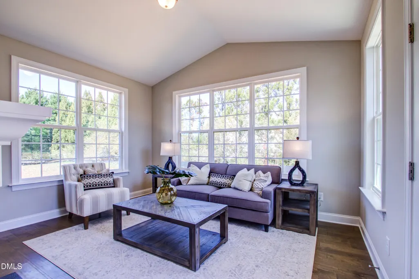
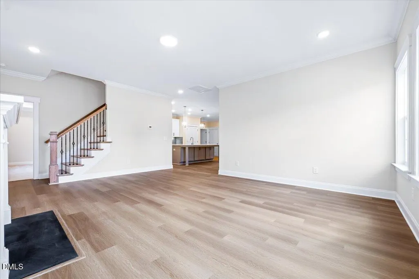
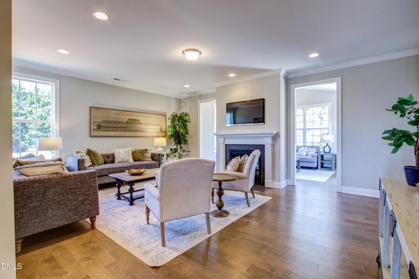
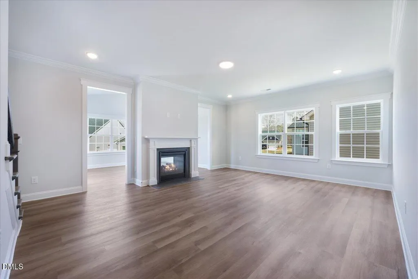
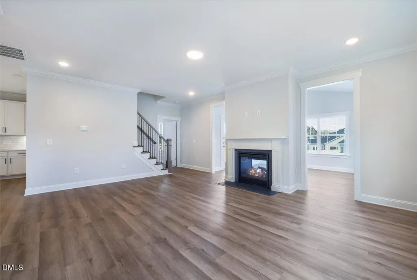
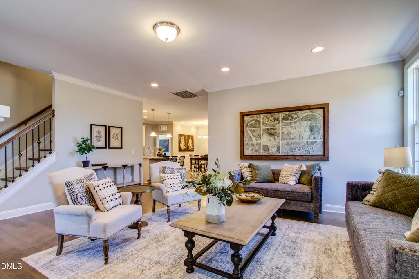
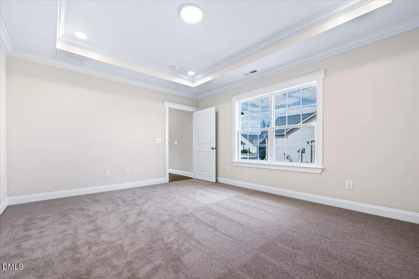
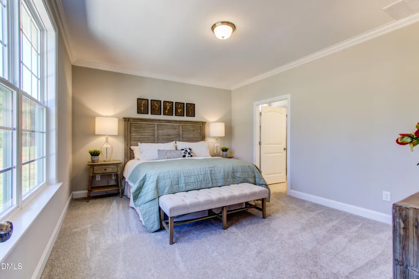
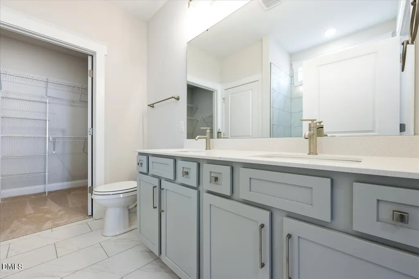
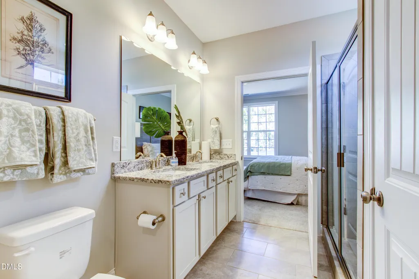
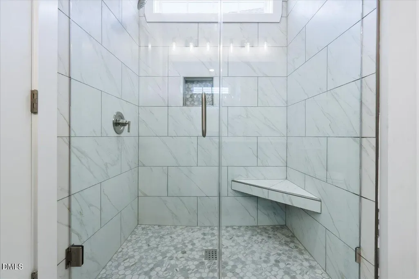
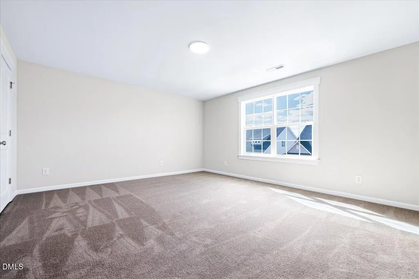
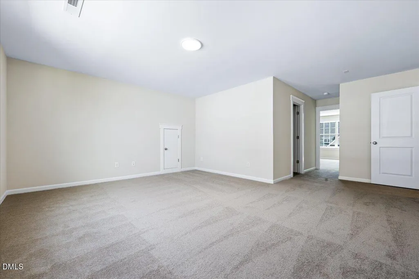
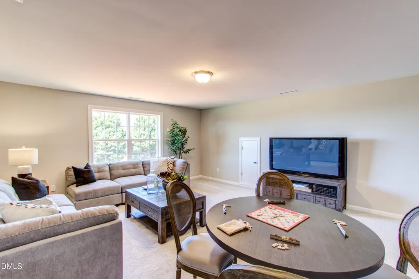
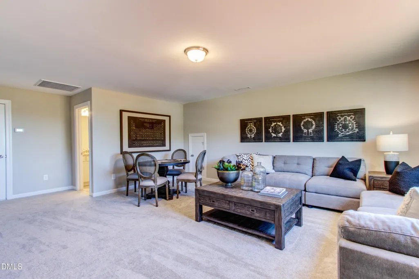
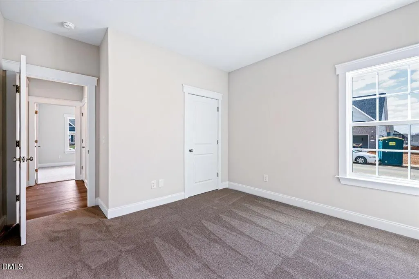
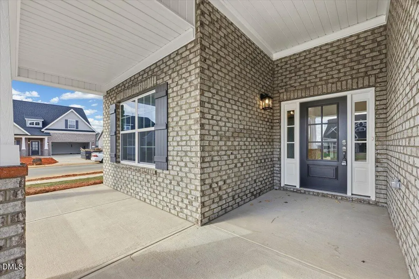
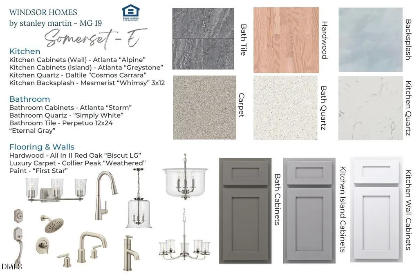
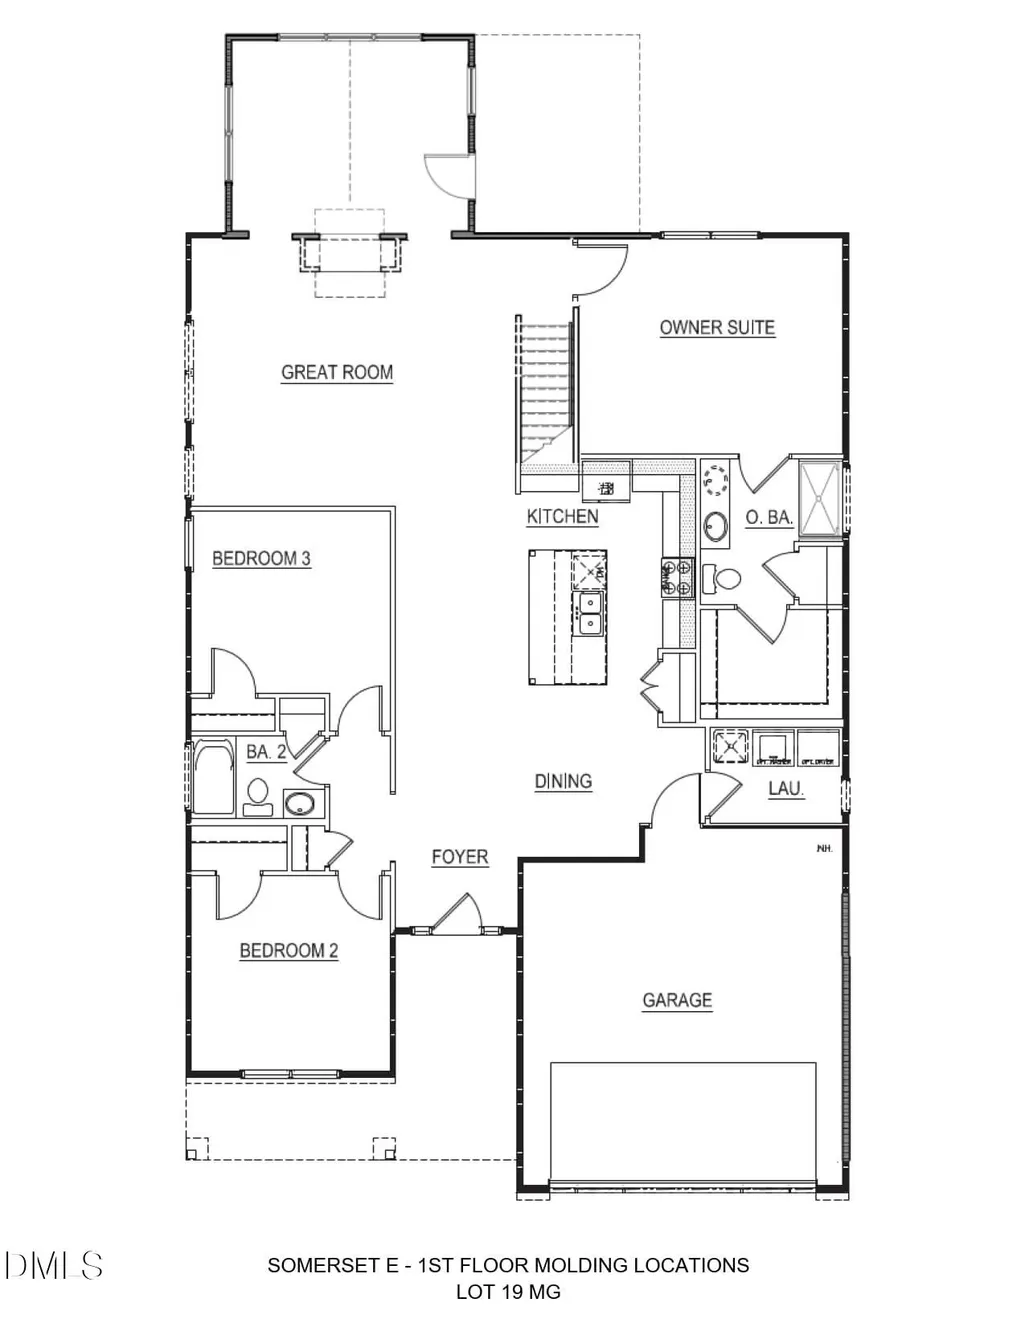
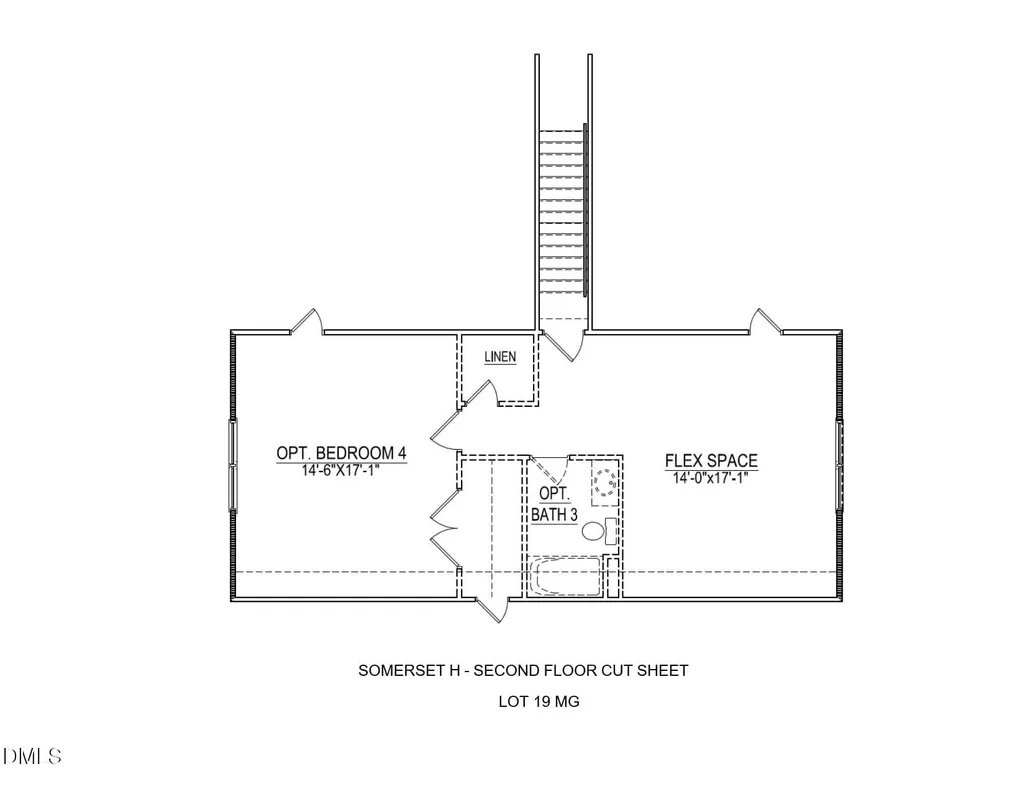
Welcome to Lot 19 Newton Drive and the beautiful Somerset plan in one of the area's most appealing neighborhoods, The Courtyards at Magnolia Glen-with access to top-rated schools and a community known for its welcoming charm and strong sense of connection. This 4-bedroom, 3-full-bath home offers versatile living and dining areas with upscale finishes throughout, including an oversized quartz island, sleek modern lighting, elegantly tiled baths, stainless appliances and craftsman-style molding. The great room is enhanced by a double-sided fireplace that connects seamlessly with the garden room. The main level includes the primary suite plus two additional bedrooms, with a fourth bedroom, flex room, and full bath upstairs for added flexibility. Ideally located near the interstate, premier shopping, dining, parks, and historic downtown Mebane, this home offers a sought-after lifestyle of comfort and convenience. Move in ready with exceptional builder incentives.
| Elementary School | Middle School | High School |
|---|---|---|
| Alamance Burlington - Audrey W Garrett Elementary Elementary School | Alamance Burlington - Hawfields Middle Middle School | Alamance Burlington - Southeast Alamance High School High School |
| Price History | |
|---|---|
| 8/19/2026 | Listed $484,880 |
General Features
| Sewer | Public Sewer |
|---|---|
| Heating | Ceiling,Floor Furnace,Natural Gas,None |
| Cooling | Central Air,Dual |
| Utilities | Cable Available,Natural Gas Connected,Water Connected |
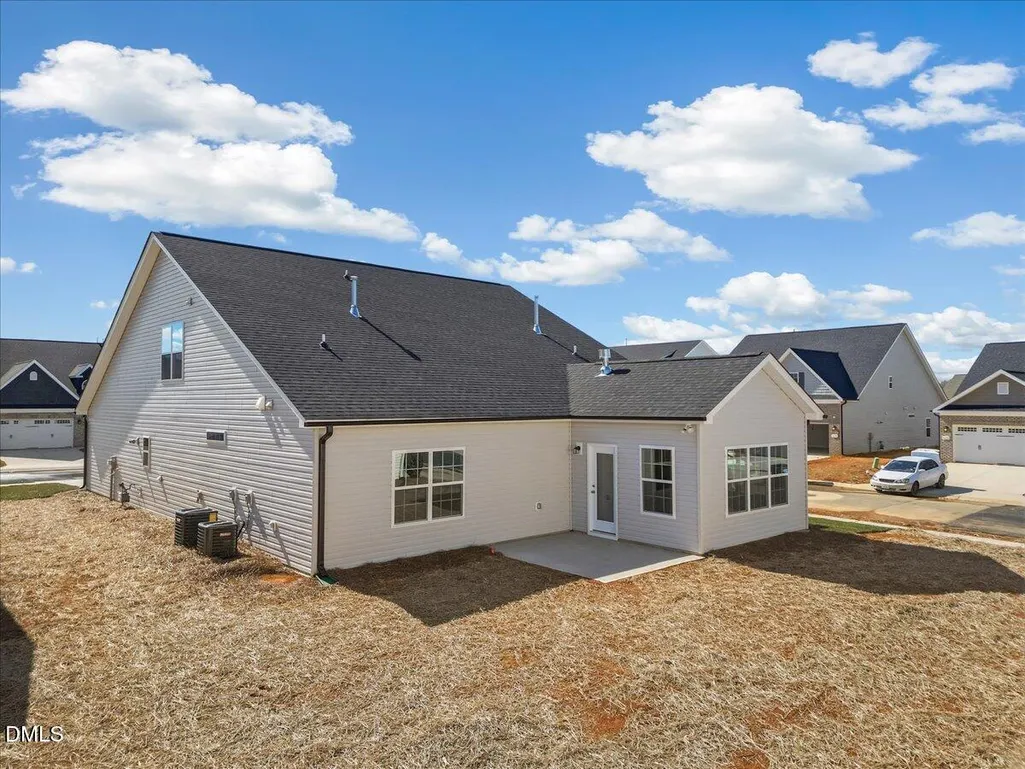
| Roof | Architectural Shingle |
| Appliances | Dishwasher,Disposal,Free-Standing Electric Range,Gas Range,Microwave,Plumbed For Ice Maker,Stainless Steel Appliance(s),Tankless Water Heater,Vented Exhaust Fan |
| HOA Fee | 146.41 |
| Garage Spaces | 2 |
| Association Fee Includes | Electricity,Insurance,Maintenance Grounds,Storm Water Maintenance,Utilities |
| Patio/Porch Features | Covered,Front Porch,Patio,Porch |
| Architectural Style | Craftsman,Traditional |
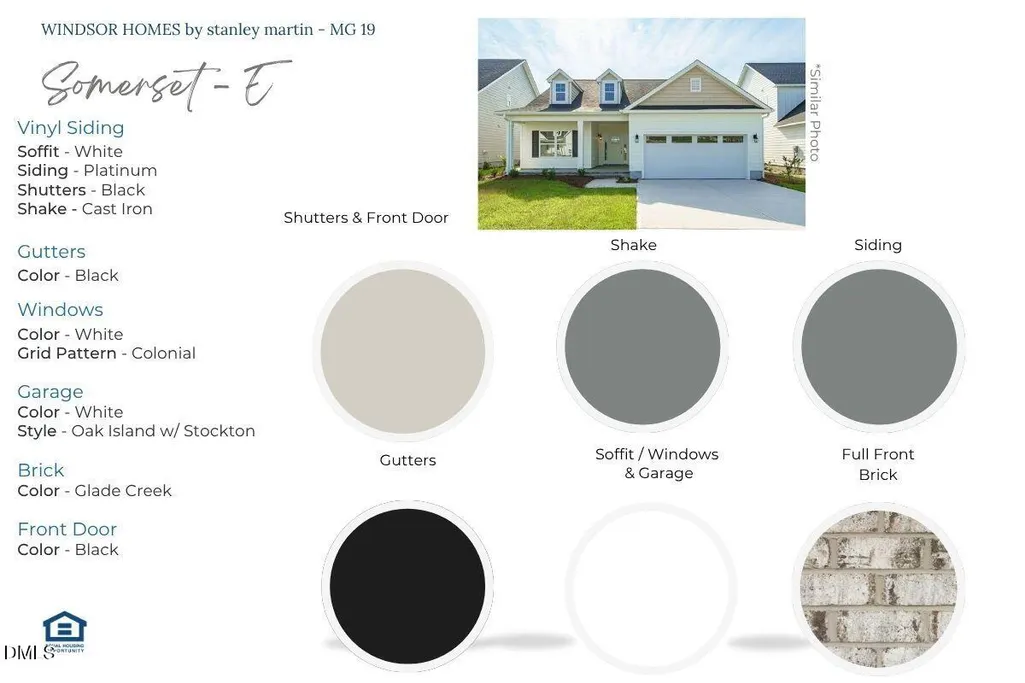
| Construction Materials | Brick,Brick Veneer,Concrete,Shake Siding |
| Year Built | 2026 |
| View | Neighborhood |
| Stories Count | 1 |
| Levels | One and One Half,Two |
| Unit Number | 19 |
| Property Subtype | Single Family Residence |
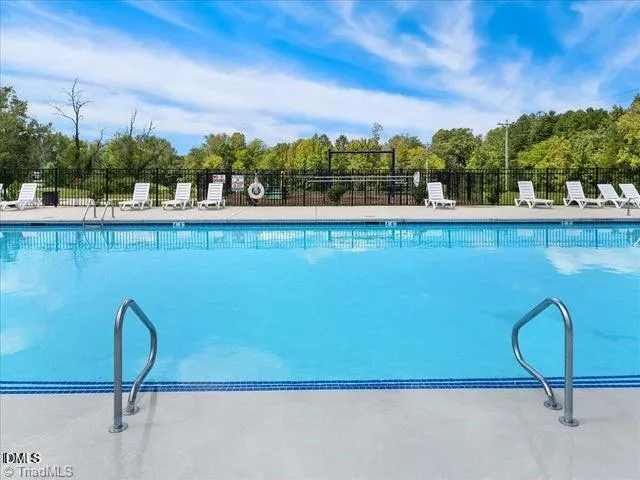
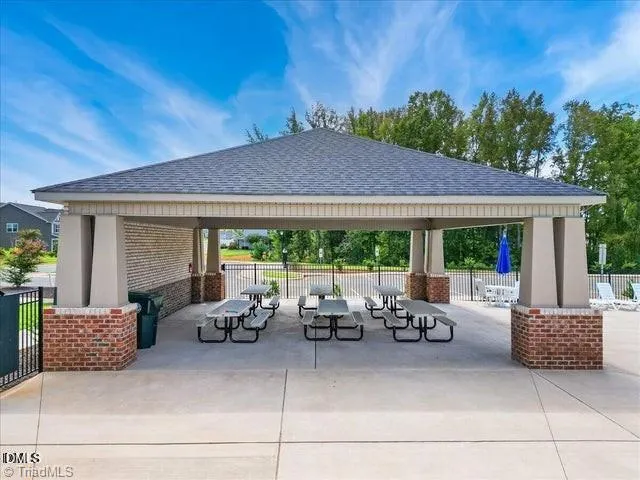
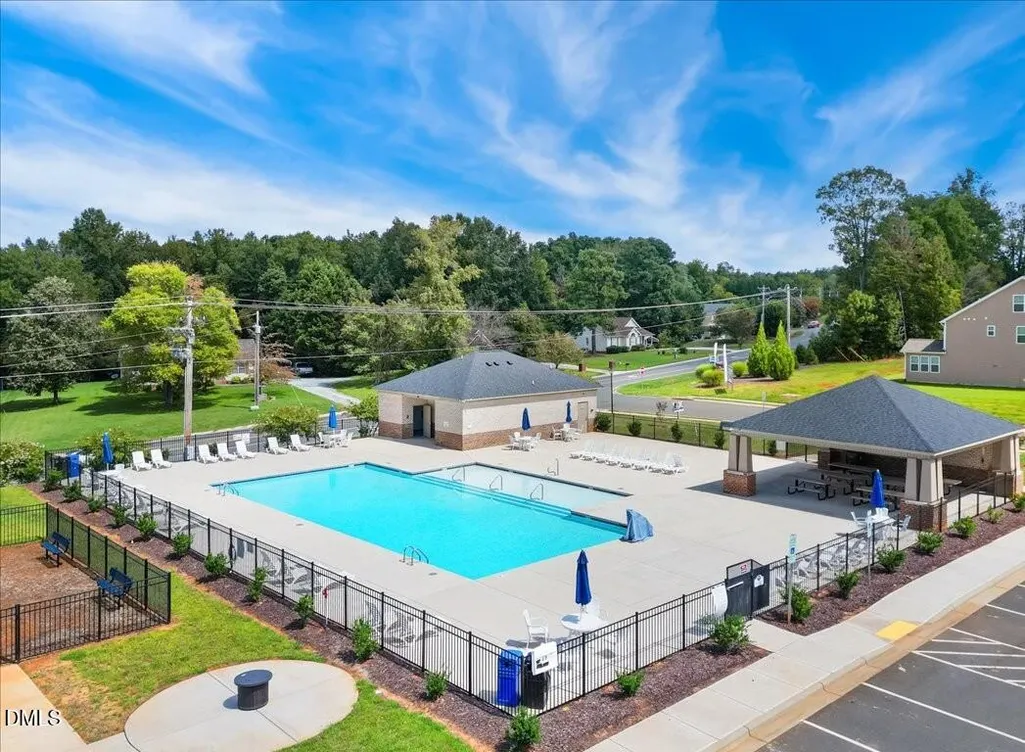
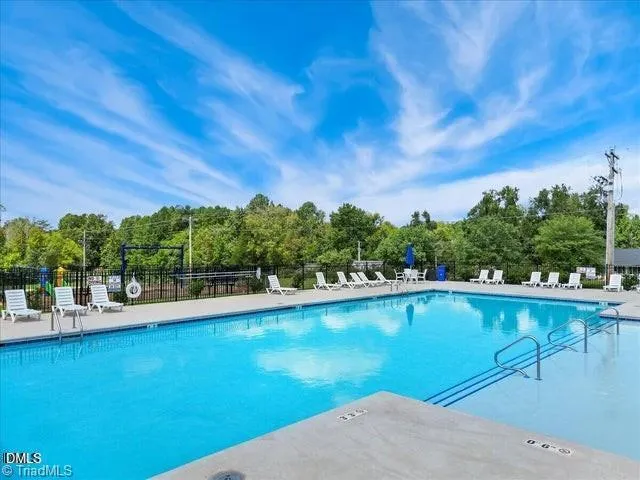
| Community Features | Clubhouse,Curbs,Fitness Center,Pool,Sidewalks,Street Lights,Suburban |
| Building Name | Somerset E |
| Assoc Fee Paid Per | Annually |
| County | Alamance |
| New Construction | true |
| Property Type | Residential |
| Association Amenities | Clubhouse,Insurance,Landscaping,Maintenance,Management,Meeting Room,Playground,Pool,Recreation Room |
| HOA | true |
| Attached Garage | true |
| Subdivision Name | Courtyards at Magnolia Glen |
| Garage Y/N | true |
| Total Rooms | 9 |
| Full Baths | 3 |
| Status | Pending |
| Directions | I40/I85 W to exit 154, left onto Mebane Oaks Rd. At 4-way stop turn Right on Old Hillsborough Rd; see community 2 miles on left. I40/I85 to exit 152 Right onto Trollingwood Rd. Continue straight at light at Hwy 119. See community 1 mile on the right. |
| High School | Alamance Burlington - Southeast Alamance High School |
| City | Mebane |
| Senior Community Y/N | false |
| Lot Size Units | Acres |
| Lot Size Square Feet | 6970 |
| HOA Fee 2 Frequency | Monthly |
| Elementary School | Alamance Burlington - Audrey W Garrett Elementary |
| Tax Annual Amount | 475.2 |
| Middle/Junior High School | Alamance Burlington - Hawfields Middle |
| Virtual Tour | https://drive.google.com/file/d/1zyZG6ZZprIUmslFzJO-EKlHDAYdkluS3/view |
| Structure Type | House,Patio Home,Site Built |
| Standard Status | Pending |
Interior Features
| Interior Amenities | Chandelier,Crown Molding,Kitchen Island,Pantry,Primary Downstairs,Quartz Counters,Recessed Lighting,Separate Shower,Tray Ceiling(s),Walk-In Closet(s),Walk-In Shower,Wired for Data |
|---|---|
| Flooring | Carpet,Luxury Vinyl,Plank,Tile |
| Total Fireplaces | 1 |
| Fireplace Features | Den,Gas Log,Living Room,Raised Hearth |
| Common Walls | No Common Walls |
| Air Conditioning Y/N | true |
| Heating Y/N | false |
| Window Features | Screens |
| Fireplace Y/N | true |
| Above Grade Finished Area | 2631 |
| Laundry Features | Electric Dryer Hookup,Laundry Room,Main Level,Washer Hookup |
| Total Bedrooms | 3 |
| Above Grade Finished Area Source | Plans |
| Total Baths | 3 |
Exterior Features
| Exterior Amenities | Misting System,Rain Gutters,Smart Irrigation |
|---|---|
| Fencing | None |
| Parking Features | Attached,Driveway,Garage,Garage Door Opener,Kitchen Level |
| Lot Features | Back Yard,Cleared,Front Yard,Rectangular Lot,Sprinklers In Front,Sprinklers In Rear,None |
| Water Source | Public |
| Lot Size Area | 0.16 |
| Foundation Details | Concrete,Slab |
| Building Area Total | 2631 |
| Lot Dimensions | 58x120x58x120 |
| Lot Size Acres | 0.16 |
| Road Surface Type | Paved |
| Waterfront Y/N | false |
| Road Frontage Type | City Street |
| Horse Y/N | false |
Amenities
- Foreclosure
- Views
- Short Sale
- New Construction
- Adult 55+
- Lease To Own
- No HOA Fees
- Furnished
- Primary On Main
- Air Conditioning
- Seller Finance
- Green
- Fixer Upper
- Horse
- Golf
- Fireplace
- Deck
- Garage
- Basement
- Pool
Property vs Single Family Average in 27302
Price
Year Built

 Canopy MLS® Copyright ©2026 All rights reserved.
 The data relating to real estate on this web site comes in part from the Internet Data Exchange program of Hive MLS LLC, and is updated as of September 12, 2026 10:53 AM UTC All information is deemed reliable but not guaranteed and should be independently verified. All properties are subject to prior sale, change, or withdrawal. Neither listing broker(s) nor Costello Real Estate and Investment shall be responsible for any typographical errors, misinformation, or misprints, and shall be held totally
