

Address
109 Larksdale Cove, Benson, NC
Price
$ 289,900
Property Attributes
- ID#10177783
- TypeSingle Family
- Listing Status Active
- CountyJohnston
- CityBenson
- NeighborhoodWilla Chase
- Zip27504
- StyleTraditional, Transitional
- Year Built2018
- Price$ 289,900
- Bedrooms3
- Full Bathrooms2
- Half Bathrooms1
- Sqr Footage1470
- Lot Size0.34 Acres
Data Source:
Triangle MLS (TMLS)
Property Description
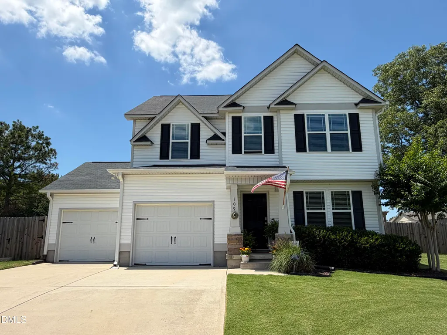
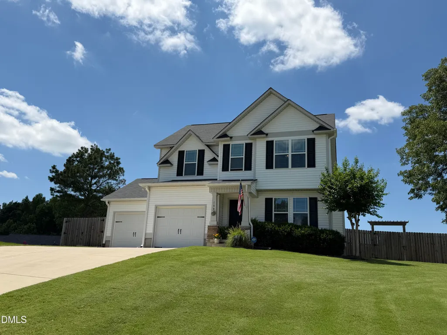
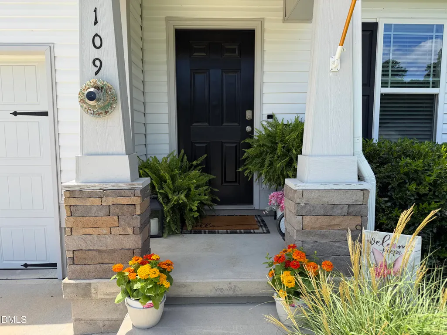
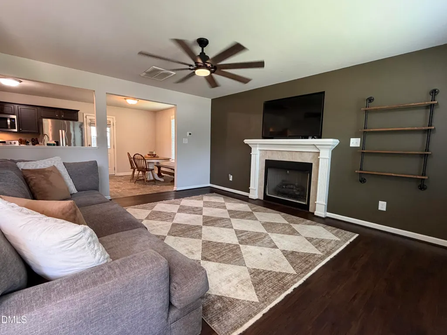
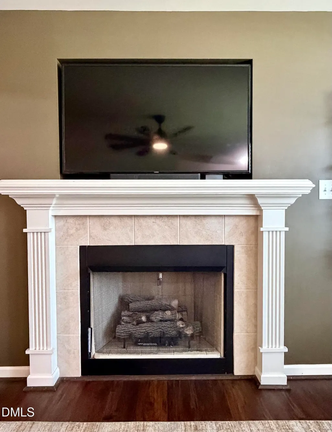
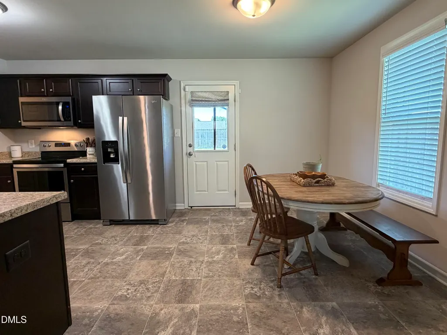
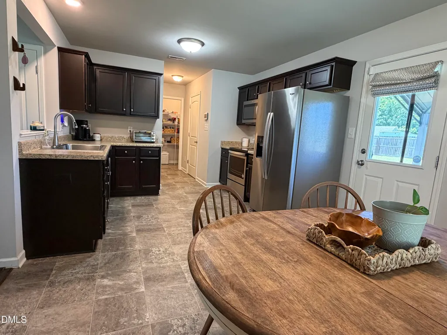
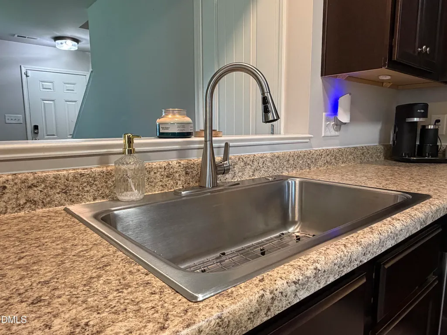
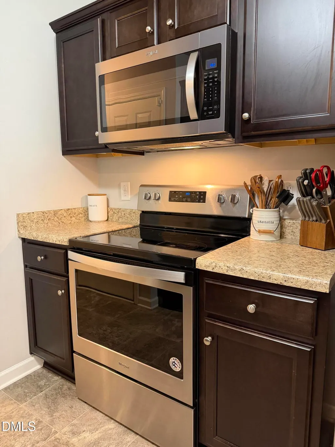
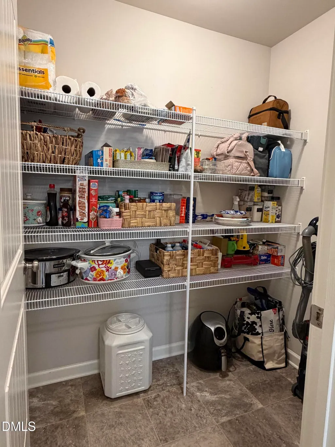
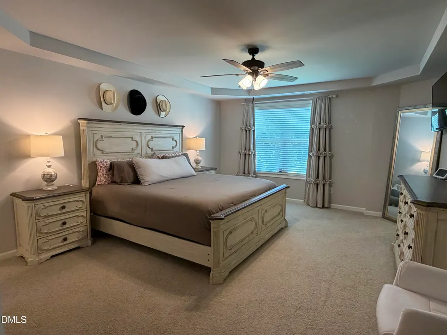
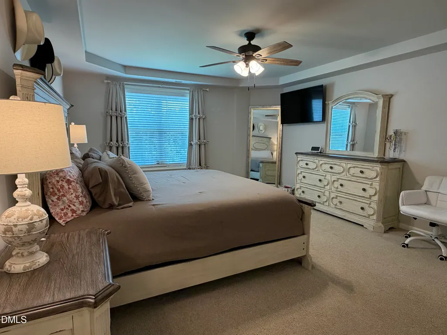
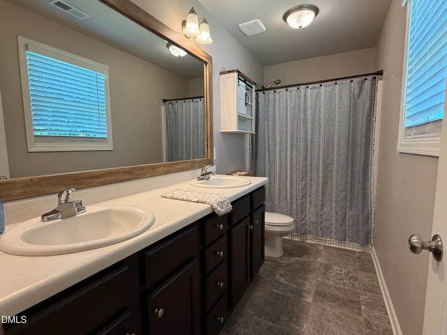
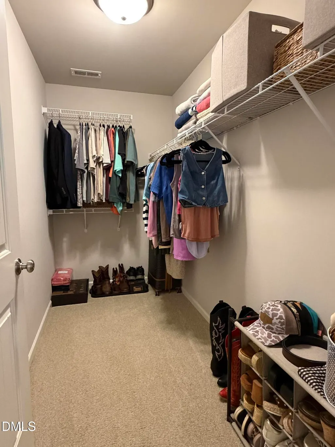
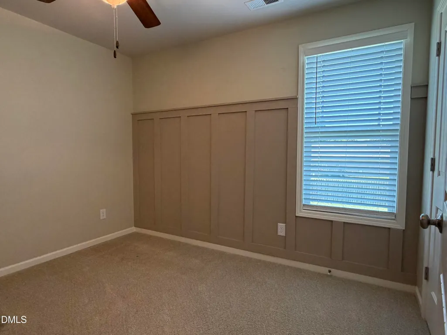
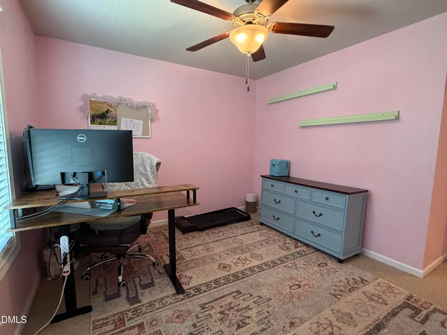
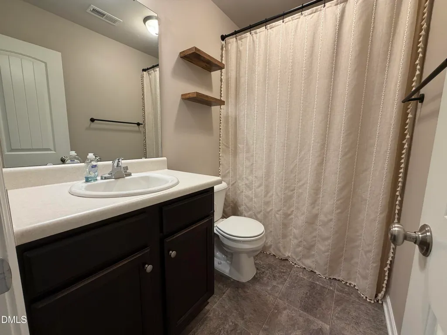
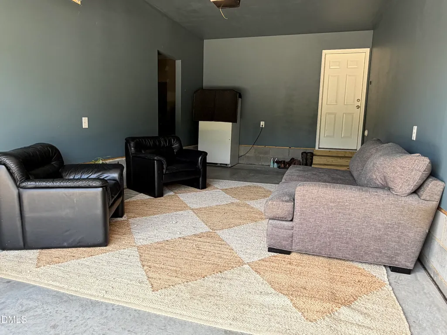
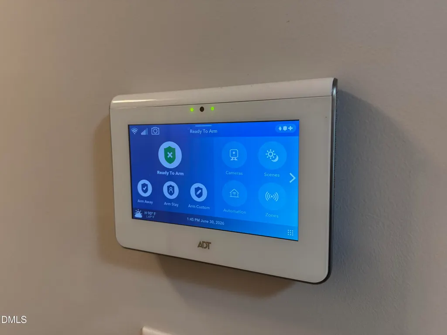
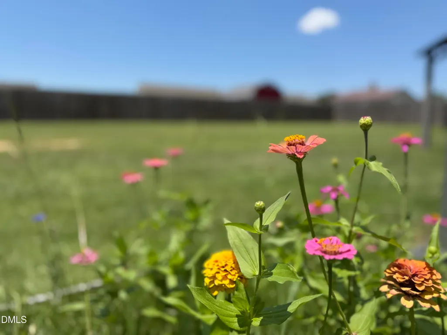
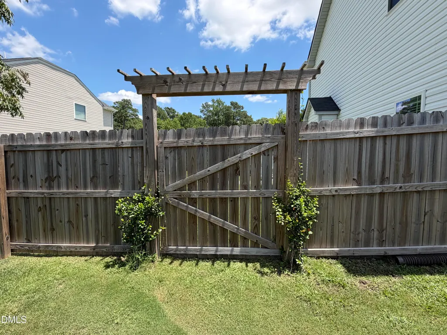
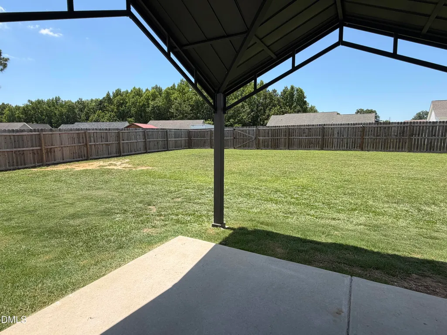
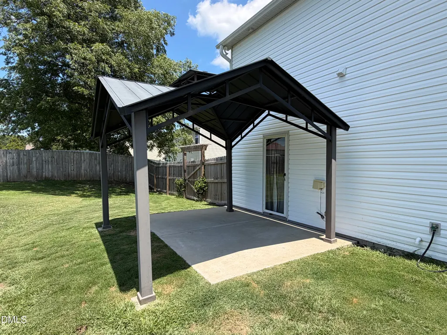
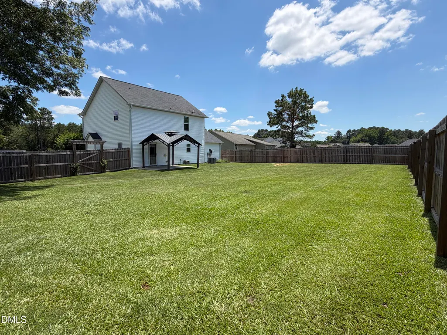
Welcome to this well-maintained 3-bedroom, 2.5-bath home in the sought-after Willa Chase community, just minutes from I-40. Curb appeal abounds with a beautifully landscaped front yard, stone accents on the covered front porch, and a welcoming entry. Inside, you'll find an inviting layout with a cozy fireplace, large pantry, updated LVP flooring, and upgraded decorative accents and lighting throughout. The spacious primary suite offers a trey ceiling, large walk-in closet and double vanity for a true retreat at the end of the day. The two-car garage features two separate doors, with one bay freshly painted and ready to use as-is for a workshop, bonus room, or play space, while still functioning as a full garage bay. Outside, enjoy a fully fenced rear yard with gates, ideal for family gatherings, pets, or entertaining, plus a covered patio that's perfect for relaxing through spring and summer. Additional highlights: Full ADT Security system and ring doorbell. Structural warranty still in place (2-10 Home Buyers Warranty), and recent-age systems throughout for peace of mind. Don't miss this beautiful home - schedule your showing today.
| Elementary School | Middle School | High School |
|---|---|---|
| Johnston - Benson Elementary Elementary School | Johnston - Benson Middle Middle School | Johnston - South Johnston High High School |
| Price History | |
|---|---|
| 8/19/2026 | Listed $289,900 |
General Features
| Sewer | Public Sewer |
|---|---|
| Heating | Central,Electric,Heat Pump,None |
| Cooling | Ceiling Fan(s),Electric,Heat Pump |
| Utilities | Electricity Connected,Sewer Connected |
| Roof | Shingle |
| Appliances | Dishwasher,Electric Range,Electric Water Heater,Microwave,Plumbed For Ice Maker |
| Zoning | RES |
| HOA Fee | 200 |
| Garage Spaces | 2 |
| Association Fee Includes | Unknown |
| Patio/Porch Features | Covered,Patio,Porch |
| Architectural Style | Traditional,Transitional |
| Construction Materials | Vinyl Siding |
| Year Built | 2018 |
| Stories Count | 2 |
| Levels | Two |
| Property Subtype | Single Family Residence |
| Community Features | None |
| Assoc Fee Paid Per | Annually |
| County | Johnston |
| New Construction | false |
| Property Type | Residential |
| Association Amenities | None |
| HOA | true |
| Attached Garage | true |
| Subdivision Name | Willa Chase |
| Garage Y/N | true |
| Total Rooms | 5 |
| Full Baths | 2 |
| Status | Active |
| Directions | From Raleigh/Garner take I-40 E. to Benson exit 325 to Hwy 242 S towards US 301/Benson. Continue on Woodall Dairy Rd. to right on Gilbert Rd. Left on US-1 N. Willa Chase will be on the right. Right on Willa Chase Court, left on Hunterwood Place. Right on Larksdale Cove. Home is on the right. |
| High School | Johnston - South Johnston High |
| City | Benson |
| Senior Community Y/N | false |
| Open Parking Spaces | 2 |
| Lot Size Units | Acres |
| Lot Size Square Feet | 14810 |
| Elementary School | Johnston - Benson Elementary |
| Tax Annual Amount | 3378.7 |
| Middle/Junior High School | Johnston - Benson Middle |
| Structure Type | House |
| Standard Status | Active |
Interior Features
| Interior Amenities | Bathtub/Shower Combination,Ceiling Fan(s),Double Vanity,Kitchen/Dining Room Combination,Pantry,Smooth Ceilings,Walk-In Closet(s) |
|---|---|
| Flooring | Carpet,Luxury Vinyl,Tile |
| Total Fireplaces | 1 |
| Fireplace Features | Family Room,Gas Log |
| Air Conditioning Y/N | true |
| Heating Y/N | false |
| Fireplace Y/N | true |
| Above Grade Finished Area | 1470 |
| Half Baths | 1 |
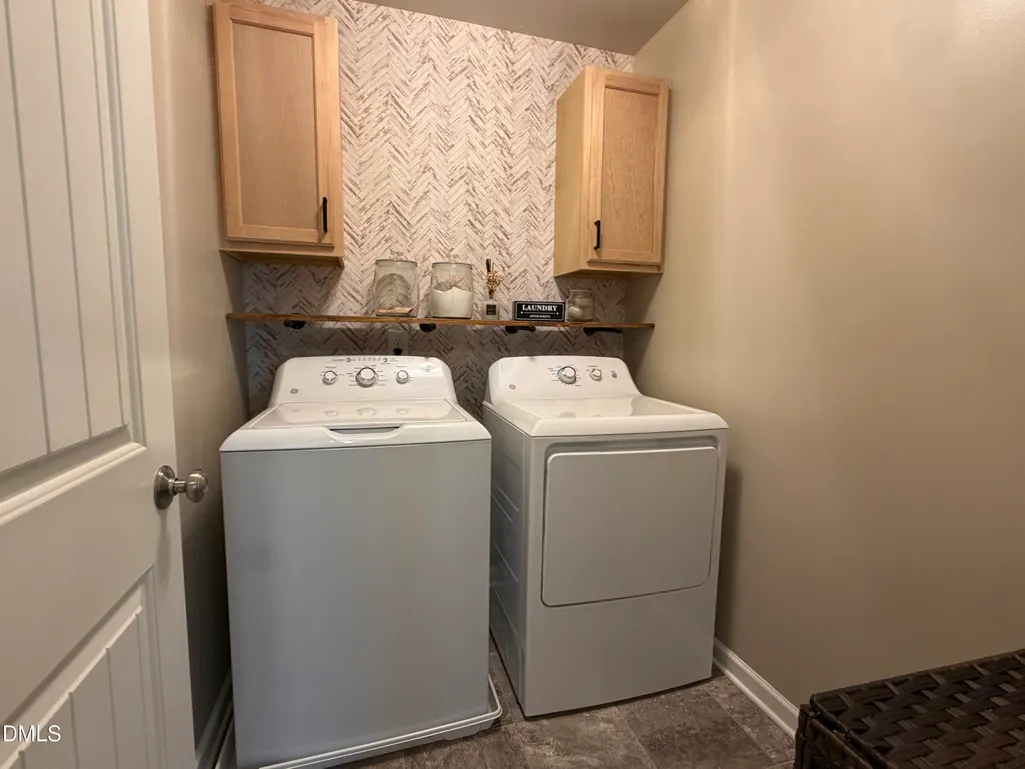
| Laundry Features | Inside,Laundry Room,Upper Level |
| Total Bedrooms | 3 |
| Total Baths | 3 |
Exterior Features
| Exterior Amenities | Fenced Yard,Rain Gutters |
|---|---|
| Fencing | Back Yard,Wood |
| Parking Features | Attached,Garage,Garage Door Opener,Garage Faces Front |
| Lot Features | Back Yard,Front Yard,Landscaped |
| Water Source | Public |
| Lot Size Area | 0.34 |
| Foundation Details | Slab |
| Building Area Total | 1470 |
| Lot Dimensions | New survey needed |
| Lot Size Acres | 0.34 |
| Road Surface Type | Asphalt |
Amenities
- Foreclosure
- Views
- Short Sale
- New Construction
- Adult 55+
- Lease To Own
- No HOA Fees
- Furnished
- Primary On Main
- Air Conditioning
- Seller Finance
- Green
- Fixer Upper
- Horse
- Golf
- Fireplace
- Deck
- Garage
- Basement
- Pool
Property vs Single Family Average in 27504
Price
Year Built

 Canopy MLS® Copyright ©2026 All rights reserved.
 The data relating to real estate on this web site comes in part from the Internet Data Exchange program of Hive MLS LLC, and is updated as of September 12, 2026 10:53 AM UTC All information is deemed reliable but not guaranteed and should be independently verified. All properties are subject to prior sale, change, or withdrawal. Neither listing broker(s) nor Costello Real Estate and Investment shall be responsible for any typographical errors, misinformation, or misprints, and shall be held totally
