

Views
Address
95 Beacon Way, Garner, NC
Price
$ 399,000
Property Attributes
- ID#10178034
- TypeSingle Family
- Listing Status Pending
- CountyJohnston
- CityGarner
- AreaJohnston
- NeighborhoodCleveland Springs
- Zip27529
- StyleCraftsman, Traditional
- Year Built2015
- Taxes$ 2522
- Price$ 399,000
- Bedrooms4
- Full Bathrooms2
- Half Bathrooms1
- Sqr Footage2610
- Lot Size0.12 Acres
Data Source:
Triangle MLS (TMLS)
Property Description
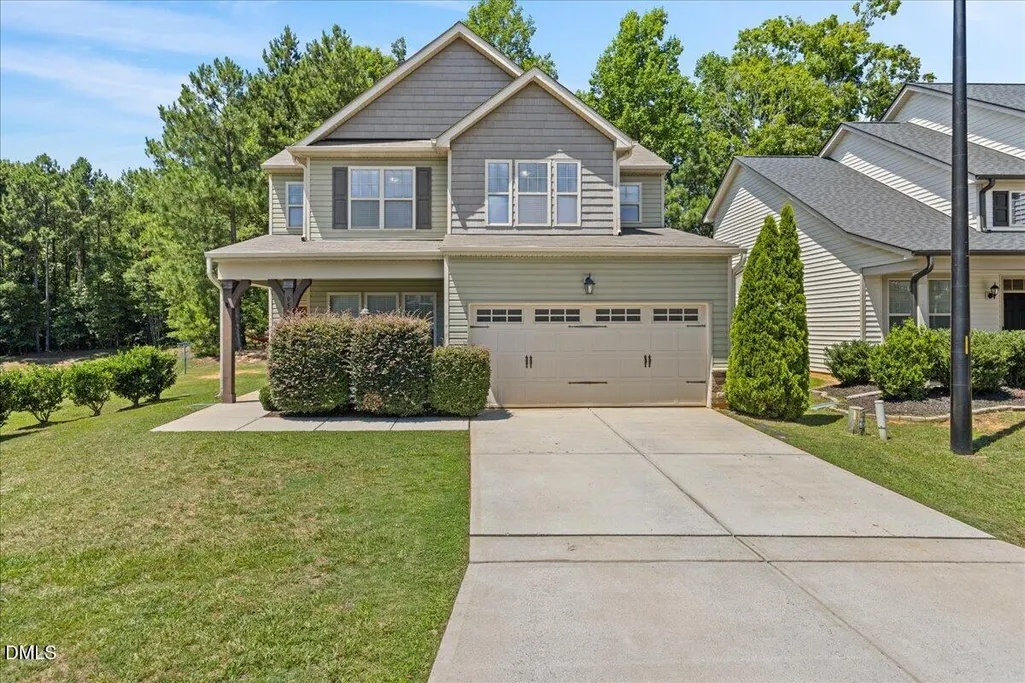
Welcome home to this beautifully appointed 4-bedroom, 2.5-bath home in one of the most desirable communities in the sought-after 40/42 area of Garner! Perfectly positioned on a private wooded homesite with no side or rear neighbors, this home offers the ideal combination of privacy, convenience, and exceptional community amenities. Designed for today's lifestyle, the light-filled open floor plan features two spacious living areas on the main level, creating plenty of room for entertaining, relaxing, or everyday living. Hardwood floors flow throughout the first floor, where you'll find a light and bright kitchen with white cabinetry, granite countertops, stainless steel appliances (with a new dishwasher), abundant counter space, counter seating, and a walk-in pantry. The adjoining sunroom overlooks the peaceful backyard and opens to an incredible outdoor living space. The backyard oasis features an expansive patio with a custom stone sitting wall -- perfect for grilling, gathering with friends, or simply unwinding while enjoying serene wooded views. The basketball hoop conveys, adding even more opportunities for outdoor fun. Upstairs, you'll find four generously-sized bedrooms, including an impressive primary suite featuring two walk-in closets, dual vanities, and a versatile sitting room ideal for a home office, fitness area, nursery, or quiet retreat. The attractive stone-accented front exterior adds timeless curb appeal, and residents enjoy outstanding community amenities including a beautiful swimming pool, clubhouse, and playground. Conveniently located with quick access to I-40, Highway 42, White Oak Shopping Center, dining, and everything the greater Raleigh area has to offer, this home combines peaceful surroundings with an unbeatable location. And, the property is taxed only by Johnston County with no Garner municipal taxes. This is the space, privacy, and lifestyle you've been waiting for --don't miss the opportunity to make it yours!
| Elementary School | Middle School | High School |
|---|---|---|
| Johnston - West View Elementary Elementary School | Johnston - Cleveland Middle Middle School | Johnston - Cleveland High School High School |
| Price History | |
|---|---|
| 7/3/2026 | Listed $415,000 |
| 7/13/2026 | 4$399,000 |
General Features
| Sewer | Public Sewer |
|---|---|
| Heating | Electric,Fireplace(s) |
| Cooling | Ceiling Fan(s),Central Air,Electric |
| Roof | Shingle |
| Appliances | Dishwasher,Electric Range,Microwave,Oven,Range,Refrigerator,Stainless Steel Appliance(s),Washer/Dryer |
| Zoning | REB |
| HOA Fee | 158 |
| Garage Spaces | 2 |
| Association Fee Includes | None |
| Patio/Porch Features | Covered,Front Porch,Patio,Porch |
| Architectural Style | Craftsman,Traditional |
| Construction Materials | Stone,Stone Veneer,Vinyl Siding |
| Year Built | 2015 |
| View | Trees/Woods |
| Stories Count | 2 |
| Levels | Two |
| Rooms | Primary Bedroom, Office, Laundry, Bedroom 2, Bedroom 3, Bedroom 4, Family Room, Dining Room, Kitchen, Sunroom, Mud Room, Entrance Hall, Living Room |
| Property Subtype | Single Family Residence |
| Community Features | Clubhouse,Playground,Pool,Suburban |
| Assoc Fee Paid Per | Quarterly |
| County | Johnston |
| New Construction | false |
| Property Type | Residential |
| Association Amenities | Clubhouse,Playground,Pool |
| HOA | true |
| Attached Garage | true |
| Subdivision Name | Cleveland Springs |
| Garage Y/N | true |
| Total Rooms | 13 |
| Full Baths | 2 |
| Status | Pending |
| Directions | Driving from Cleveland Rd, turn north on Cleveland Springs Dr. Turn right at Davelyn Ct, then left at Beacon Way. Home is on the left right after the stormwater pond. |
| High School | Johnston - Cleveland High School |
| City | Garner |
| Senior Community Y/N | false |
| Lot Size Units | Square Feet |
| Lot Size Square Feet | 5227.2 |
| Elementary School | Johnston - West View Elementary |
| Tax Annual Amount | 2522.28 |
| Middle/Junior High School | Johnston - Cleveland Middle |
| Structure Type | House,Site Built |
| Building Area Units | Square Feet |
| Living Area Units | Square Feet |
| Standard Status | Pending |
Interior Features
| Interior Amenities | Breakfast Bar,Ceiling Fan(s),Chandelier,Crown Molding,Double Vanity,Entrance Foyer,Granite Counters,Kitchen Island,Open Floorplan,Pantry,Recessed Lighting,Smooth Ceilings,Stone Counters,Tray Ceiling(s),Walk-In Closet(s),Walk-In Shower,Water Closet |
|---|---|
| Flooring | Carpet,Ceramic Tile,Hardwood,Tile |
| Total Fireplaces | 1 |
| Common Walls | No Common Walls |
| Air Conditioning Y/N | true |
| Heating Y/N | true |
| Fireplace Y/N | true |
| Above Grade Finished Area | 1436 |
| Half Baths | 1 |
| Laundry Features | Laundry Room,Upper Level |
| Total Bedrooms | 4 |
| Below Grade Finished Area | 1174 |
| Below Grade Finished Area Unit Type | Square Feet |
| LivingAreaSource | Appraiser |
| Above Grade Finished Area Source | Appraiser |
| Above Grade Finished Area Unit Type | Square Feet |
| Total Baths | 3 |
Exterior Features
| Exterior Amenities | Basketball Court,Rain Gutters |
|---|---|
| Parking Features | Attached,Driveway,Garage |
| Lot Features | Back Yard,Landscaped,Wooded |
| Water Source | Public |
| Lot Size Area | 5227.2 |
| Foundation Details | Slab |
| Building Area Total | 2610 |
| Lot Size Acres | 0.12 |
| Road Surface Type | Asphalt |
Amenities
- Foreclosure
- Views
- Short Sale
- New Construction
- Adult 55+
- Lease To Own
- No HOA Fees
- Furnished
- Primary On Main
- Air Conditioning
- Seller Finance
- Green
- Fixer Upper
- Horse
- Golf
- Fireplace
- Deck
- Garage
- Basement
- Pool
Property vs Single Family Average in 27529
Price
Taxes
Year Built


 The data relating to real estate on this web site comes in part from the Internet Data Exchange program of Hive MLS LLC, and is updated as of September 10, 2026 5:10 AM UTC All information is deemed reliable but not guaranteed and should be independently verified. All properties are subject to prior sale, change, or withdrawal. Neither listing broker(s) nor Costello Real Estate and Investment shall be responsible for any typographical errors, misinformation, or misprints, and shall be held totally
