

Price Reduction - Views

Address
287 Winding Creek Drive, Lillington, NC
Price
$ 341,000
Property Attributes
- ID#10184830
- TypeSingle Family
- Listing Status Active
- CountyHarnett
- CityLillington
- NeighborhoodThe Farm at Niells Creek
- Zip27546
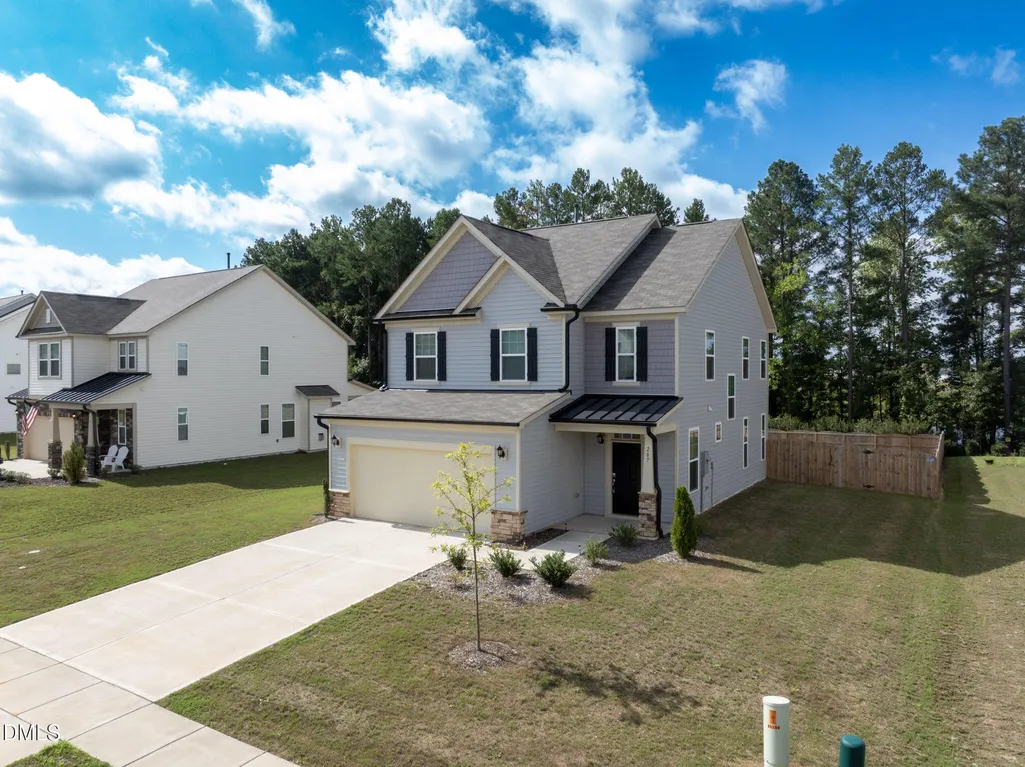
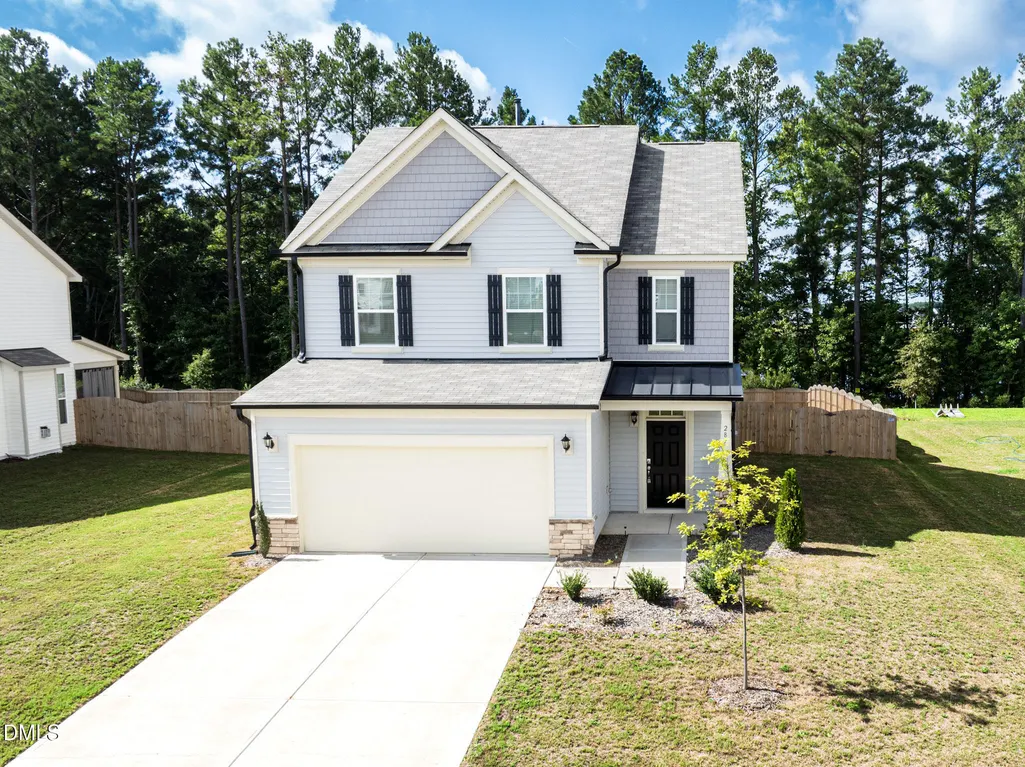
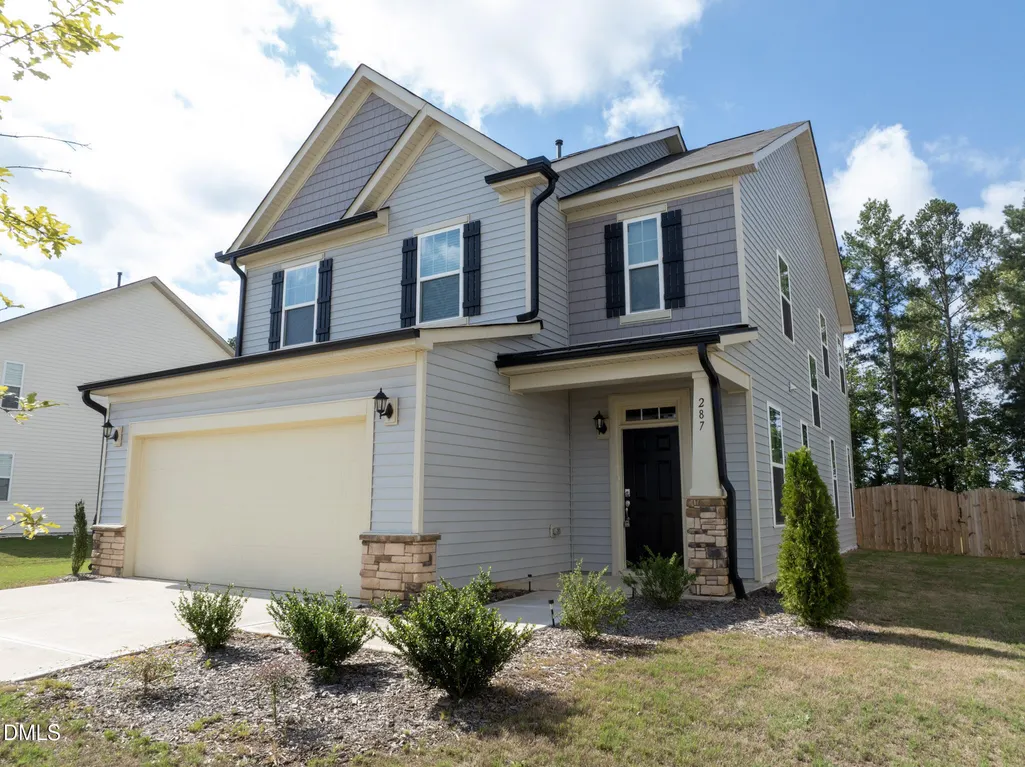
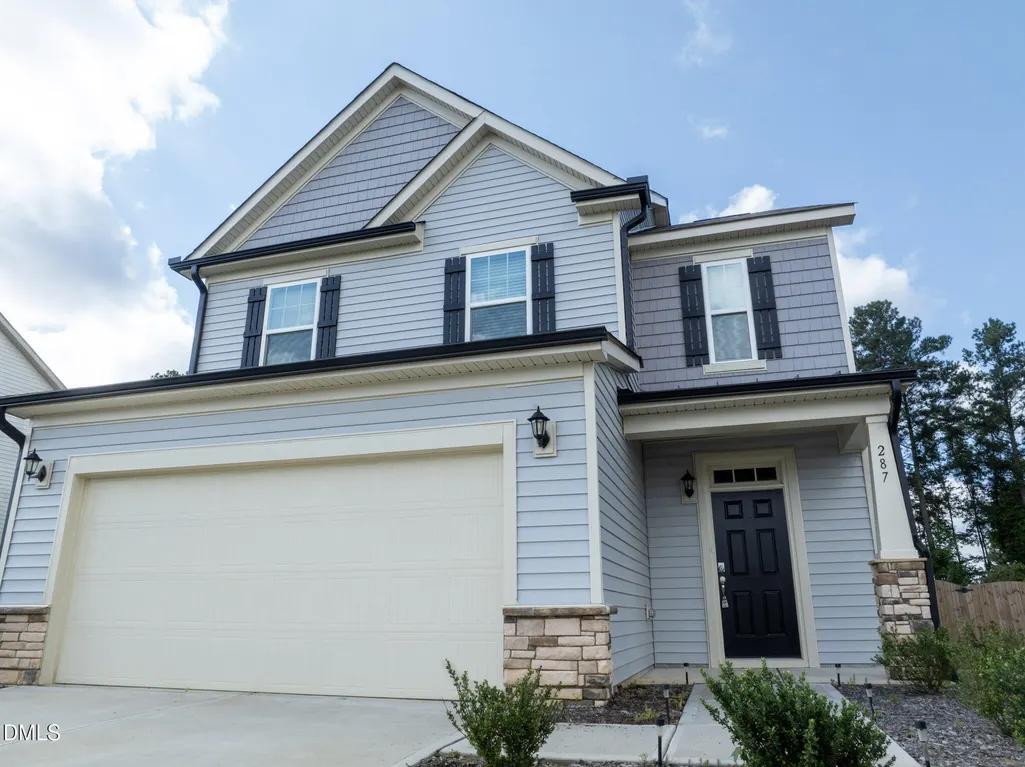
- StyleCraftsman
- Year Built2024
- Price$ 341,000
- Bedrooms3
- Full Bathrooms2
- Half Bathrooms1
- Sqr Footage2064
- Lot Size0.29 Acres
Data Source:
Triangle MLS (TMLS)
Property Description
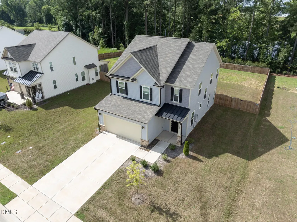
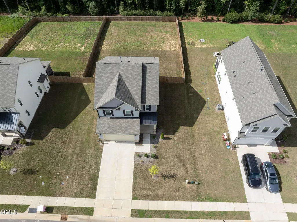
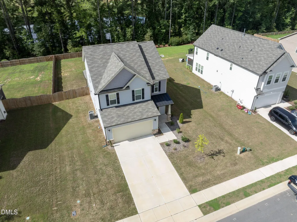
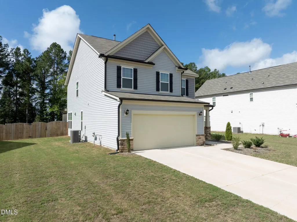
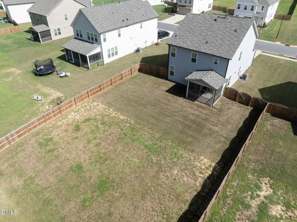
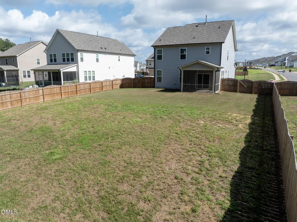
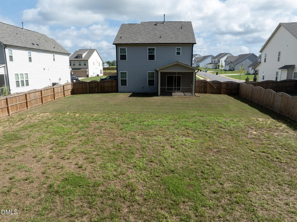
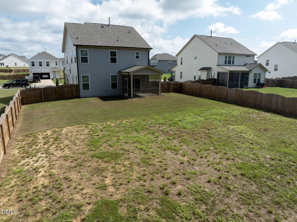
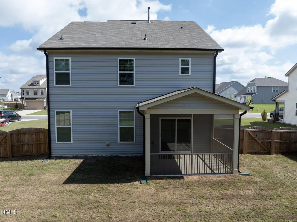
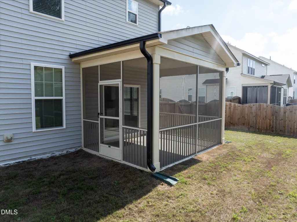
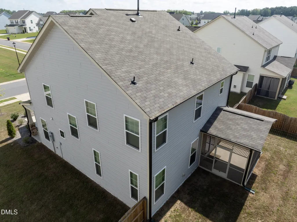
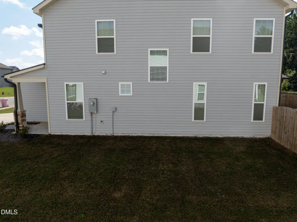
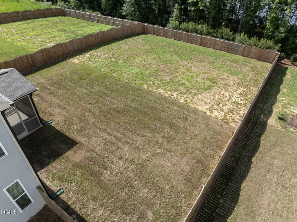
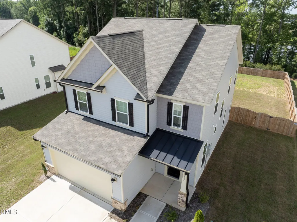
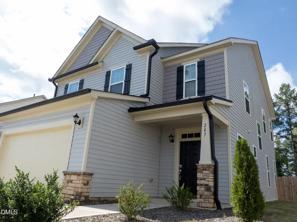
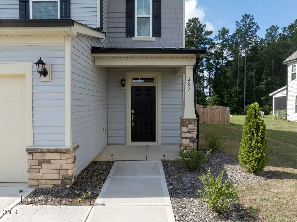
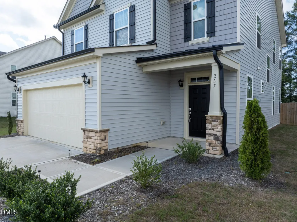
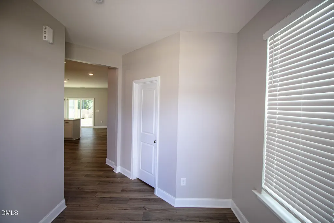
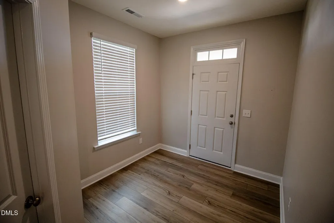
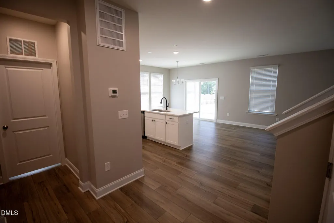
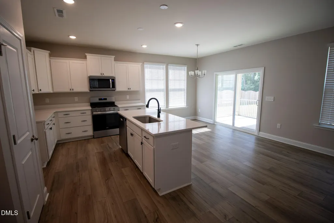
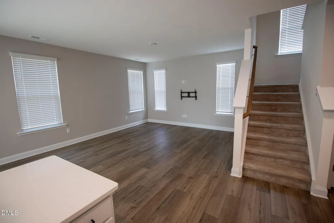
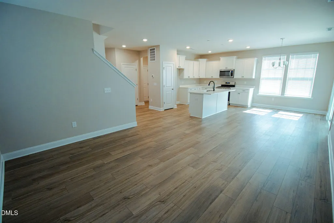
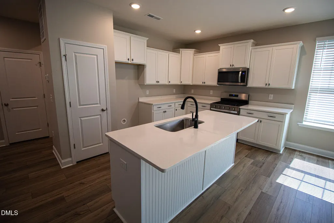
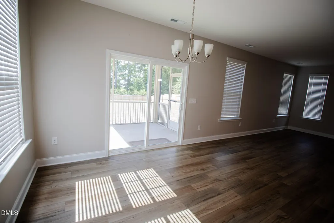
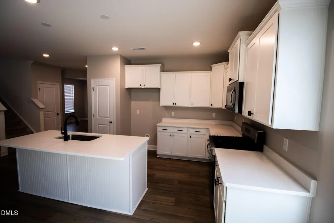
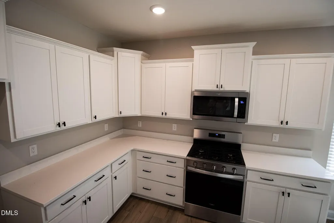
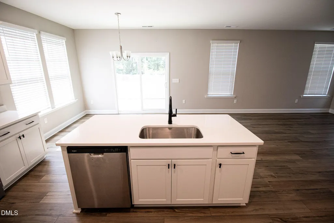
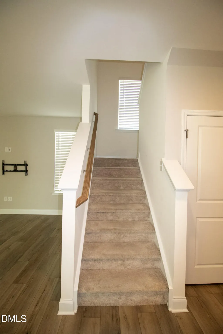
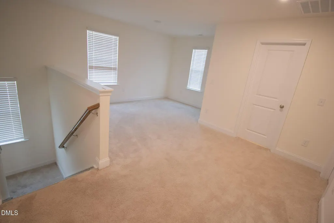
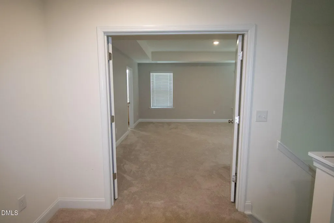
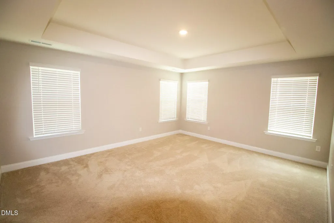
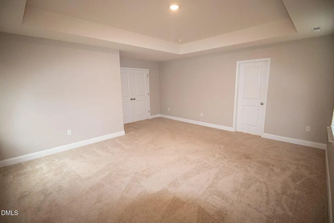
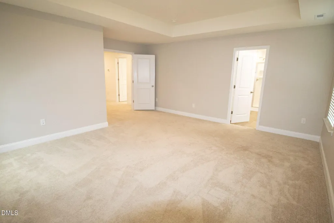
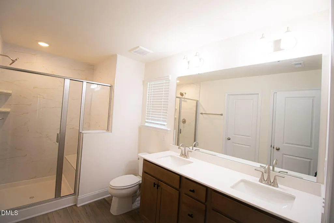
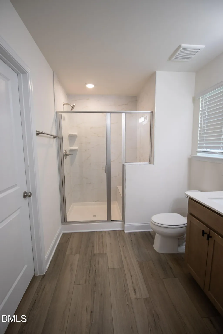
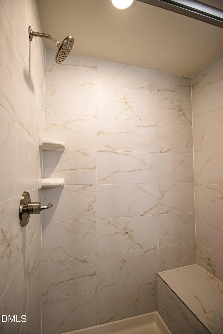
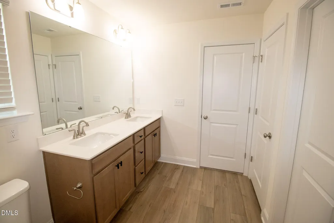
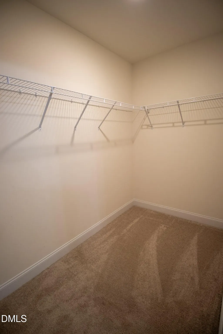
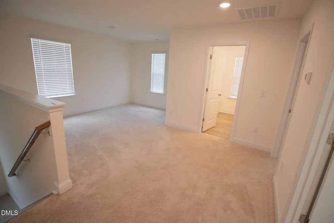
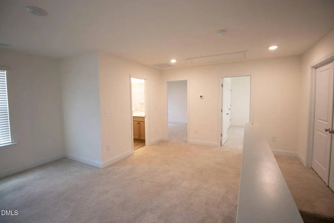
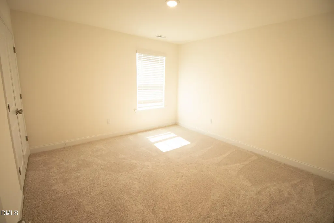
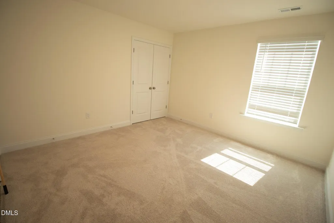
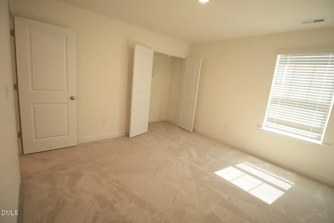
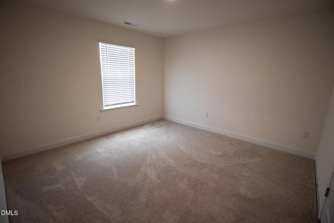
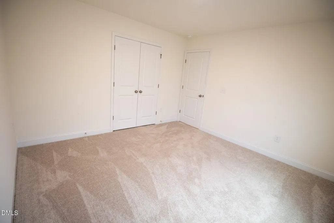
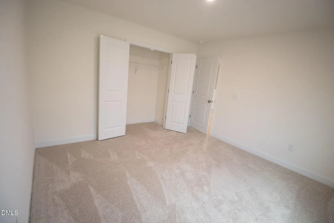
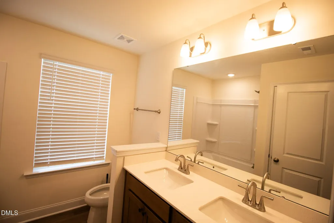
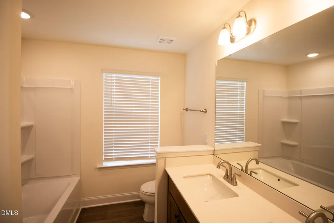
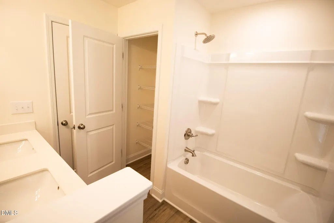
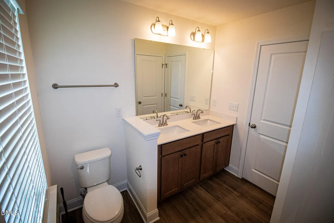
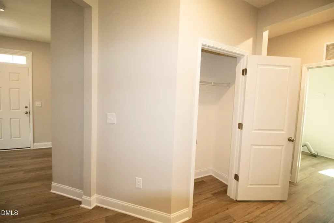
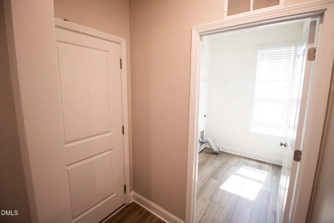
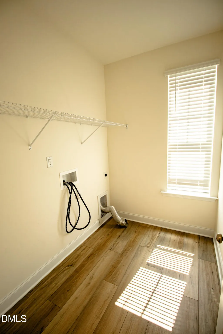
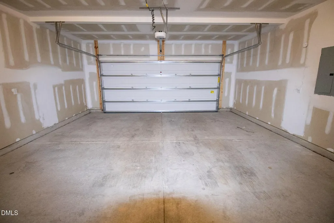
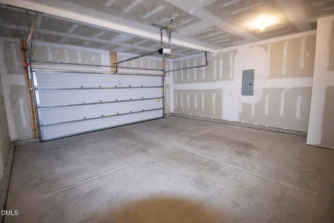
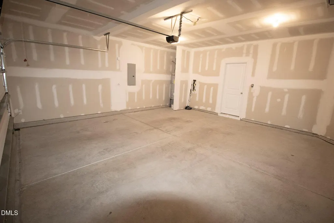
Welcome to your dream lifestyle at The Farm at Neil's Creek. Nestled in a highly desirable walking community conveniently located just outside Raleigh, this beautiful 3-bedroom, 2.5-bathroom home offers the perfect balance of small-town charm, modern convenience, and outdoor adventure. Whether you are hosting a lively gathering or seeking a quiet retreat, this property delivers an unparalleled living experience that seamlessly blends nature and comfort. Step inside to a bright, open-concept downstairs layout designed intentionally for effortless entertaining, complete with a convenient half bath for guests. The heart of the main floor is a modern kitchen featuring a gas stove, flowing seamlessly into the main living areas and a dedicated downstairs washer and dryer room. At the end of a busy day, step out onto your screened-in back porch to unwind, or enjoy your morning coffee while overlooking the large, private, fenced-in backyard. A spacious two-car garage provides excellent parking and extra storage. Upstairs, the home transitions into a private sanctuary housing all three bedrooms and two full bathrooms. The layout is highlighted by a luxurious primary suite complete with an expansive walk-in closet, dual vanity, and a large shower. The upper level also boasts a versatile loft space, serving as the perfect canvas for a home office, children's play area, or media room to suit your lifestyle needs. Beyond your front door, you are just minutes away from the historic charm of downtown Lillington and Angier. Education and local collegiate sports are right down the road, with Campbell University located just 10 miles away. For nature enthusiasts, your weekend plans are set with immediate access to Raven Rock State Park, the scenic Cape Fear River, and Lillington River Park. This is more than just a home; it is a lifestyle of activity, convenience, and community waiting for you.
| Elementary School | Middle School | High School |
|---|---|---|
| Harnett - Lillington Shawtown Elementary Elementary School | Harnett - Harnett Central Middle Middle School | Harnett - Harnett Central High High School |
| Price History | |
|---|---|
| 8/28/2026 | Listed $343,000 |
| 9/8/2026 | 1$341,000 |
General Features
| Sewer | Public Sewer |
|---|---|
| Heating | Natural Gas,None |
| Cooling | Central Air,Electric |
| Utilities | Cable Available,Electricity Connected,Natural Gas Connected |
| Roof | Shingle |
| Appliances | Dishwasher,Gas Cooktop,Ice Maker,Microwave |
| Zoning | RA-30 |
| HOA Fee | 50 |
| Garage Spaces | 2 |
| Association Fee Includes | None |
| Patio/Porch Features | Covered,Enclosed,Front Porch,Patio,Porch,Screened |
| Architectural Style | Craftsman |
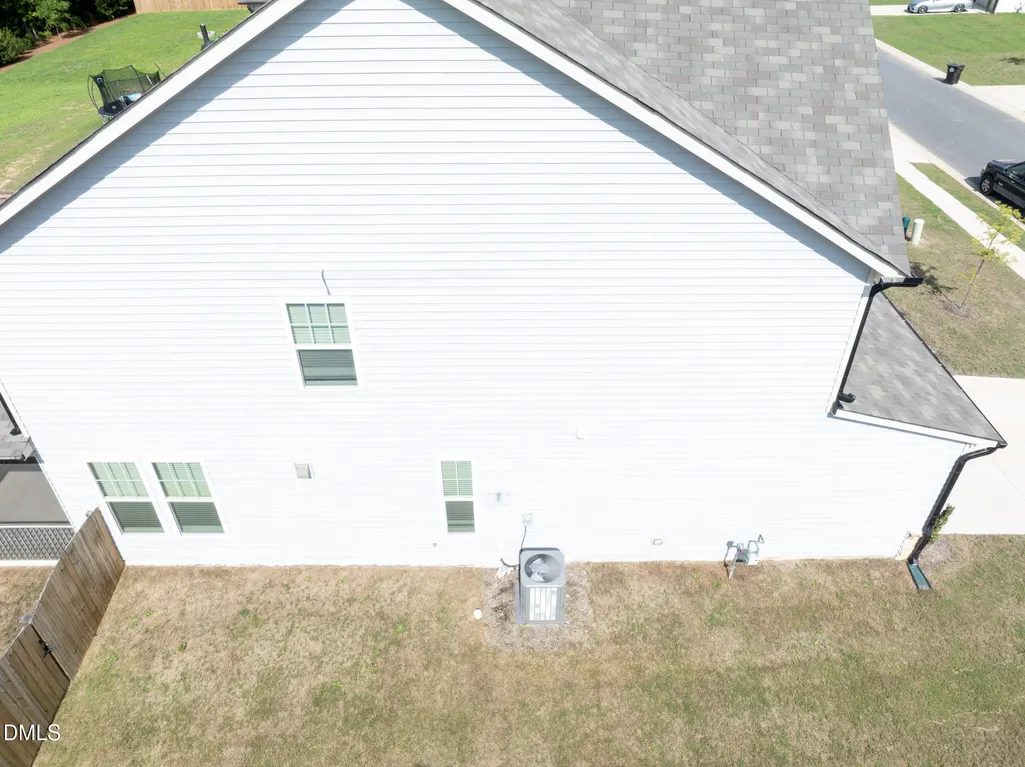
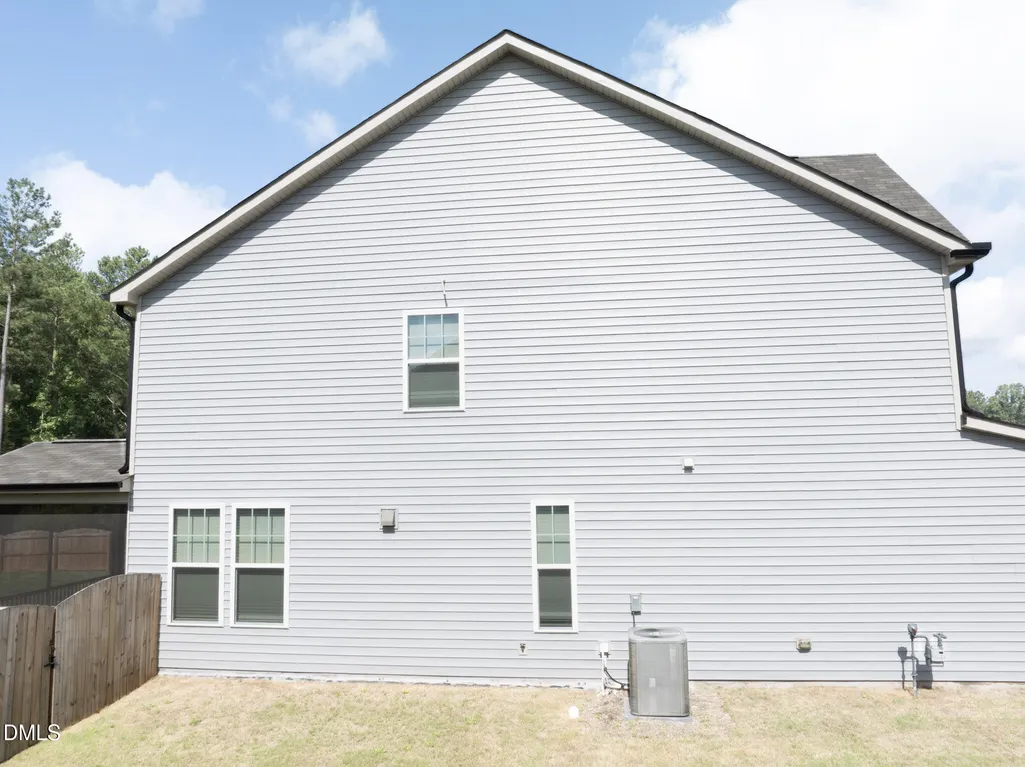
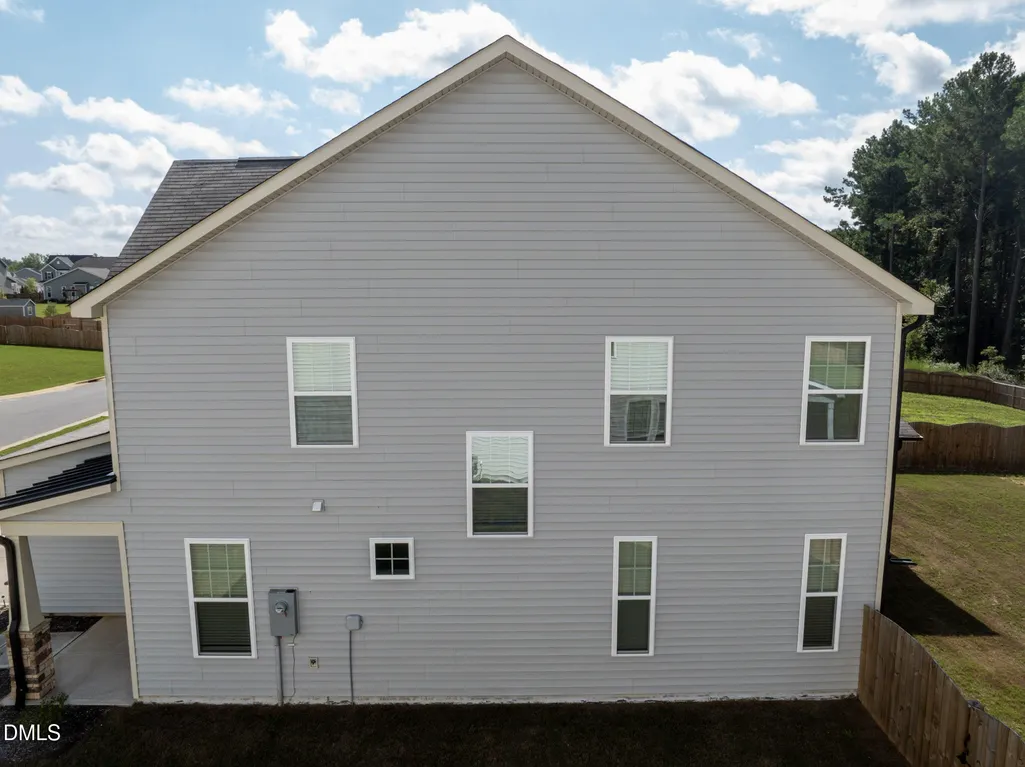
| Construction Materials | Vinyl Siding |
| Year Built | 2024 |
| View | Neighborhood,Rural |
| Stories Count | 2 |
| Levels | Two |
| Property Subtype | Single Family Residence |
| Community Features | Suburban |
| Assoc Fee Paid Per | Quarterly |
| County | Harnett |
| New Construction | false |
| Property Type | Residential |
| Association Amenities | Maintenance Grounds,Park,Playground |
| HOA | true |
| Attached Garage | true |
| Subdivision Name | The Farm at Niells Creek |
| Facing Direction | East |
| Garage Y/N | true |
| Other Structures | None |
| Total Rooms | 6 |
| Full Baths | 2 |
| Status | Active |
| Directions | From 401 turn onto Harnett Central Rd, Turn right onto NC-210 S, Turn right onto Hay Fld Dr, Turn right onto Winding Crk Dr.Home down on left. |
| High School | Harnett - Harnett Central High |
| City | Lillington |
| Senior Community Y/N | false |
| Open Parking Spaces | 2 |
| Lot Size Units | Acres |
| Lot Size Square Feet | 12632 |
| Carport Y/N | false |
| Elementary School | Harnett - Lillington Shawtown Elementary |
| Tax Annual Amount | 2307.64 |
| Middle/Junior High School | Harnett - Harnett Central Middle |
| Structure Type | House,Site Built |
| Standard Status | Active |
Interior Features
| Interior Amenities | Bar,Recessed Lighting,Walk-In Shower |
|---|---|
| Flooring | Wood |
| Common Walls | No Common Walls |
| Air Conditioning Y/N | true |
| Heating Y/N | false |
| Fireplace Y/N | false |
| Above Grade Finished Area | 2064 |
| Half Baths | 1 |
| Laundry Features | Laundry Room,Main Level |
| Total Bedrooms | 3 |
| Above Grade Finished Area Source | Appraiser |
| Total Baths | 3 |
Exterior Features
| Exterior Amenities | Private Yard,Rain Gutters |
|---|---|
| Fencing | Back Yard,Fenced,Gate,Wood |
| Parking Features | Attached,Concrete,Driveway,Garage |
| Lot Features | Back Yard,Front Yard,Gentle Sloping,Interior Lot,Sloped |
| Water Source | Public |
| Lot Size Area | 0.29 |
| Foundation Details | Concrete Perimeter |
| Spa | false |
| Building Area Total | 2064 |
| Lot Dimensions | 67 x 180 x 67 x180 |
| Lot Size Acres | 0.29 |
| Road Surface Type | Asphalt |
| Road Frontage Type | County Road |
Amenities
- Foreclosure
- Views
- Short Sale
- New Construction
- Adult 55+
- Lease To Own
- No HOA Fees
- Furnished
- Primary On Main
- Air Conditioning
- Seller Finance
- Green
- Fixer Upper
- Horse
- Golf
- Fireplace
- Deck
- Garage
- Basement
- Pool
Property vs Single Family Average in 27546
Price
Year Built
 Copyright 2026 Triangle MLS, Inc. of North Carolina. All rights reserved.
The data relating to real estate for sale on this web site comes in part from the Triangle MLS, Inc. of North Carolina. Real estate listings held by brokerage firms other than Costello Real Estate and Investment are marked with the Broker Reciprocity logo and detailed information about them includes the name of the listing brokers. Brokers make an effort to deliver accurate information, but buyers should independently verify any information on which they will rely in a transaction. The listing broker shall not be responsible for any typographical errors, misinformation, or misprints, and they shall be held totally harmless from any damages arising from reliance upon this data. This data is provided exclusively for consumer's personal, noncommercial use.
Closed (sold) listings may have been listed and/or sold by a real estate firm other than the firm(s) featured on this website. Closed data is not available until the sale of the property is recorded in the MLS. Home sale data is not an appraisal, CMA, competitive or comparative market analysis, or home valuation of any property.
Listings marked with an icon are provided courtesy of the Triangle MLS, Inc. of North Carolina, Internet Data Exchange Database.
This site is monitored for scraping. Any use of listing data obtained from this web site, other than by a consumer looking to purchase real estate, is prohibited.
This data has been updated as of September 12, 2026 11:37 AM UTC
Copyright 2026 Triangle MLS, Inc. of North Carolina. All rights reserved.
The data relating to real estate for sale on this web site comes in part from the Triangle MLS, Inc. of North Carolina. Real estate listings held by brokerage firms other than Costello Real Estate and Investment are marked with the Broker Reciprocity logo and detailed information about them includes the name of the listing brokers. Brokers make an effort to deliver accurate information, but buyers should independently verify any information on which they will rely in a transaction. The listing broker shall not be responsible for any typographical errors, misinformation, or misprints, and they shall be held totally harmless from any damages arising from reliance upon this data. This data is provided exclusively for consumer's personal, noncommercial use.
Closed (sold) listings may have been listed and/or sold by a real estate firm other than the firm(s) featured on this website. Closed data is not available until the sale of the property is recorded in the MLS. Home sale data is not an appraisal, CMA, competitive or comparative market analysis, or home valuation of any property.
Listings marked with an icon are provided courtesy of the Triangle MLS, Inc. of North Carolina, Internet Data Exchange Database.
This site is monitored for scraping. Any use of listing data obtained from this web site, other than by a consumer looking to purchase real estate, is prohibited.
This data has been updated as of September 12, 2026 11:37 AM UTC
 Canopy MLS® Copyright ©2026 All rights reserved.
 The data relating to real estate on this web site comes in part from the Internet Data Exchange program of Hive MLS LLC, and is updated as of September 12, 2026 10:53 AM UTC All information is deemed reliable but not guaranteed and should be independently verified. All properties are subject to prior sale, change, or withdrawal. Neither listing broker(s) nor Costello Real Estate and Investment shall be responsible for any typographical errors, misinformation, or misprints, and shall be held totally
