

Price Reduction

















Address
1072 Loop Road, Clayton, NC
Price
$ 379,900
Property Attributes
- ID#10186370
- TypeSingle Family
- Listing Status Active
- CountyJohnston
- CityClayton
- NeighborhoodRivers Edge
- Zip27527
- StyleTraditional
- Year Built1994
- Price$ 379,900
- Bedrooms3
- Full Bathrooms2
- Half Bathrooms1
- Sqr Footage1889
- Lot Size0.92 Acres
Data Source:
Triangle MLS (TMLS)
Property Description
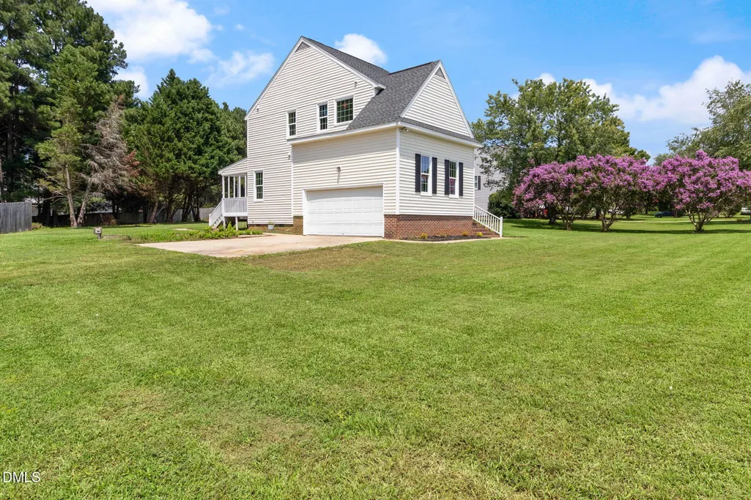
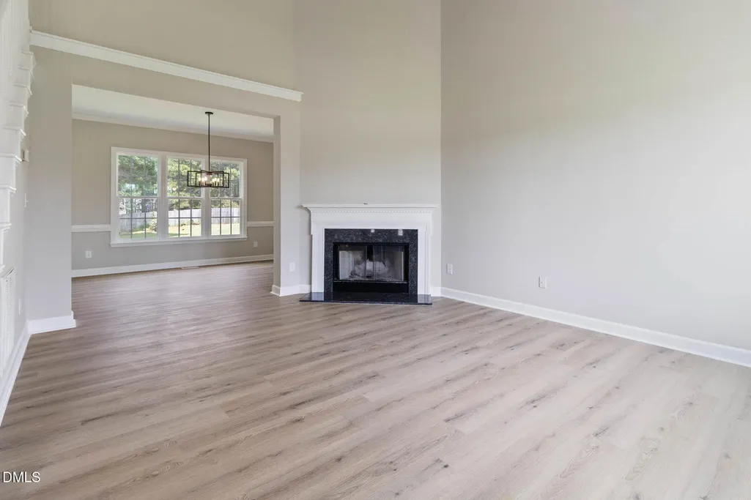
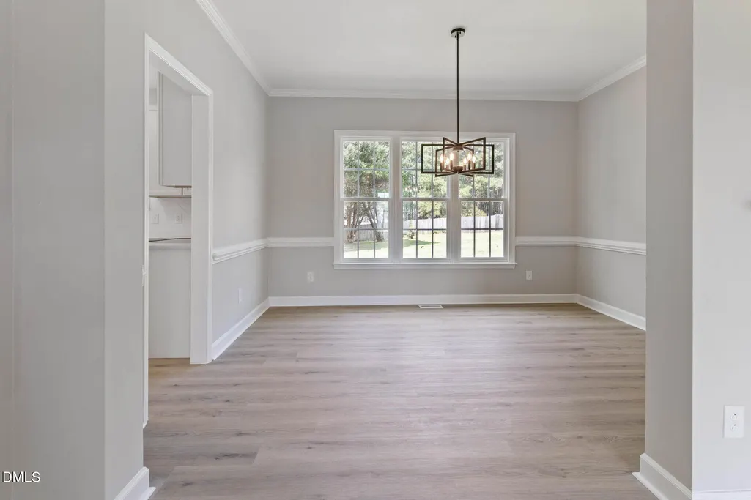
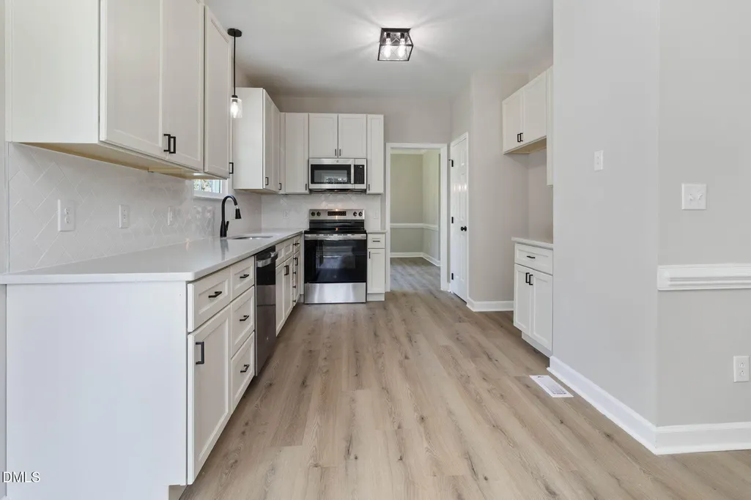
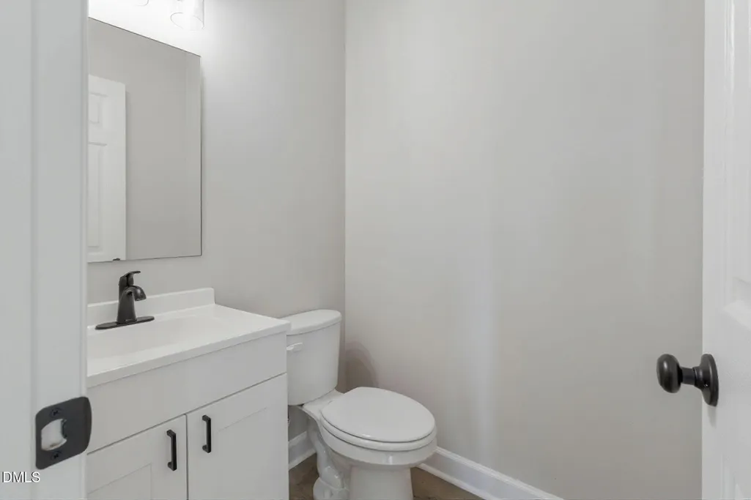
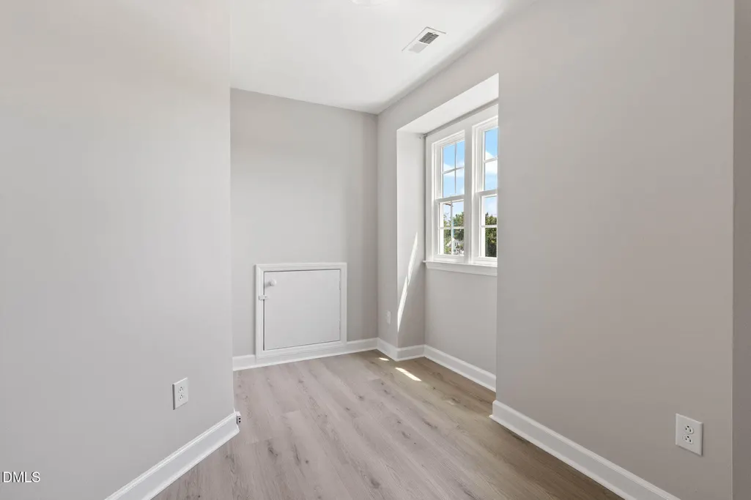
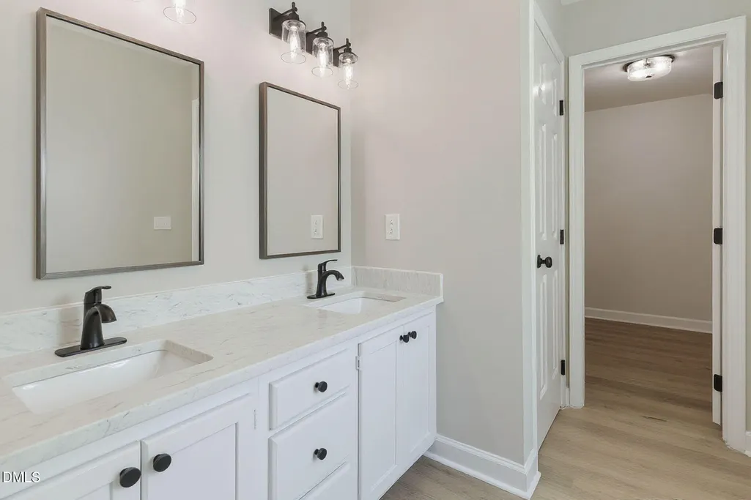
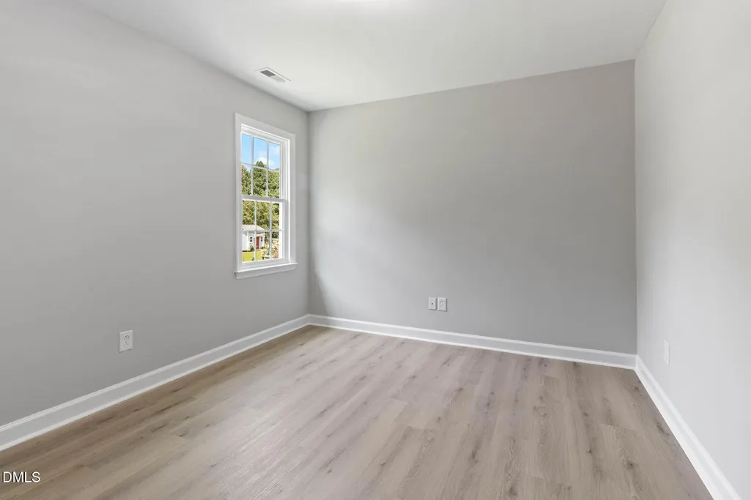
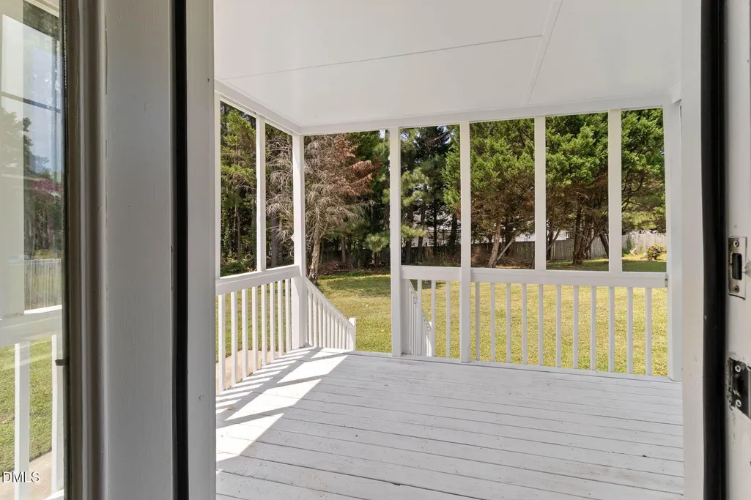
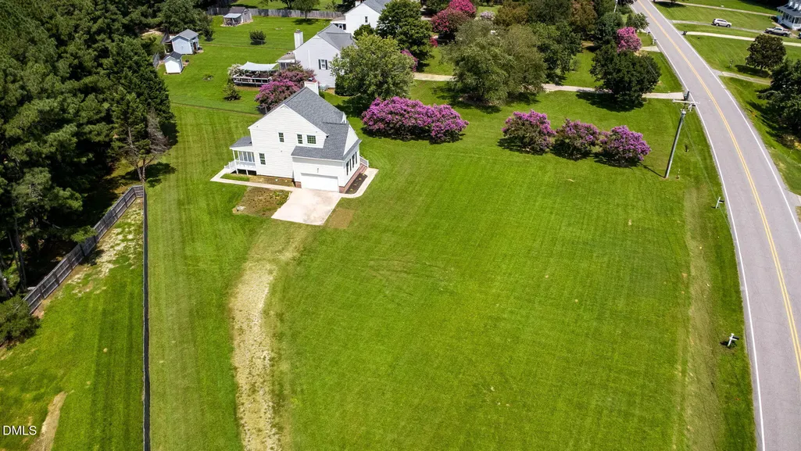
Welcome Home to this beautifully updated 3 bedroom, 2.5 bath home located on just under an acre. Offering almost 2000 sq ft this two story home feels bright and welcoming with abundant natural light and fresh updates throughout. The spacious family room features vaulted ceilings, while the formal dining room with classic chair rail provides the perfect space for entertaining. The kitchen offers white cabinetry, quartz countertops, a tile backsplash, and stainless steel appliances for a clean, timeless look. Luxury vinyl flooring flows throughout the home, creating a fresh, cohesive feel. Upstairs you will find all three bedrooms including an oversized primary suite with a seating area, a large walk-in closet, and a private bath featuring a soaking tub and walk-in shower. Outside, enjoy the expansive yard and covered back deck, perfect for relaxing, entertaining, or simply enjoying the extra space and privacy. A double side entry garage adds to the home's curb appeal. Conveniently located minutes from downtown, the home is across the street from the Riverwood Golf Course Community. This home offers the space, updates and location you have been looking for!
| Elementary School | Middle School | High School |
|---|---|---|
| Johnston - Riverwood Elementary Elementary School | Johnston - Riverwood Middle Middle School | Johnston - Corinth Holders High School High School |
| Price History | |
|---|---|
| 8/19/2026 | Listed $384,900 |
| 9/2/2026 | 1$379,900 |
General Features
| Sewer | Septic Tank |
|---|---|
| Heating | Forced Air |
| Cooling | Ceiling Fan(s),Central Air |
| Roof | Shingle |
| Appliances | Dishwasher,Electric Oven,Microwave,Oven,Propane Water Heater,Stainless Steel Appliance(s) |
| Zoning | RES |
| Garage Spaces | 2 |
| Patio/Porch Features | Deck |
| Architectural Style | Traditional |
| Construction Materials | Vinyl Siding |
| Year Built | 1994 |
| Stories Count | 2 |
| Levels | Two |
| Property Subtype | Single Family Residence |
| County | Johnston |
| New Construction | false |
| Property Type | Residential |
| HOA | false |
| Attached Garage | true |
| Subdivision Name | Rivers Edge |
| Garage Y/N | true |
| Total Rooms | 8 |
| Full Baths | 2 |
| Status | Active |
| Directions | From Raleigh: Head toward New Bern Pl. Turn left onto E Edenton St. Turn left onto US-401 S/US-70 E/N Dawson St. Continue straight onto US-401 S/US-70 E/S Saunders St. Use the left 2 lanes to turn left to merge onto I-40 E/US-64 E. Keep right to continue on I-40 E, follow signs for Benson/Wilmington. Use the right 2 lanes to take the exit toward US-70 E/US-70 BUS E. Use the left 2 lanes to merge onto US-70 E/US-70 BUS E toward Clayton. Sharp left onto Guy Rd. Turn right onto E Garner Rd. Continue onto Old U.S. Hwy 70. Turn left onto Shotwell Rd. Turn right onto Covered Bridge Rd. Turn left onto N O'Neil St. Continue onto Covered Bridge Rd. Turn right onto Loop Rd. Destination will be on the left. |
| High School | Johnston - Corinth Holders High School |
| City | Clayton |
| Senior Community Y/N | false |
| Lot Size Units | Acres |
| Lot Size Square Feet | 40075 |
| Elementary School | Johnston - Riverwood Elementary |
| Tax Annual Amount | 2055.37 |
| Middle/Junior High School | Johnston - Riverwood Middle |
| Virtual Tour | https://www.zillow.com/view-imx/04c7abef-cfd2-415d-8e30-bc12b1d6bf1a?wl=true&setAttribution=mls&initialViewType=pano |
| Structure Type | House,Site Built |
| Standard Status | Active |
Interior Features
| Interior Amenities | Bathtub Only,Bathtub/Shower Combination,Cathedral Ceiling(s),Ceiling Fan(s),Chandelier,Crown Molding,Eat-in Kitchen,High Ceilings,Pantry,Quartz Counters,Smooth Ceilings,Soaking Tub,Vaulted Ceiling(s),Walk-In Shower |
|---|---|
| Flooring | Carpet,Luxury Vinyl |
| Total Fireplaces | 1 |
| Fireplace Features | Great Room,Propane |
| Air Conditioning Y/N | true |
| Heating Y/N | true |
| Fireplace Y/N | true |
| Above Grade Finished Area | 1889 |
| Half Baths | 1 |
| Laundry Features | In Kitchen,Laundry Room,Lower Level,Main Level |
| Total Bedrooms | 3 |
| Total Baths | 3 |
Exterior Features
| Exterior Amenities | Private Yard |
|---|---|
| Parking Features | Driveway,Garage,Garage Faces Side,Unpaved |
| Lot Features | Back Yard,Corner Lot,Front Yard,Open Lot |
| Water Source | Public |
| Lot Size Area | 0.92 |
| Foundation Details | Crawlspace |
| Building Area Total | 1889 |
| Lot Size Acres | 0.92 |
| Road Frontage Type | County Road |
Amenities
- Foreclosure
- Views
- Short Sale
- New Construction
- Adult 55+
- Lease To Own
- No HOA Fees
- Furnished
- Primary On Main
- Air Conditioning
- Seller Finance
- Green
- Fixer Upper
- Horse
- Golf
- Fireplace
- Deck
- Garage
- Basement
- Pool
Property vs Single Family Average in 27527
Price
Year Built
In The Neighborhood

New Construction
Roanoke Rapids
$ 350,000
- Type
- Single Family
- Size
- 1,807 SqFt
- Rooms
- 3 Beds + 2.5 Baths

New Construction
Roanoke Rapids
$ 350,000
- Type
- Single Family
- Size
- 2,403 SqFt
- Rooms
- 3 Beds + 2.5 Baths
 The data relating to real estate on this web site comes in part from the Internet Data Exchange program of Hive MLS LLC, and is updated as of September 11, 2026 10:09 AM UTC All information is deemed reliable but not guaranteed and should be independently verified. All properties are subject to prior sale, change, or withdrawal. Neither listing broker(s) nor Costello Real Estate and Investment shall be responsible for any typographical errors, misinformation, or misprints, and shall be held totally
