

Open House Sun, Sep 13th 02:00 PM - 04:00 PM - Water Views
Address
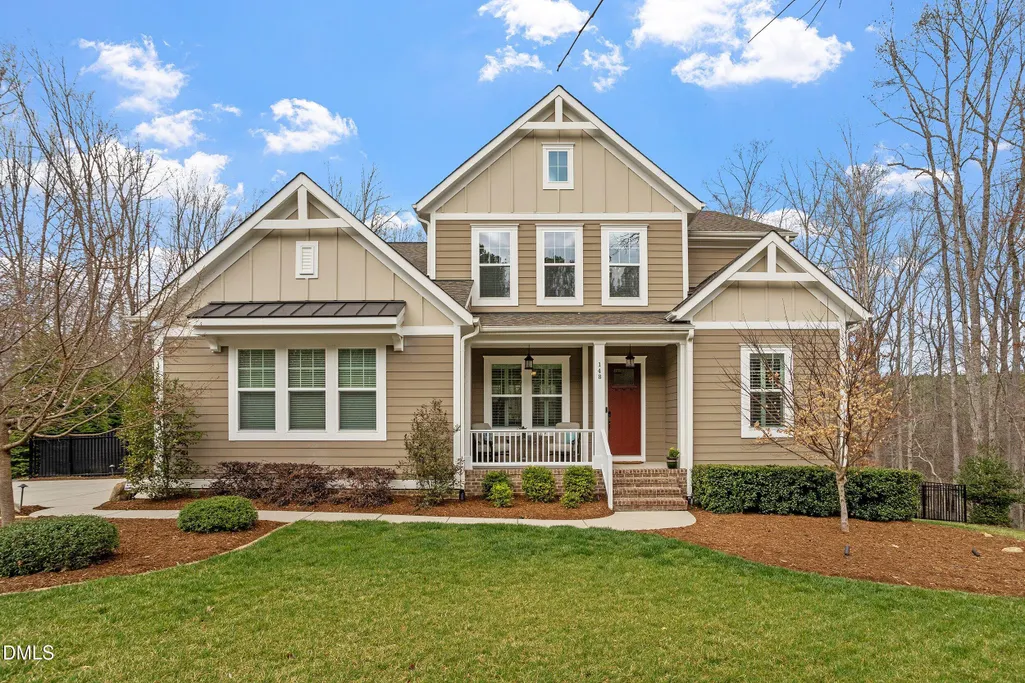
148 Hidden Creek Court, Pittsboro, NC
Price
$ 1,195,000
Property Attributes
- ID#10191264
- TypeSingle Family
- Listing Status Active
- CountyChatham
- CityPittsboro
- NeighborhoodChapel Ridge Estates
- Zip27312
- StyleTransitional
- Year Built2018
- Price$ 1,195,000
- Bedrooms5
- Full Bathrooms4
- Half Bathrooms1
- Sqr Footage5255
- Lot Size2.84 Acres
Data Source:
Triangle MLS (TMLS)
Property Description
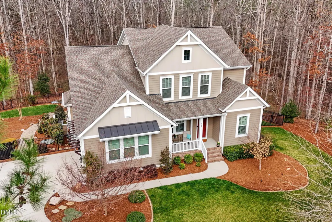
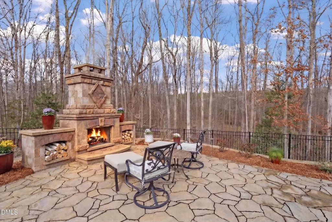
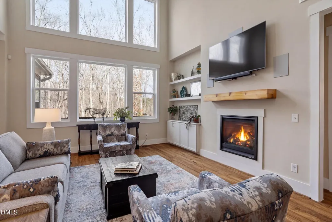
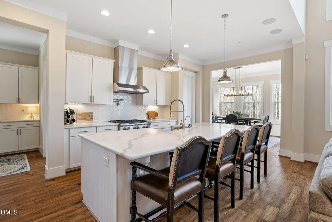
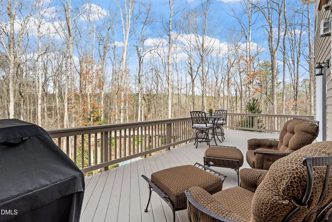
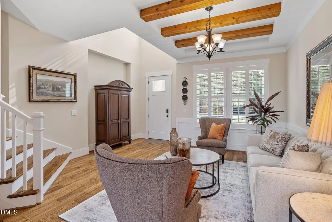
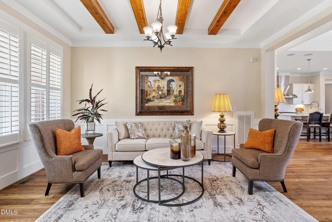
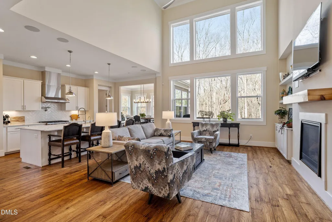
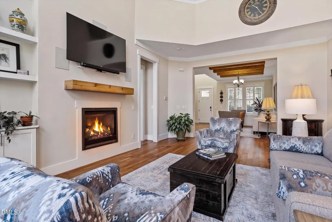
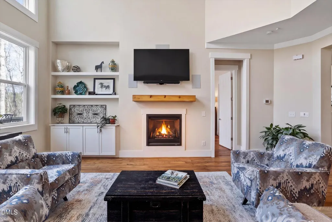
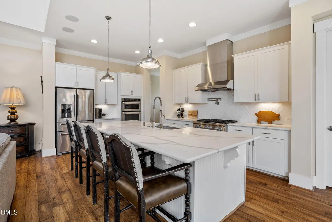
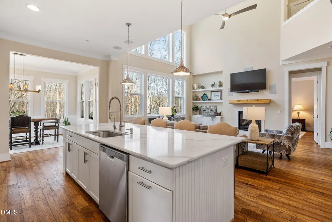
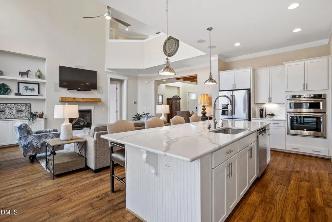
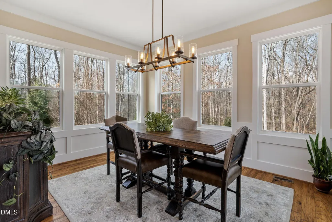
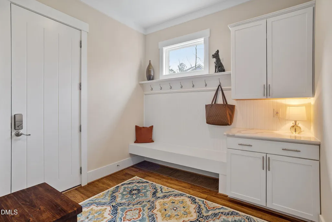
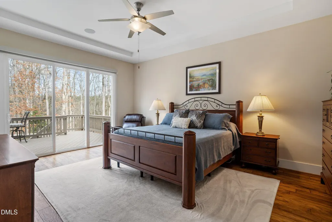
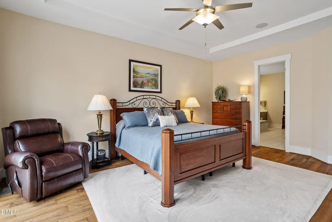
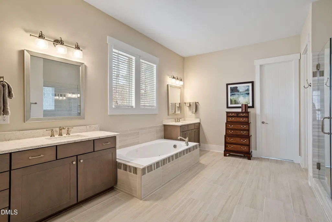
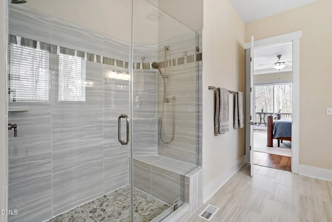
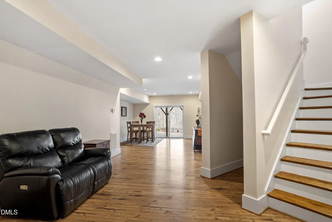
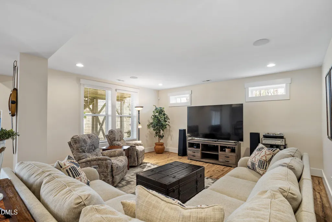
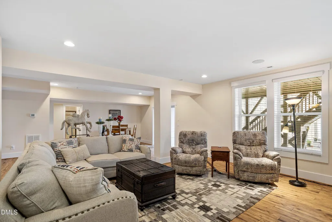
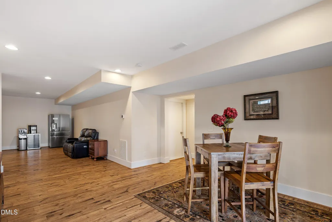
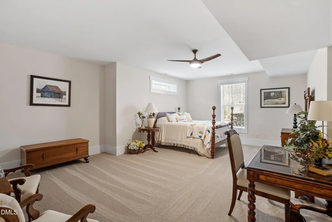
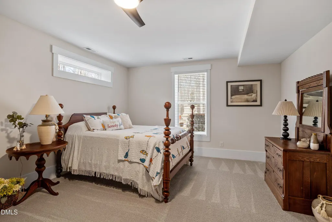
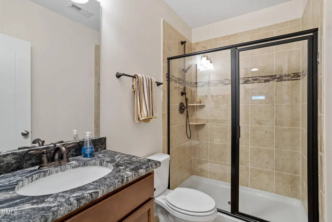
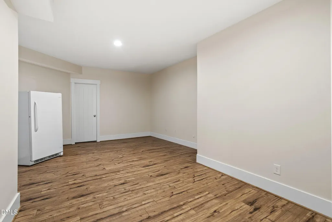
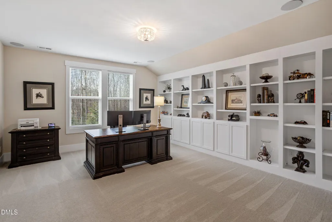
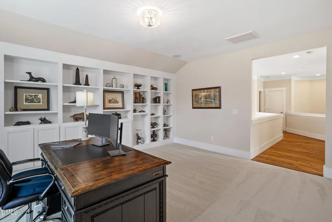
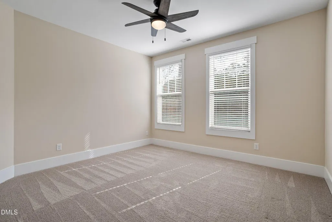
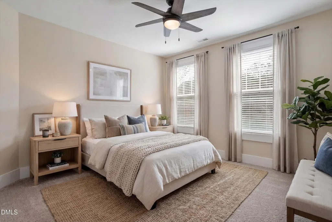
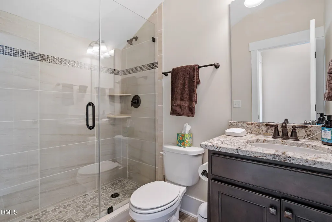
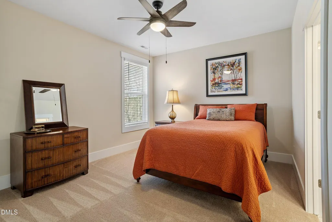
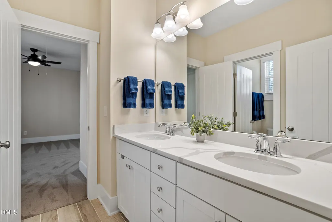
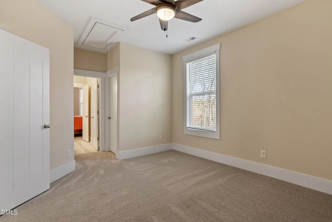
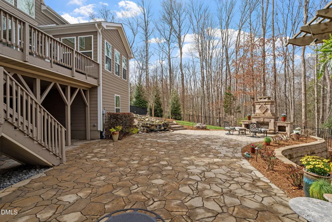
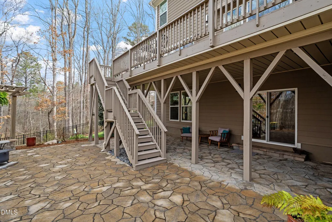
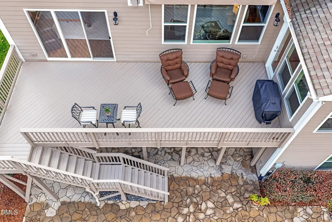
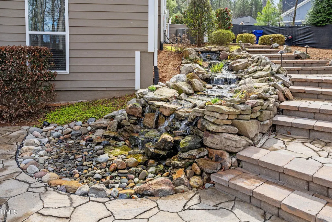
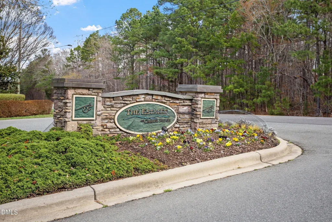
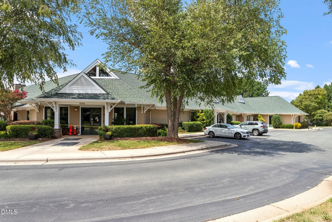
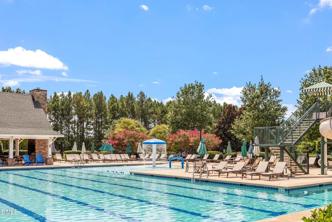
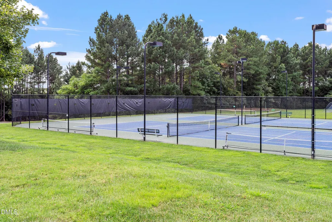
Upscale, established neighborhood in growing Chatham County. Enjoy the quiet and privacy of this beautiful home, perfectly positioned on 2.84 acres at the end of a cul de sac. This property offers both interior and exterior features that deliver that "it's good to be home" feeling. The open main level includes a living room, a family room with a gas fireplace, and a chef's kitchen. The kitchen features a large island, upscale appliances, abundant counter and cabinet space, and a spacious pantry. The side entry garage leads into a generous drop zone and laundry room. The primary bedroom is light and roomy, connecting to a spa like bath and a well appointed walk in closet. The second level offers three additional bedrooms plus a dedicated office. The basement includes another bedroom and full bath, a bonus room, flex space, and additional storage. Outdoor living shines here — a huge deck overlooks a massive patio with a beautiful outdoor fireplace. A charming water feature enhances the setting. Beyond the fenced area is a small stream (a portion of the land near the stream is in the flood zone, not the house; conservation rules apply to the stream area). All of this is located in Chapel Ridge, a community loaded with amenities: pool, fitness center, tennis, and multiple recreational options included in the HOA fee. Golf is available for an additional charge.
| Elementary School | Middle School | High School |
|---|---|---|
| Chatham - Pittsboro Elementary Elementary School | Chatham - George Moses Horton Middle Middle School | Chatham - Northwood High High School |
| Price History | |
|---|---|
| 9/8/2026 | Listed $1,195,000 |
General Features
| Sewer | Community Sewer |
|---|---|
| Heating | Central,Fireplace(s),Natural Gas |
| Cooling | Ceiling Fan(s),Central Air |
| Roof | Asbestos Shingle |
| Appliances | Dishwasher,Disposal,Double Oven,Gas Cooktop,Gas Range,Microwave,Refrigerator,Tankless Water Heater,Water Purifier Owned |
| Zoning | R-1 |
| HOA Fee | 115 |
| Garage Spaces | 2 |
| Association Fee Includes | None |
| Patio/Porch Features | Covered,Deck,Front Porch,Patio |
| Architectural Style | Transitional |
| Construction Materials | Fiber Cement |
| Year Built | 2018 |
| View | Trees/Woods |
| Stories Count | 1 |
| Levels | Tri-Level |
| Property Subtype | Single Family Residence |
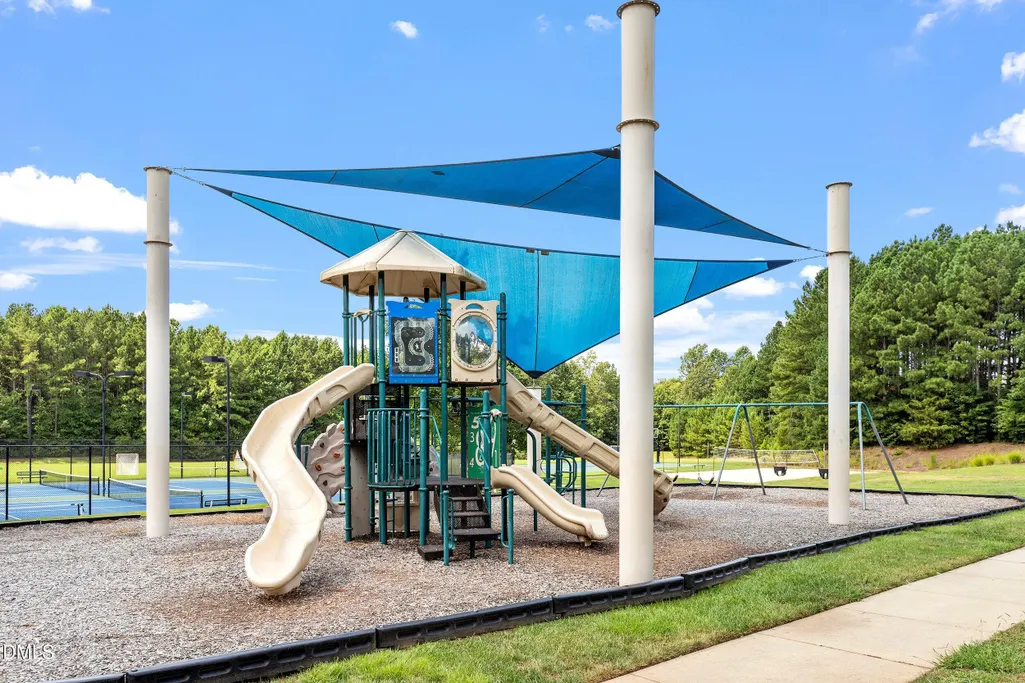
| Community Features | Clubhouse,Fitness Center,Park,Playground,Pool,Racquetball,Tennis Court(s) |
| Assoc Fee Paid Per | Monthly |
| County | Chatham |
| New Construction | false |
| Property Type | Residential |
| Association Amenities | Clubhouse,Fitness Center,Game Room,Park,Picnic Area,Playground,Pool,Racquetball,Tennis Court(s) |
| HOA | true |
| Attached Garage | true |
| Subdivision Name | Chapel Ridge Estates |
| Garage Y/N | true |
| Total Rooms | 12 |
| Full Baths | 4 |
| Status | Active |
| Directions | From 15-501. turn onto Russell Chapel Church Rd. Take a L on Old Graham. Go past the first Chapel Ridge entrance, and proceed to the Estates entrance on the L. Pass one stop sign and turn Hidden Creek Ct - it will be L turn. The home is at the end of the cul de sac on the R. |
| High School | Chatham - Northwood High |
| City | Pittsboro |
| Senior Community Y/N | false |
| Lot Size Units | Acres |
| Lot Size Square Feet | 123710 |
| Elementary School | Chatham - Pittsboro Elementary |
| Tax Annual Amount | 7210.86 |
| Middle/Junior High School | Chatham - George Moses Horton Middle |
| Virtual Tour | https://www.zillow.com/view-imx/d99bf46d-3413-4ae6-bb28-6c7d318090f2?setAttribution=mls&wl=true&initialViewType=pano&utm_source=dashboard |
| Structure Type | Site Built |
| Standard Status | Active |
Interior Features
| Interior Amenities | Bathtub/Shower Combination,Beamed Ceilings,Bookcases,Ceiling Fan(s),Crown Molding,Double Vanity,Entrance Foyer,Granite Counters,High Ceilings,Kitchen Island,Open Floorplan,Pantry,Primary Downstairs,Storage,Tray Ceiling(s),Walk-In Closet(s),Walk-In Shower,Water Closet |
|---|---|
| Basement | Exterior Entry,Interior Entry,Partially Finished,Storage Space,Walk-Out Access |
| Flooring | Carpet,Hardwood |
| Total Fireplaces | 2 |
| Fireplace Features | Family Room,Gas Log,Outside,Wood Burning |
| Air Conditioning Y/N | true |
| Heating Y/N | true |
| Fireplace Y/N | true |
| Above Grade Finished Area | 3393 |
| Half Baths | 1 |
| Laundry Features | Laundry Room,Main Level |
| Total Bedrooms | 5 |
| Below Grade Finished Area | 1862 |
| Above Grade Finished Area Source | Other |
| Total Baths | 5 |
Exterior Features
| Exterior Amenities | Fenced Yard |
|---|---|
| Fencing | Back Yard,Wrought Iron |
| Parking Features | Garage Faces Side |
| Lot Features | Cul-De-Sac,Gentle Sloping,Hardwood Trees,Landscaped,Waterfall,Wooded |
| Water Source | Community Water |
| Lot Size Area | 2.84 |
| Foundation Details | Block,Slab |
| Building Area Total | 5255 |
| Lot Size Acres | 2.84 |
| Road Surface Type | Paved |
Amenities
- Foreclosure
- Views
- Short Sale
- New Construction
- Adult 55+
- Lease To Own
- No HOA Fees
- Furnished
- Primary On Main
- Air Conditioning
- Seller Finance
- Green
- Fixer Upper
- Horse
- Golf
- Fireplace
- Deck
- Garage
- Basement
- Pool
Property vs Single Family Average in 27312
Price
Year Built

 Canopy MLS® Copyright ©2026 All rights reserved.
 The data relating to real estate on this web site comes in part from the Internet Data Exchange program of Hive MLS LLC, and is updated as of September 12, 2026 10:53 AM UTC All information is deemed reliable but not guaranteed and should be independently verified. All properties are subject to prior sale, change, or withdrawal. Neither listing broker(s) nor Costello Real Estate and Investment shall be responsible for any typographical errors, misinformation, or misprints, and shall be held totally
