

Views
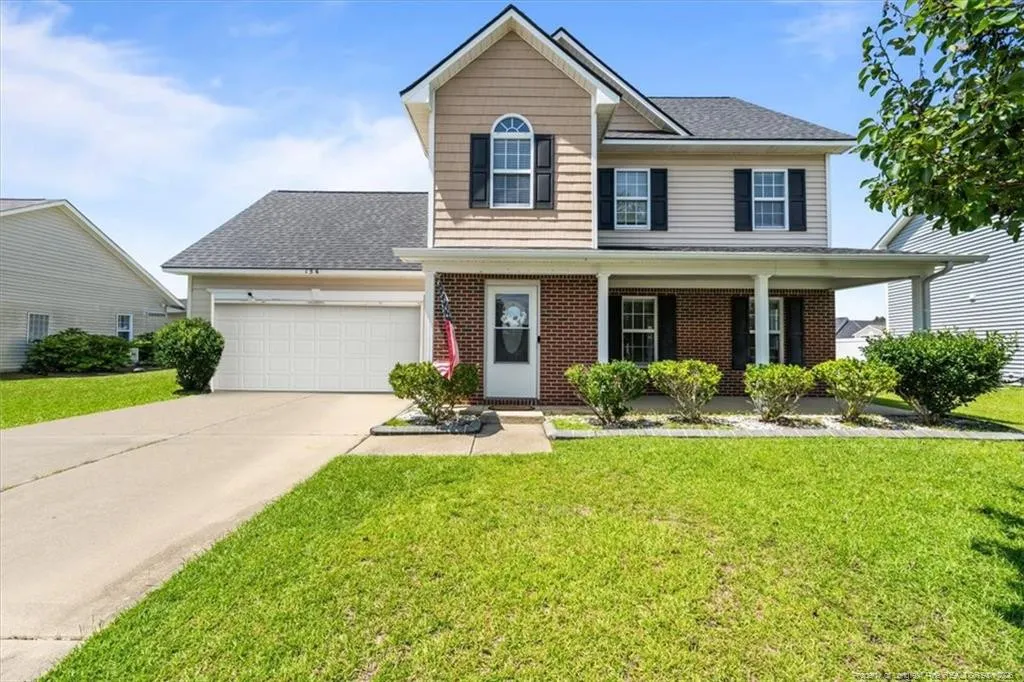
Address
156 Lochwood Drive, Raeford, NC
Price
$ 285,000
Property Attributes
- ID#LP768515
- TypeSingle Family
- Listing Status Active
- CountyHoke
- CityRaeford
- AreaHoke
- NeighborhoodThe Hollies at Westgate
- Zip28376
- Style
- Year Built2007
- Price$ 285,000
- Bedrooms4
- Full Bathrooms2
- Half Bathrooms1
- Sqr Footage2020
Data Source:
Triangle MLS (TMLS)
Property Description
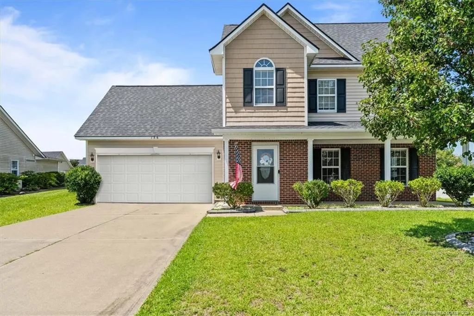
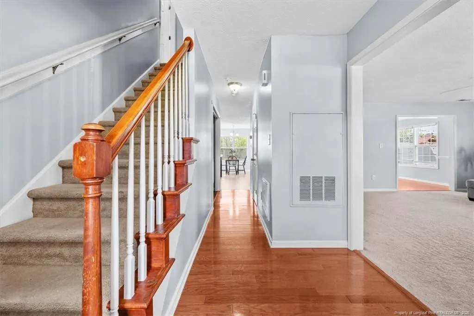
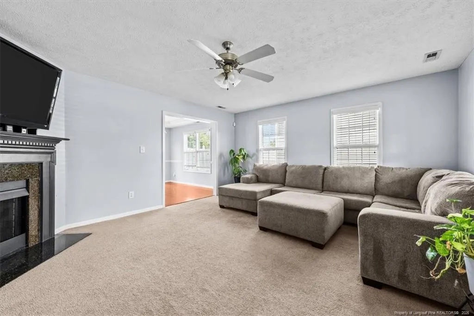
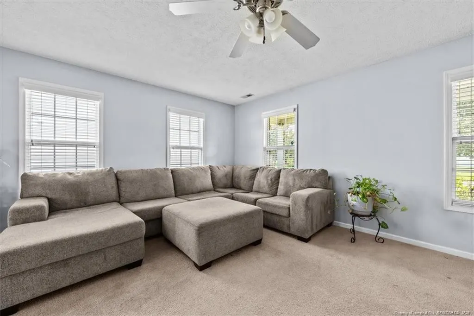
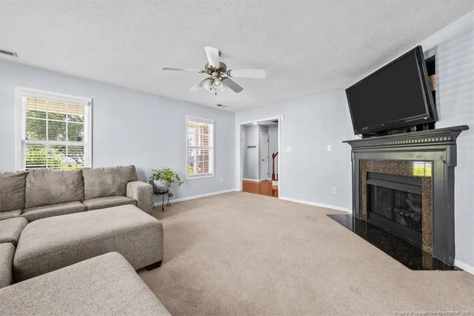
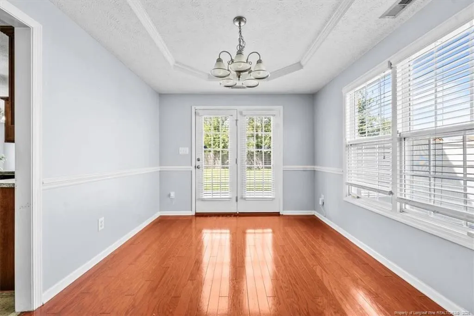
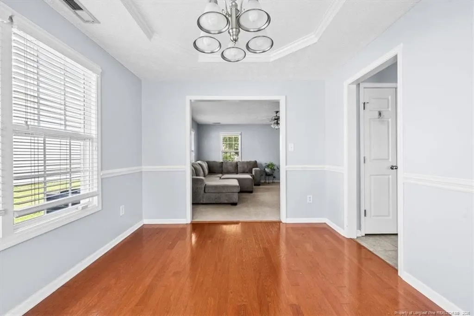
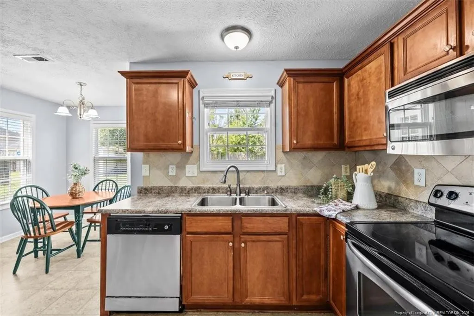
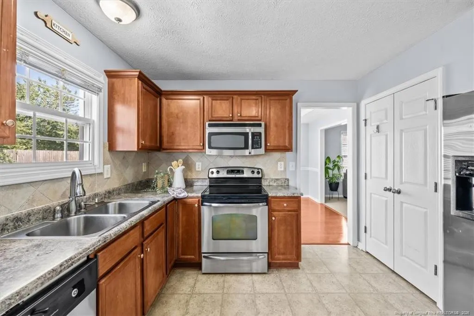
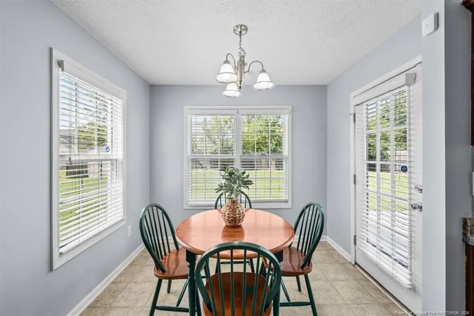
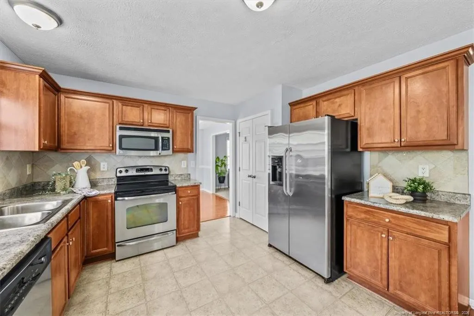
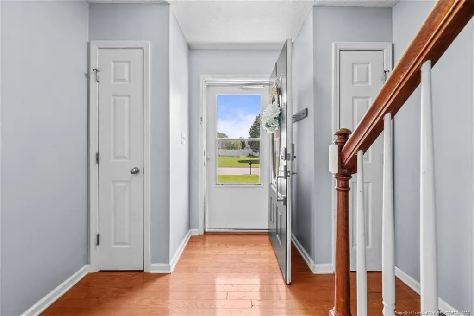
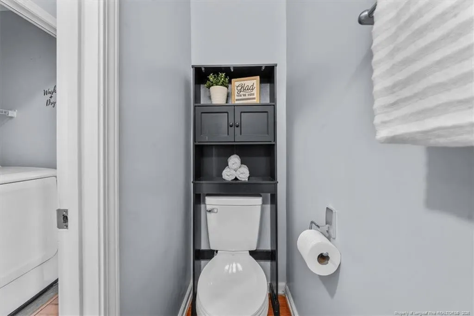
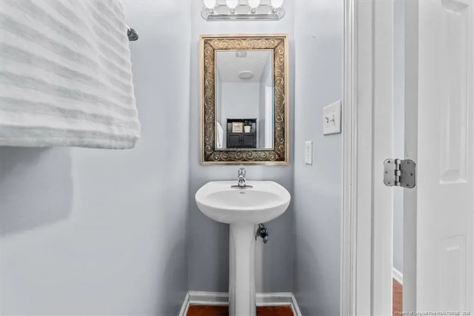
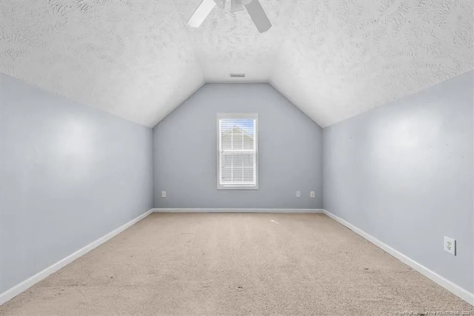
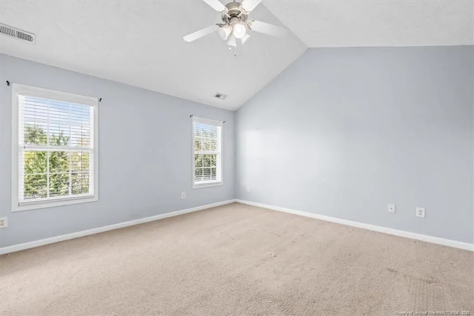
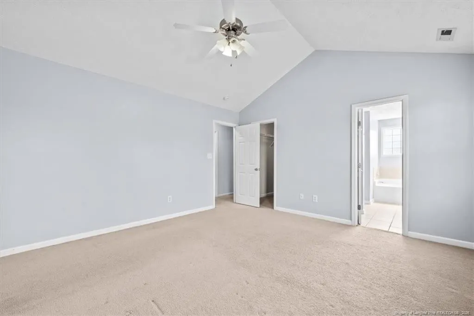
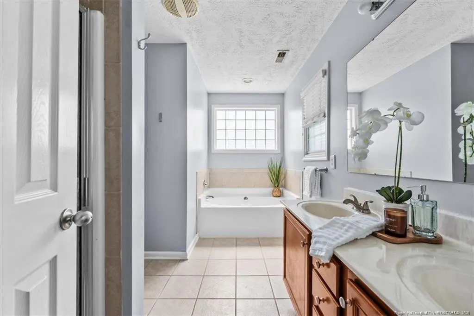
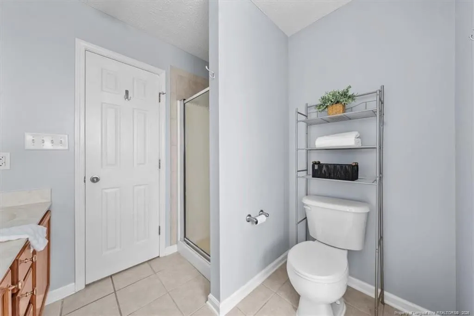
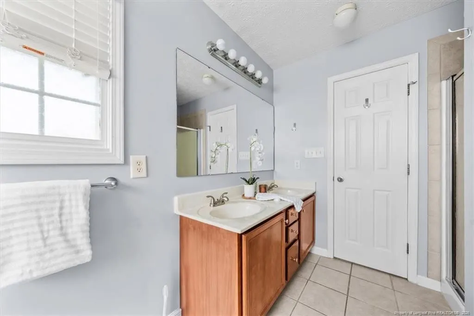
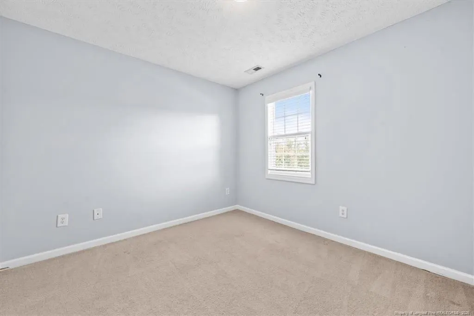
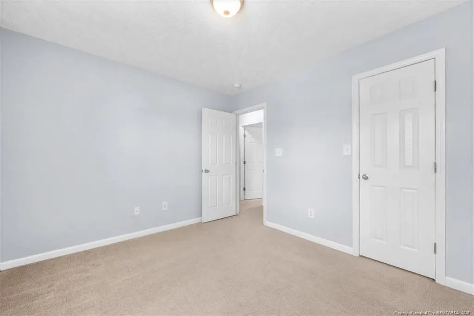
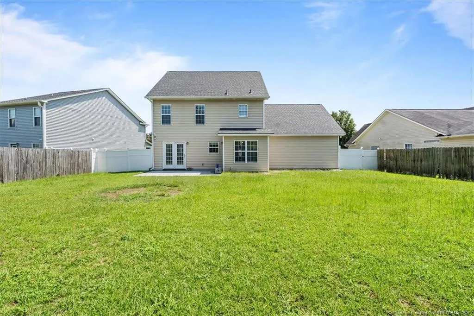
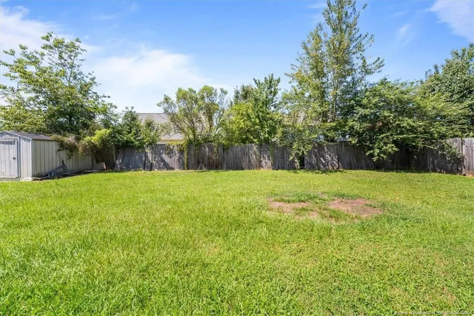
Located in The Hollies at Westgate, this two story home offers 4 bedrooms, 2.5 bathrooms, and plenty of space to settle in and make your own.Step inside and you’re greeted by a cozy living room with a fireplace, the perfect spot to slow down at the end of the day. Just beyond it, the formal dining room is filled with natural light and flows right into the kitchen and breakfast area, keeping everything connected without losing those defined spaces that make a home feel special.Upstairs, you’ll find all four bedrooms. The primary bedroom feels open and spacious with its vaulted ceilings, while the primary bathroom features a walk in shower and a separate tub.There’s no shortage of space or storage throughout the home, and out back, there’s a great yard ready for cookouts, playtime, gardening, or simply enjoying a quiet afternoon outside.And the lifestyle extends beyond your front door. The neighborhood offers two pools, splash pads, an exercise room, and plenty of ways to enjoy the community. Comfortable, welcoming, and ready to feel like home.Conveniently located near Ft. Bragg!
| Price History | |
|---|---|
| 8/28/2026 | Listed $285,000 |
General Features
| Sewer | Unknown |
|---|---|
| Heating | Heat Pump |
| Appliances | Dishwasher,Disposal,Microwave |
| HOA Fee | 396 |
| Garage Spaces | 2 |
| Patio/Porch Features | Patio |
| Pool Features | Community |
| Construction Materials | Brick Veneer |
| Year Built | 2007 |
| Levels | Two |
| Property Subtype | Single Family Residence |
| Community Features | Fitness Center,Pool |
| Assoc Fee Paid Per | Annually |
| County | Hoke |
| New Construction | false |
| Property Type | Residential |
| HOA | true |
| Attached Garage | true |
| Subdivision Name | The Hollies at Westgate |
| Garage Y/N | true |
| Total Rooms | 6 |
| Full Baths | 2 |
| Status | Active |
| City | Raeford |
| Carport Y/N | false |
| Building Area Units | Square Feet |
| Living Area Units | Square Feet |
| Standard Status | Active |
Interior Features
| Interior Amenities | Bathtub/Shower Combination,Cathedral Ceiling(s),Ceiling Fan(s),Kitchen/Dining Room Combination,Separate Shower,Walk-In Closet(s),Walk-In Shower |
|---|---|
| Flooring | Hardwood,Tile,Vinyl |
| Total Fireplaces | 1 |
| Fireplace Features | Gas Log |
| Air Conditioning Y/N | true |
| Heating Y/N | true |
| Fireplace Y/N | true |
| Half Baths | 1 |
| Total Bedrooms | 4 |
| Below Grade Finished Area Unit Type | Square Feet |
| Above Grade Finished Area Unit Type | Square Feet |
| Total Baths | 3 |
Exterior Features
| Fencing | Partial |
|---|---|
| Parking Features | Attached |
| Building Area Total | 2020 |
| Lot Dimensions | 61 x 120 x 79 x 121 |
Amenities
- Foreclosure
- Views
- Short Sale
- New Construction
- Adult 55+
- Lease To Own
- No HOA Fees
- Furnished
- Primary On Main
- Air Conditioning
- Seller Finance
- Green
- Fixer Upper
- Horse
- Golf
- Fireplace
- Deck
- Garage
- Basement
- Pool
Property vs Single Family Average in 28376
Price
Year Built

 Canopy MLS® Copyright ©2026 All rights reserved.
 The data relating to real estate on this web site comes in part from the Internet Data Exchange program of Hive MLS LLC, and is updated as of September 12, 2026 10:53 AM UTC All information is deemed reliable but not guaranteed and should be independently verified. All properties are subject to prior sale, change, or withdrawal. Neither listing broker(s) nor Costello Real Estate and Investment shall be responsible for any typographical errors, misinformation, or misprints, and shall be held totally
