

Price Reduction - Primary on Main - Adult 55+
Address
134 Brightmore Circle, Rutherfordton, NC
Price
$ 725,000
Property Attributes
- ID#4300991
- TypeSingle Family
- Listing Status Active
- CountyRUTHERFORD
- CityRutherfordton
- AreaRutherford County
- NeighborhoodForest Hills
- Zip28139
- StyleTraditional
- Year Built2006
- Price$ 725,000
- Bedrooms4
- Full Bathrooms3
- Half Bathrooms1
- Sqr Footage5543
- Lot Size1.13 Acres
Data Source:
Canopy MLS
Property Description
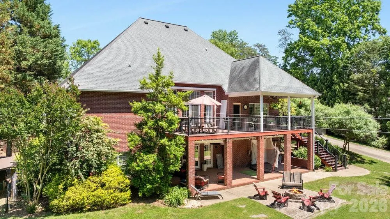
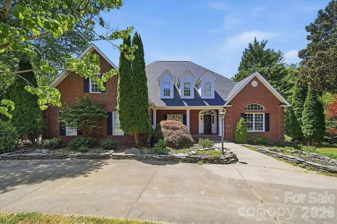
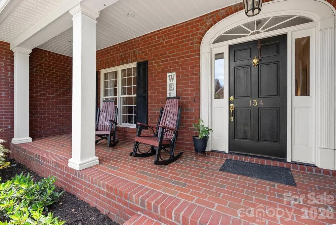
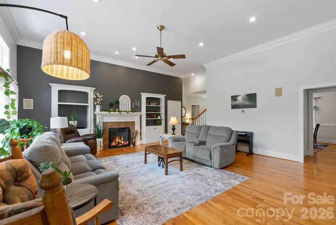
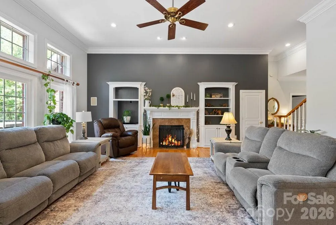
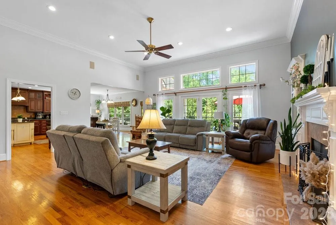
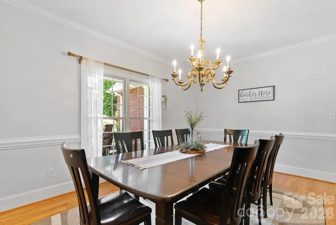
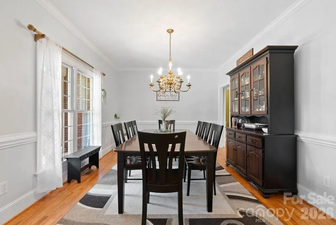
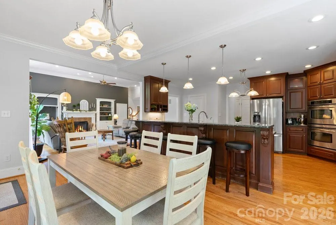
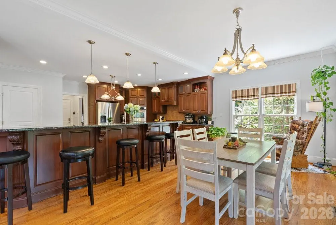
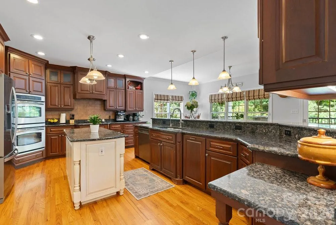
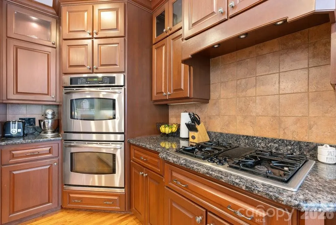
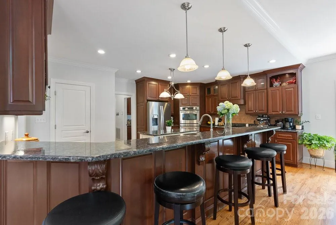
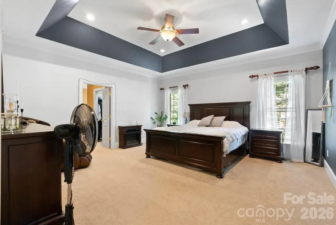
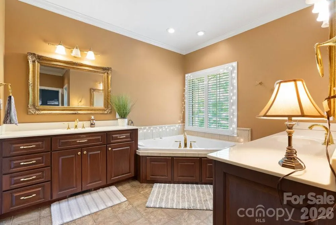
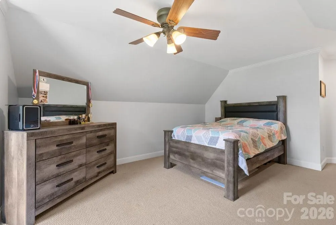
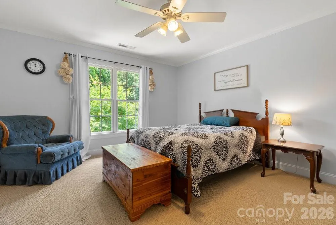
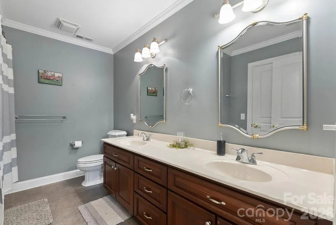
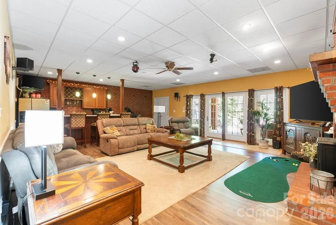
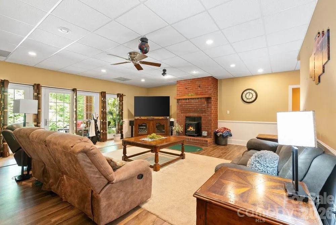
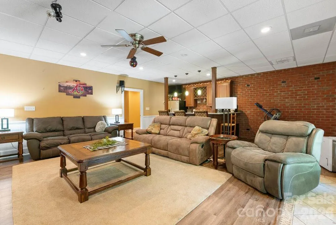
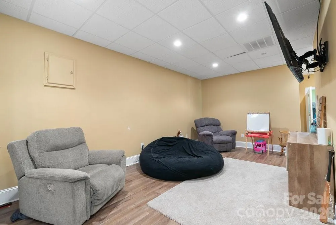
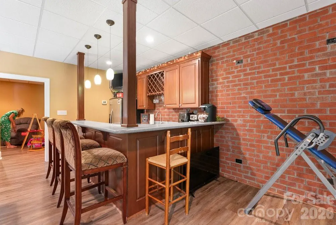
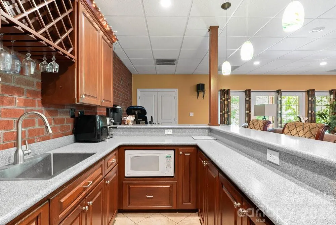
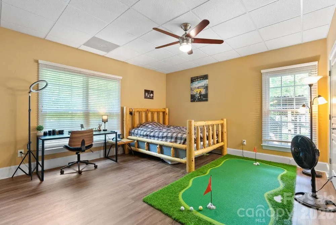
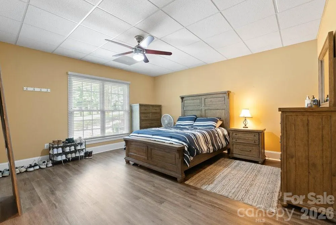
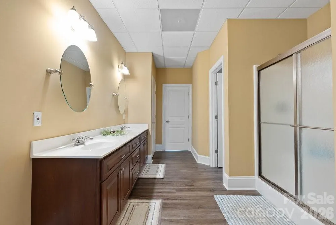
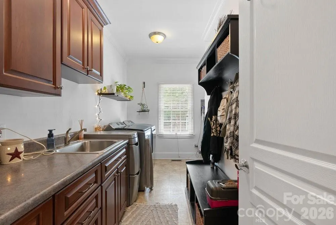
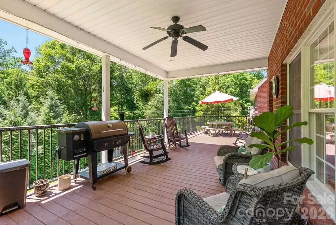
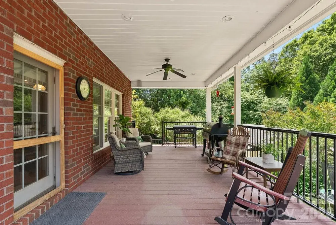
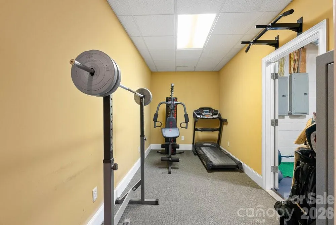
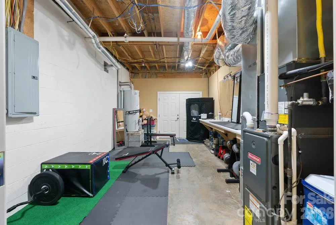
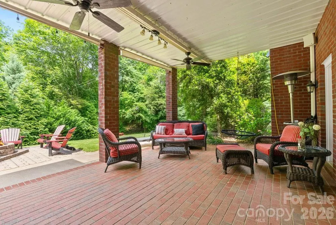
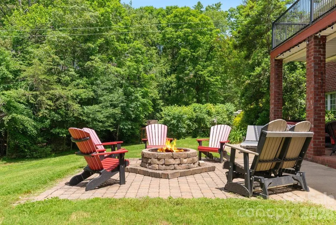
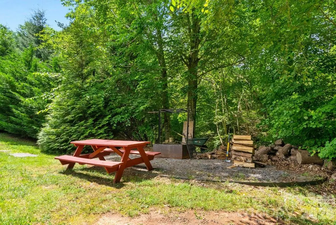
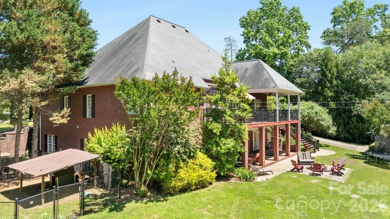
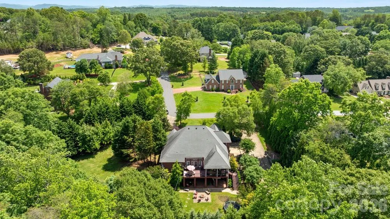
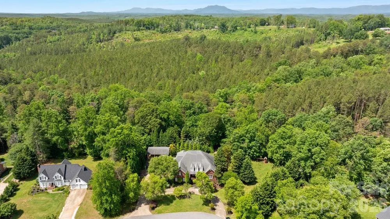
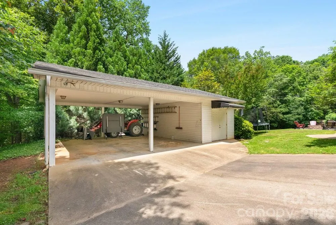
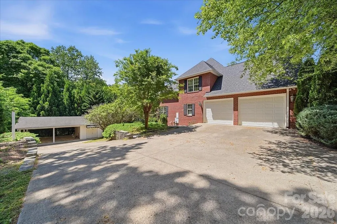
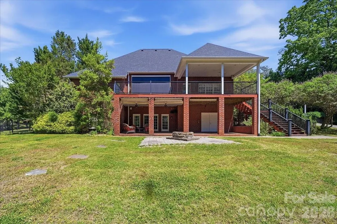
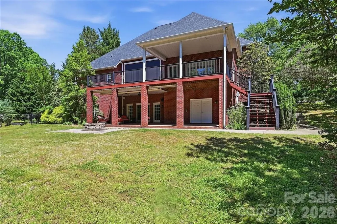
*Recent Price Improvement PRICED BELOW APPRAISAL! Back on the market due to no fault of the sellers - buyers lending fell through. *Up to $5,000 credit with preferred lender! *NO HOA! *FULL secondary living quarters in walkout basement with separate entrance! *NEW ROOF APRIL 2026* *4 beds + 2 flex rooms AND office! *Over 5500 sq ft *Over 1 acre quiet, private lot *2 car attached garage + 2 car detached carport *Primary suite on main level *Highly desirable Forest Hills subdivision - phenomenal location! Welcome to 134 Brightmore Circle. Step inside & be welcomed by soaring 12' ceilings in the great room, custom cabinetry in the kitchen, & natural light flowing throughout. The main floor primary suite boasts his & hers walk-in closets & en-suite bathroom, complete w/ walk-in shower & garden tub. Enjoy your home office w/ built-in library, & host loved ones in the formal dining room. Upstairs offers 3 bedrooms, a full bath, & unfinished attic. The covered deck is perfect for reading & relaxing. Basement includes 2 bedrooms w/ jack & jill bath, kitchenette, family room, rec room, workshop, exercise room, & walk-out patio. Attached 2-car garage + detached 2-car carport w/ workshop. The private 1.13-acre lot features a fenced area & firepit, & is private & peaceful. Call today!
| Elementary School | Middle School | High School |
|---|---|---|
| Unspecified Elementary School | Unspecified Middle School | Unspecified High School |
| Price History | |
|---|---|
| 9/9/2025 | Listed $849,900 |
| 9/30/2025 | 3$829,000 |
| 11/11/2025 | 4$799,999 |
| 4/29/2026 | 4$775,000 |
| 6/9/2026 | 4$750,000 |
| 8/23/2026 | 4$725,000 |
General Features
| Living Area | 5543 |
|---|---|
| Sewer | Septic Installed |
| Heating | Forced Air,Heat Pump,Natural Gas |
| Cooling | Ceiling Fan(s),Central Air,Electric,Heat Pump |
| Roof | Architectural Shingle |
| Appliances | Dishwasher,Double Oven,Dryer,Electric Water Heater,Exhaust Hood,Gas Range,Gas Water Heater,Microwave,Oven,Refrigerator,Washer,Washer/Dryer |
| Garage Spaces | 2 |
| Architectural Style | Traditional |
| Security Features | Security System |
| Construction Materials | Brick Full |
| Year Built | 2006 |
| Levels | Two and a Half |
| Property Subtype | Single Family Residence |
| Parcel Number | 1610664 |
| County | Rutherford |
| New Construction | No |
| Property Type | Residential |
| HOA | No |
| Subdivision Name | Forest Hills |
| Garage Y/N | Yes |
| Full Baths | 3 |
| Directions | Take I-26 to exit 66 (US-74 E). Exit 173 and follow signs to Union Road. Coming from US-74E,turn right onto union road. Turn left onto Coxe rd. Turn left onto Bob Hardin Rd. Turn left onto Edwards St |
| High School | Unspecified |
| City | Rutherfordton |
| Senior Community Y/N | No |
| Lot Size Units | Acres |
| Carport Spaces | 2 |
| Carport Y/N | Yes |
| Elementary School | Unspecified |
| Middle/Junior High School | Unspecified |
| Additional Parcels Y/N | No |
| Virtual Tour | https://www.zillow.com/view-imx/d47183bf-04c5-415a-a30d-0c126781e15c?wl=true&setAttribution=mls&initialViewType=pano |
| Standard Status | Active |
| CAR_HOASubjectTo | None |
| Construction Type | Site Built |
| Restrictions | Other - See Remarks |
| Tax Assessed Value | 800800 |
| Virtual Tour | https://www.zillow.com/view-imx/d47183bf-04c5-415a-a30d-0c126781e15c?wl=true&setAttribution=mls&initialViewType=pano |
Interior Features
| Interior Amenities | Attic Stairs Pulldown,Attic Walk In,Breakfast Bar,Garden Tub,Kitchen Island,Open Floorplan,Pantry,Split Bedroom,Storage,Walk-In Closet(s) |
|---|---|
| Basement | Apartment,Basement Shop,Daylight,Exterior Entry,Interior Entry,Partially Finished |
| Flooring | Carpet,Vinyl,Wood |
| Fireplace Features | Gas Log,Living Room,Other - See Remarks |
| Basement (Y/N) | Yes |
| Window Features | Insulated Window(s) |
| Fireplace Y/N | Yes |
| Above Grade Finished Area | 3584 |
| Half Baths | 1 |
| Laundry Features | Electric Dryer Hookup,Inside,Laundry Room,Main Level,Sink,Washer Hookup |
| Total Bedrooms | 4 |
| Below Grade Finished Area | 1959 |
| Total Baths | 4 |
| SqFt Main | 2431 |
| SqFt Upper | 1153 |
| Bedroom | 1 |
Exterior Features
| Exterior Amenities | Fire Pit,In-Ground Irrigation |
|---|---|
| Fencing | Back Yard,Chain Link,Fenced,Partial |
| Parking Features | Detached Carport,Circular Driveway,Driveway,Attached Garage,Garage Door Opener,Garage Faces Side,Keypad Entry |
| Water Source | Public |
| Lot Size Area | 1.13 |
| Foundation Details | Basement |
| Road Surface Type | Concrete,Paved |
| Door Features | Insulated Door(s),Sliding Doors |
| Other Equipment | Generator,Generator Hookup,Surround Sound |
| Road Responsibility | Publicly Maintained Road |
| Main Level Garage YN | Yes |
Amenities
- Foreclosure
- Views
- Short Sale
- New Construction
- Adult 55+
- Lease To Own
- No HOA Fees
- Furnished
- Primary On Main
- Air Conditioning
- Seller Finance
- Green
- Fixer Upper
- Horse
- Golf
- Fireplace
- Deck
- Garage
- Basement
- Pool
Property vs Single Family Average in 28139
Price
Year Built
Visits


 The data relating to real estate on this web site comes in part from the Internet Data Exchange program of Hive MLS LLC, and is updated as of September 11, 2026 10:09 AM UTC All information is deemed reliable but not guaranteed and should be independently verified. All properties are subject to prior sale, change, or withdrawal. Neither listing broker(s) nor Costello Real Estate and Investment shall be responsible for any typographical errors, misinformation, or misprints, and shall be held totally
