

Views - Golf Course - Primary on Main
Address
128 Deer Antler Drive, Purlear, NC
Price
$ 445,000
Property Attributes
- ID#4360254
- TypeSingle Family
- Listing Status Active
- CountyWILKES
- CityPurlear
- AreaWilkes County
- NeighborhoodBuck Mountain
- Zip28665
- StyleCabin
- Year Built2016
- Price$ 445,000
- Bedrooms3
- Full Bathrooms2
- Half Bathrooms0
- Sqr Footage1057
- Lot Size5.49 Acres
Data Source:
Canopy MLS
Property Description
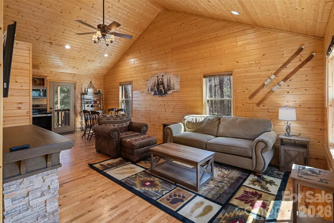
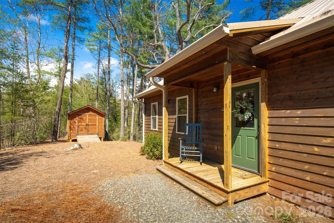
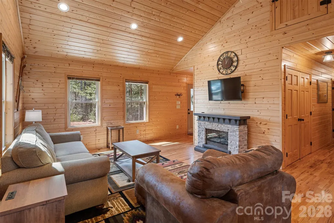
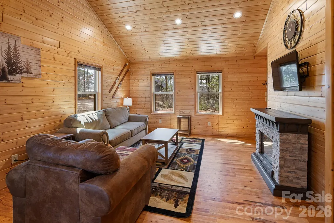
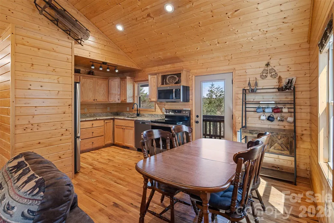
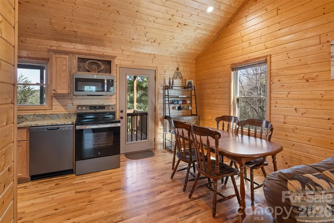
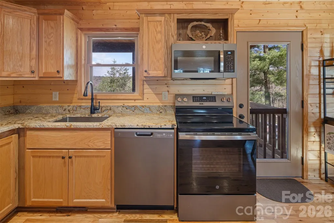
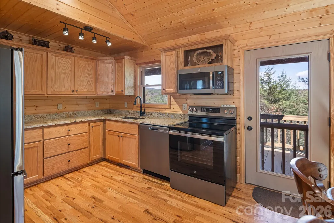
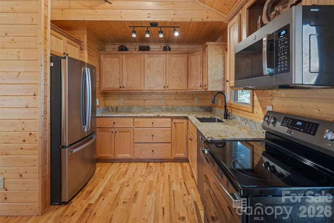
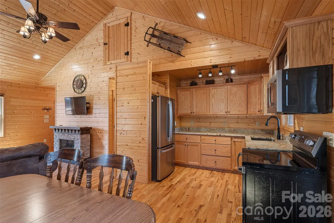
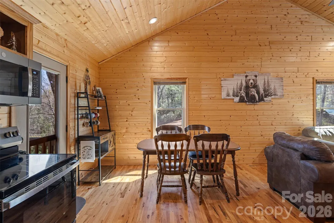
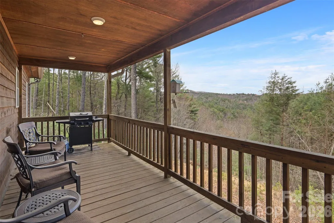
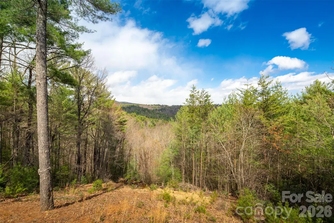
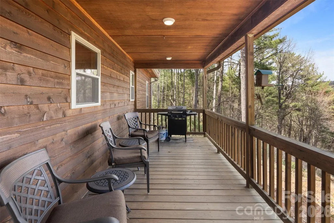
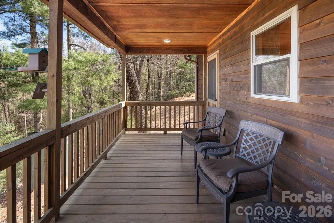
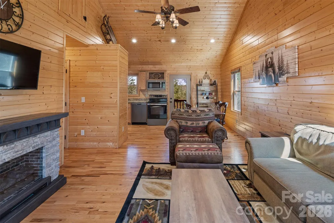
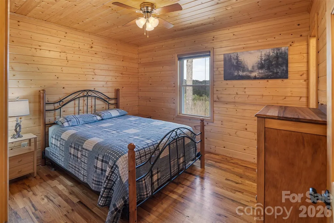
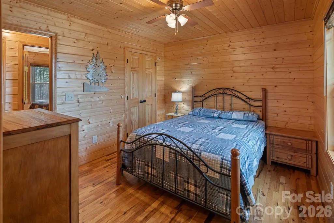
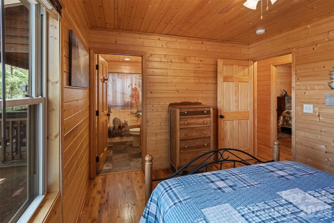
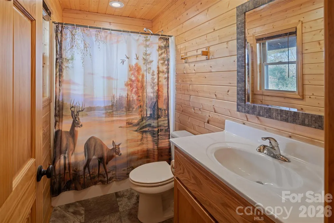
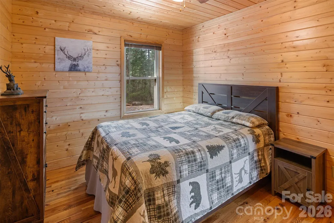
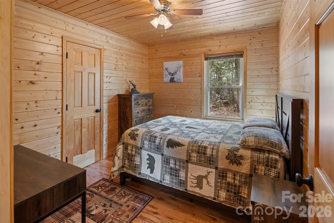
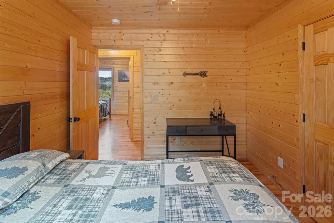
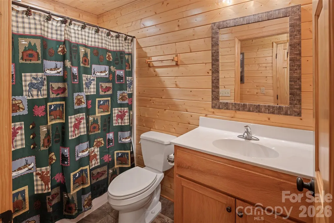
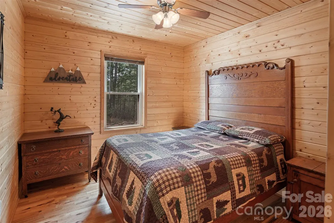
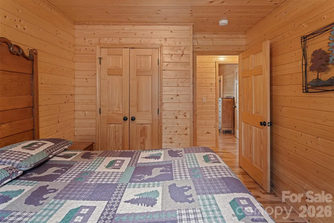
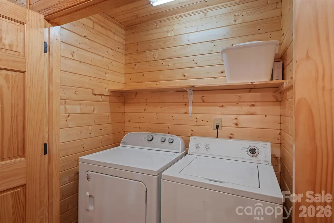
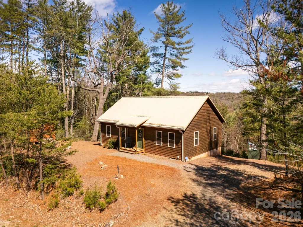
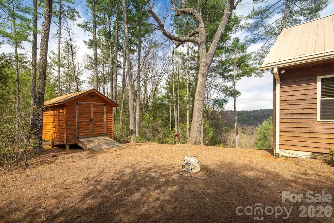
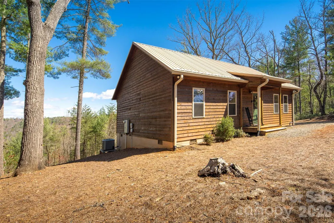
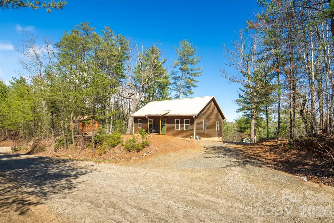
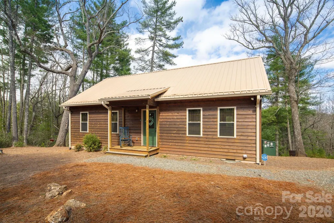
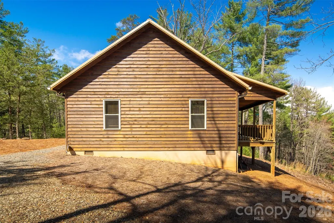
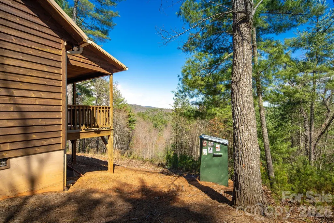
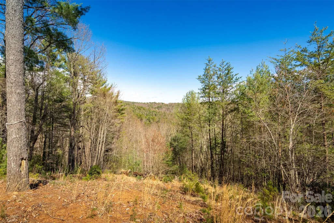
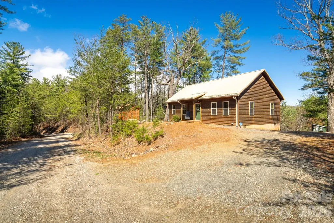
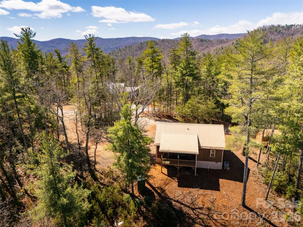
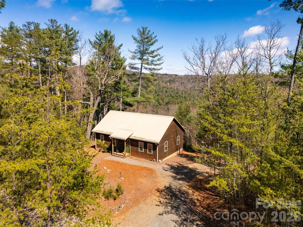
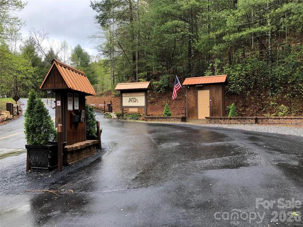
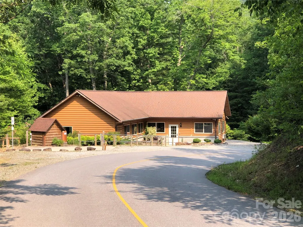
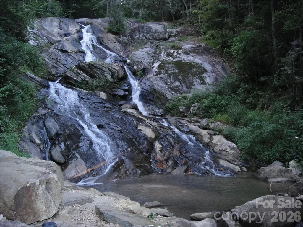
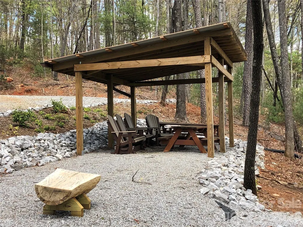
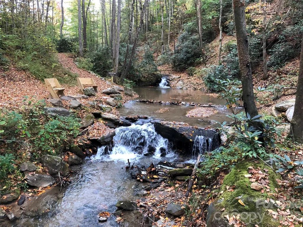
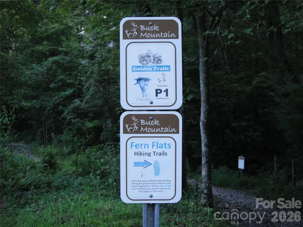
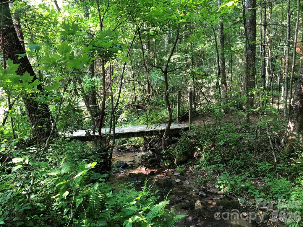
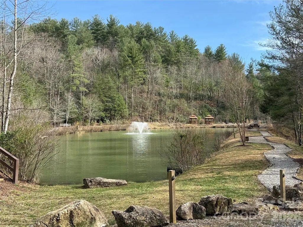
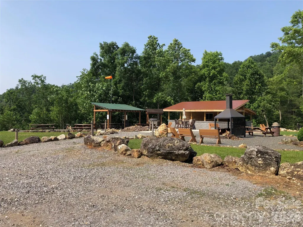
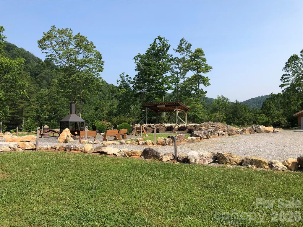
CABIN ON 5+ ACRES - MOUNTAIN VIEWS – MAIN LEVEL LIVING - EASY ACCESS – FLAT PARKING - This FULLY FURNISHED 3 bedroom, 2 bath cabin is ready for you to enjoy! Make this your weekend retreat! Conveniently located in the 3,400 acre Buck Mountain Community...ONLY GATED ATV COMMUNITY in Wilkes County. Cabin features beautiful hardwood floors and cathedral ceilings. $17K in recent upgrades including new kitchen appliances (2025), Granite Kitchen Countertops, Custom Cabinets added for extra storage, Tree Work to open the view, and a Water Filtration System was added. Grill out on the covered back porch and take in the mountain views while enjoying the sights and sounds of nature. Invite your friends! Circular driveway and flat parking provide easy access and plenty of parking for guests. Two storage sheds. Current owner added 1.33 acres by purchasing the adjoining lot to bring the total acreage to 5.49. Great location within Buck Mountain near the Outdoor Activity Center, Stocked Community Fishing Pond, Trails, and the Community Center. Make lasting memories while spending the day hiking or riding ATVs on the miles of trails. Centrally located 30 min from Boone, West Jefferson & Wilkesboro. Close to BLUE RIDGE PKWY, ASU, shopping, dining, golf, wineries, breweries, mountain biking and skiing. BUCK MOUNTAIN HAS HARD TO FIND AMENITIES like ATV Trails, Hiking Trails, Parks, Stocked Fishing Pond, Waterfalls, Pavilions, Community Center, Helipad, Outdoor Activity Center with outdoor stage for live music, community gatherings & so much more! TRAVEL TIMES: Winston-1HR, Charlotte-1HR,40MIN, Raleigh-3HRS. Underground Power. Fiber Optic. Long-term and short-term rentals allowed.
| Elementary School | Middle School | High School |
|---|---|---|
| Mount Pleasant Elementary School | West Wilkes Middle School | West Wilkes High School |
| Price History | |
|---|---|
| 3/22/2026 | Listed $449,900 |
| 8/5/2026 | 2$445,000 |
General Features
| Living Area | 1057 |
|---|---|
| Sewer | Septic Installed |
| Heating | Electric,Heat Pump |
| Cooling | Ceiling Fan(s),Central Air |
| Utilities | Electricity Connected,Fiber Optics,Underground Power Lines |
| Roof | Metal |
| Appliances | Dishwasher,Electric Range,Microwave,Refrigerator,Washer/Dryer |
| HOA Fee | 1294 |
| Patio/Porch Features | Covered,Porch,Rear Porch |
| Architectural Style | Cabin |
| Security Features | Smoke Detector(s) |
| Construction Materials | Wood |
| Year Built | 2016 |
| View | Long Range,Mountain(s),Year Round |
| Levels | One |
| Property Subtype | Single Family Residence |
| Parcel Number | 0801724 |
| Elevation | 1500 |
| Waterfront Features | Other - See Remarks |
| Community Features | Clubhouse,Gated,Helipad,Picnic Area,Pond,Recreation Area,Street Lights,Walking Trails,Other |
| Accessibility | Mobility Friendly Flooring,No Interior Steps |
| Assoc Fee Paid Per | Annually |
| County | Wilkes |
| New Construction | No |
| Property Type | Residential |
| HOA | Yes |
| Subdivision Name | Buck Mountain |
| Garage Y/N | No |
| Other Structures | Shed(s) |
| Full Baths | 2 |
| Directions | US-421 to Pumpkin Run Rd. Follow for approx. 1.4 miles. Turn right on Buck Mountain Rd. After the security gate,stay straight on Buck Mtn Rd,then keep left to Staghorn Rd. Follow Staghorn Rd to left |
| High School | West Wilkes |
| City | Purlear |
| Association Name | Buck Mountain POA |
| Senior Community Y/N | No |
| Lot Size Units | Acres |
| Carport Y/N | No |
| Elementary School | Mount Pleasant |
| Middle/Junior High School | West Wilkes |
| Additional Parcels Y/N | No |
| Standard Status | Active |
| CAR_HOASubjectTo | Required |
| Construction Type | Site Built |
| Restrictions | Architectural Review,Building,Deed,Livestock Restriction,Manufactured Home Not Allowed,Modular Allowed,Short Term Rental Allowed,Square Feet,Subdivision,Use |
| Tax Assessed Value | 293580 |
| Listing Terms | Cash,Conventional |
Interior Features
| Interior Amenities | Open Floorplan |
|---|---|
| Flooring | Vinyl,Wood |
| Fireplace Features | Electric,Living Room |
| Basement (Y/N) | No |
| Fireplace Y/N | Yes |
| Above Grade Finished Area | 1057 |
| Laundry Features | Electric Dryer Hookup,Laundry Closet,Main Level,Washer Hookup |
| Total Bedrooms | 3 |
| Total Baths | 2 |
| SqFt Main | 1057 |
| Bedroom | 3 |
Exterior Features
| Exterior Amenities | Other - See Remarks |
|---|---|
| Parking Features | Circular Driveway,Driveway |
| Lot Features | Corner Lot,Level,Sloped,Wooded,Views |
| Water Source | Shared Well |
| Lot Size Area | 5.49 |
| Foundation Details | Crawl Space |
| Road Surface Type | Gravel |
| Road Responsibility | Private Maintained Road,Road Maintenance Agreement |
| Main Level Garage YN | No |
Amenities
- Foreclosure
- Views
- Short Sale
- New Construction
- Adult 55+
- Lease To Own
- No HOA Fees
- Furnished
- Primary On Main
- Air Conditioning
- Seller Finance
- Green
- Fixer Upper
- Horse
- Golf
- Fireplace
- Deck
- Garage
- Basement
- Pool
Property vs Single Family Average in 28665
Price
Year Built
Visits

 Copyright 2026 Triangle MLS, Inc. of North Carolina. All rights reserved.
The data relating to real estate for sale on this web site comes in part from the Triangle MLS, Inc. of North Carolina. Real estate listings held by brokerage firms other than Costello Real Estate and Investment are marked with the Broker Reciprocity logo and detailed information about them includes the name of the listing brokers. Brokers make an effort to deliver accurate information, but buyers should independently verify any information on which they will rely in a transaction. The listing broker shall not be responsible for any typographical errors, misinformation, or misprints, and they shall be held totally harmless from any damages arising from reliance upon this data. This data is provided exclusively for consumer's personal, noncommercial use.
Closed (sold) listings may have been listed and/or sold by a real estate firm other than the firm(s) featured on this website. Closed data is not available until the sale of the property is recorded in the MLS. Home sale data is not an appraisal, CMA, competitive or comparative market analysis, or home valuation of any property.
Listings marked with an icon are provided courtesy of the Triangle MLS, Inc. of North Carolina, Internet Data Exchange Database.
This site is monitored for scraping. Any use of listing data obtained from this web site, other than by a consumer looking to purchase real estate, is prohibited.
This data has been updated as of September 10, 2026 6:01 AM UTC
Copyright 2026 Triangle MLS, Inc. of North Carolina. All rights reserved.
The data relating to real estate for sale on this web site comes in part from the Triangle MLS, Inc. of North Carolina. Real estate listings held by brokerage firms other than Costello Real Estate and Investment are marked with the Broker Reciprocity logo and detailed information about them includes the name of the listing brokers. Brokers make an effort to deliver accurate information, but buyers should independently verify any information on which they will rely in a transaction. The listing broker shall not be responsible for any typographical errors, misinformation, or misprints, and they shall be held totally harmless from any damages arising from reliance upon this data. This data is provided exclusively for consumer's personal, noncommercial use.
Closed (sold) listings may have been listed and/or sold by a real estate firm other than the firm(s) featured on this website. Closed data is not available until the sale of the property is recorded in the MLS. Home sale data is not an appraisal, CMA, competitive or comparative market analysis, or home valuation of any property.
Listings marked with an icon are provided courtesy of the Triangle MLS, Inc. of North Carolina, Internet Data Exchange Database.
This site is monitored for scraping. Any use of listing data obtained from this web site, other than by a consumer looking to purchase real estate, is prohibited.
This data has been updated as of September 10, 2026 6:01 AM UTC
 The data relating to real estate on this web site comes in part from the Internet Data Exchange program of Hive MLS LLC, and is updated as of September 10, 2026 5:10 AM UTC All information is deemed reliable but not guaranteed and should be independently verified. All properties are subject to prior sale, change, or withdrawal. Neither listing broker(s) nor Costello Real Estate and Investment shall be responsible for any typographical errors, misinformation, or misprints, and shall be held totally
