

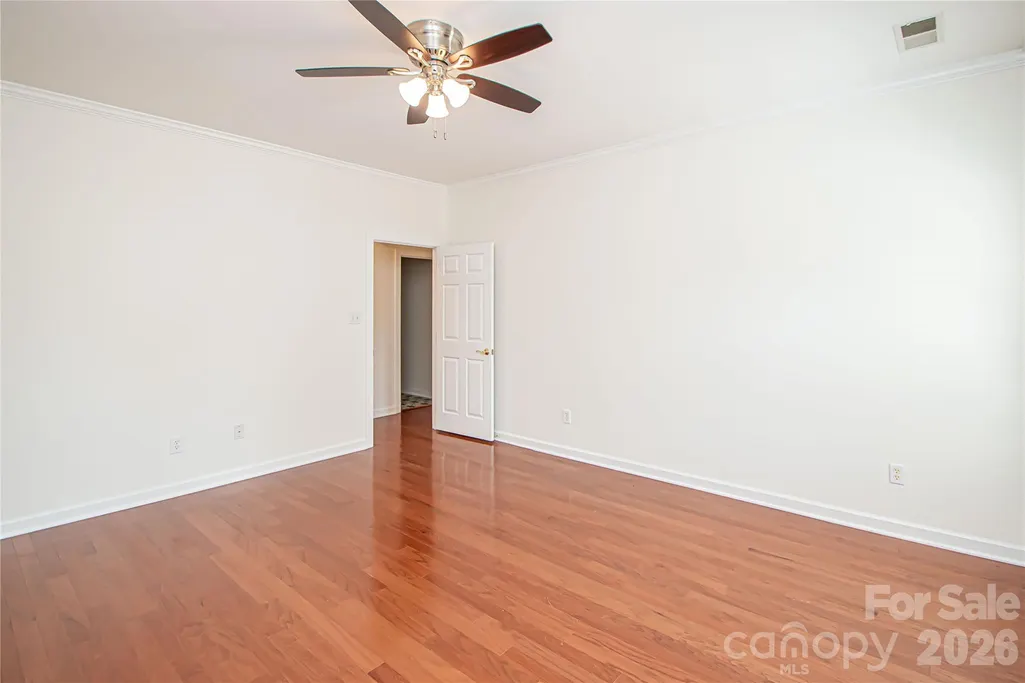
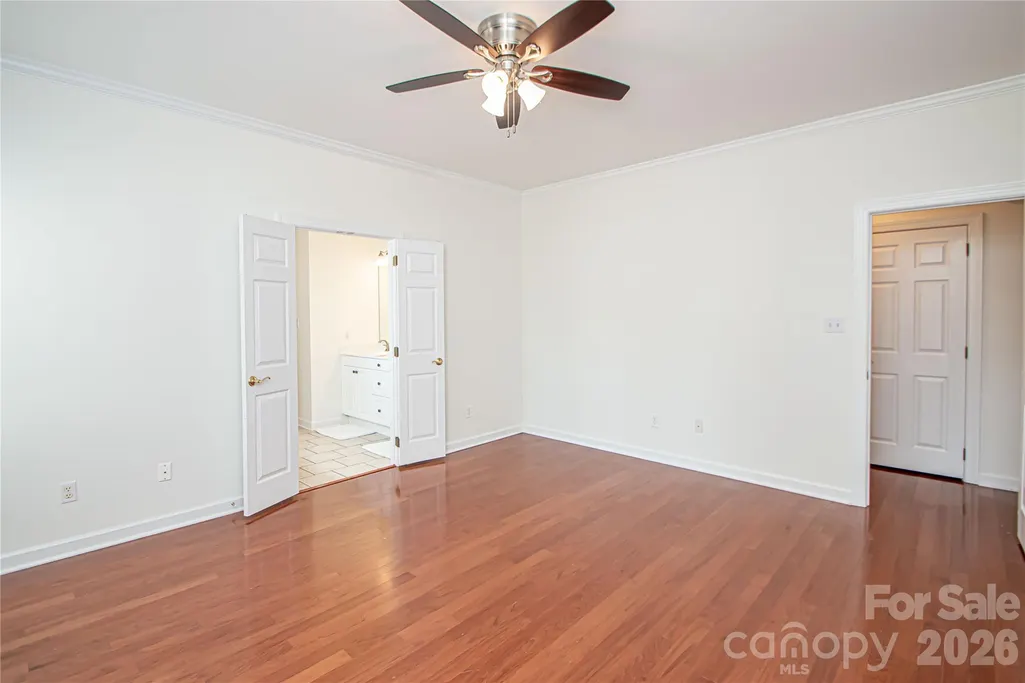
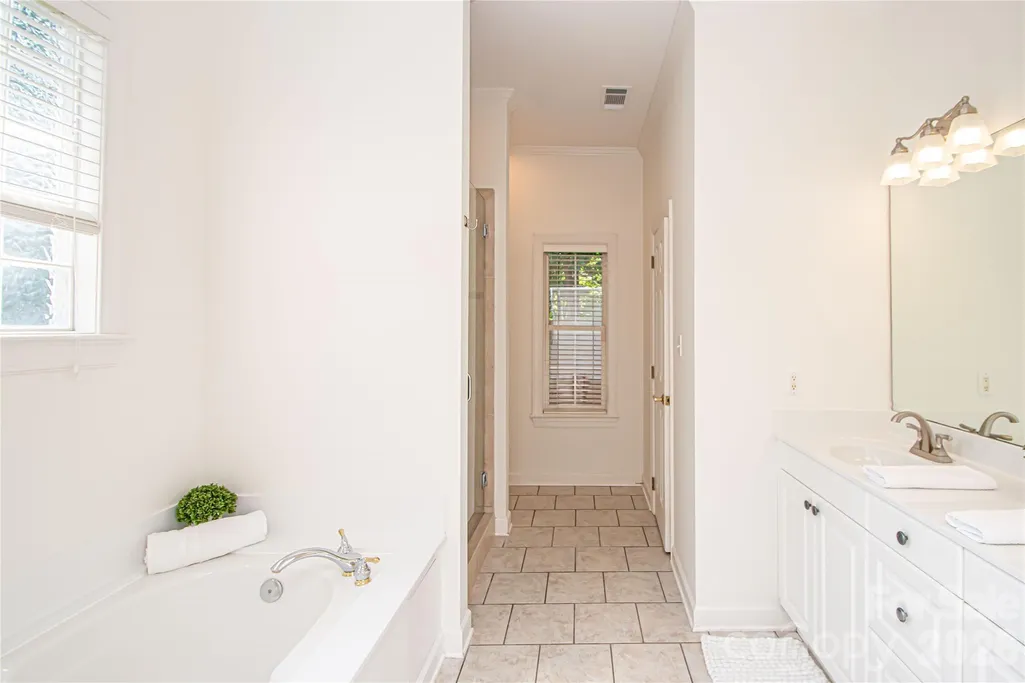
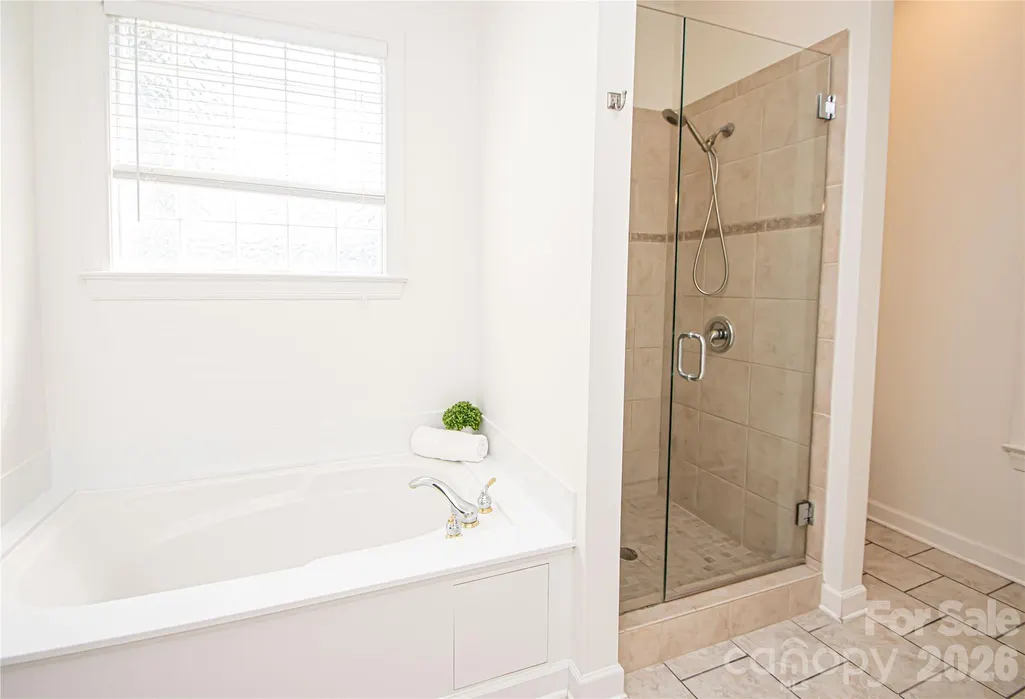
Primary on Main
Address
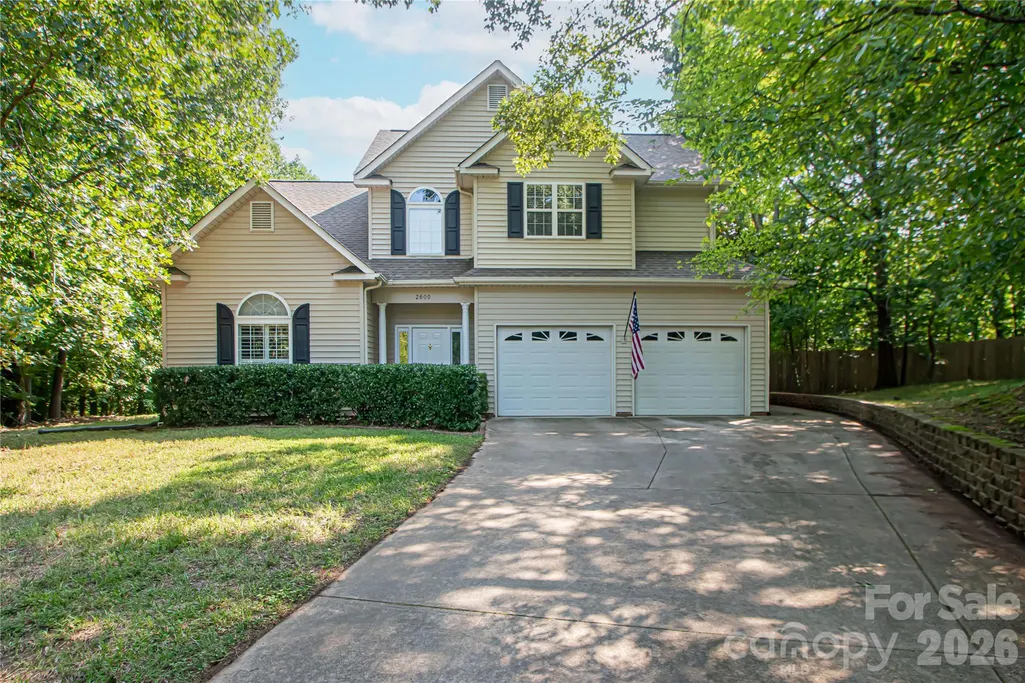
2600 Rustic Ridge Court, Charlotte, NC
Price
$ 699,000
Property Attributes
- ID#4410373
- TypeSingle Family
- Listing Status Active
- CountyMECKLENBURG
- CityCharlotte
- AreaMecklenburg County
- NeighborhoodGreenbrier
- Zip28270
- StyleTransitional
- Year Built1998
- Price$ 699,000
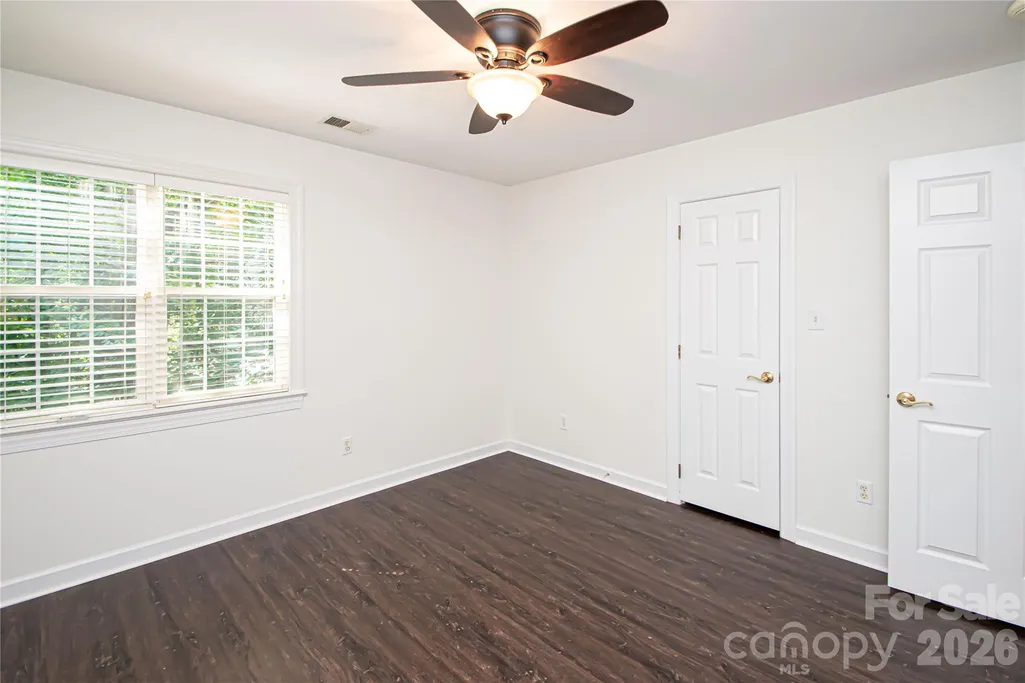
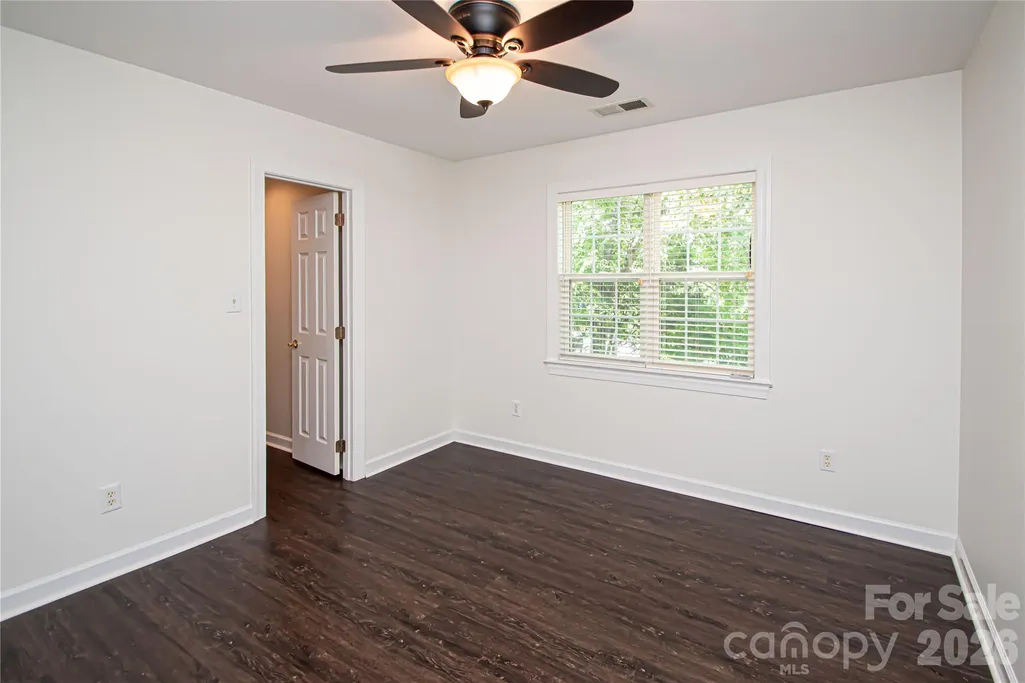
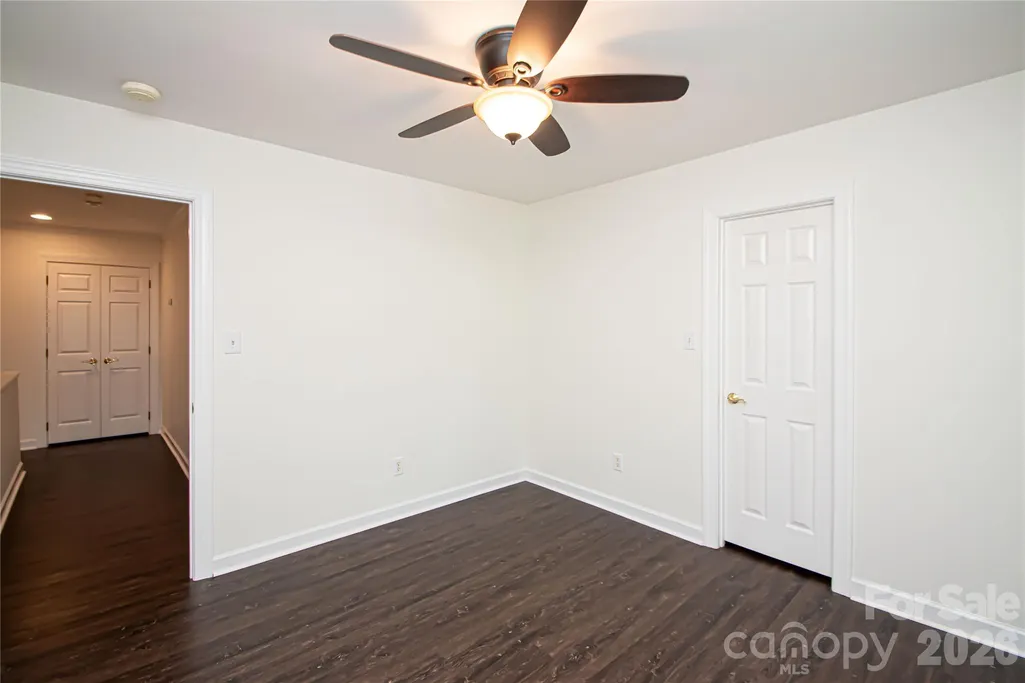
- Bedrooms4
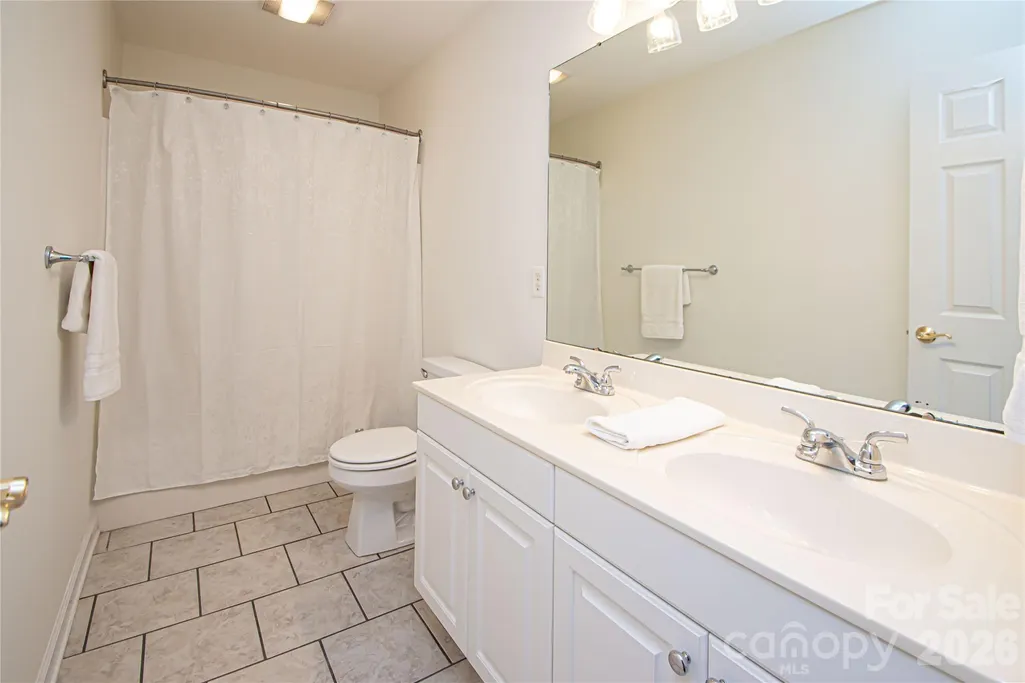
- Full Bathrooms2
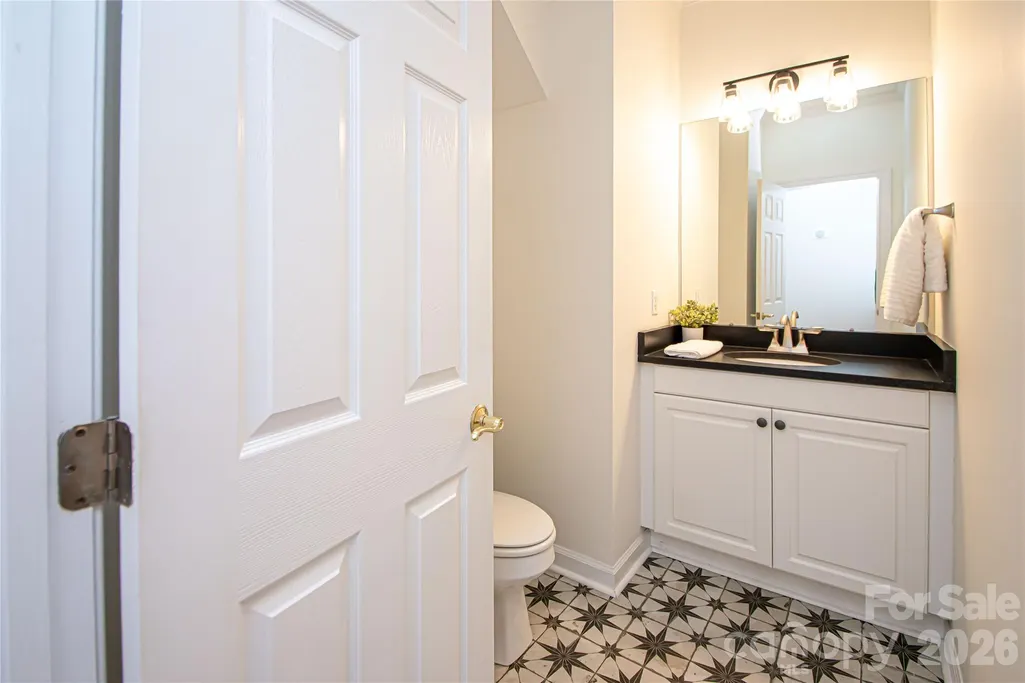
- Half Bathrooms1
- Sqr Footage3656
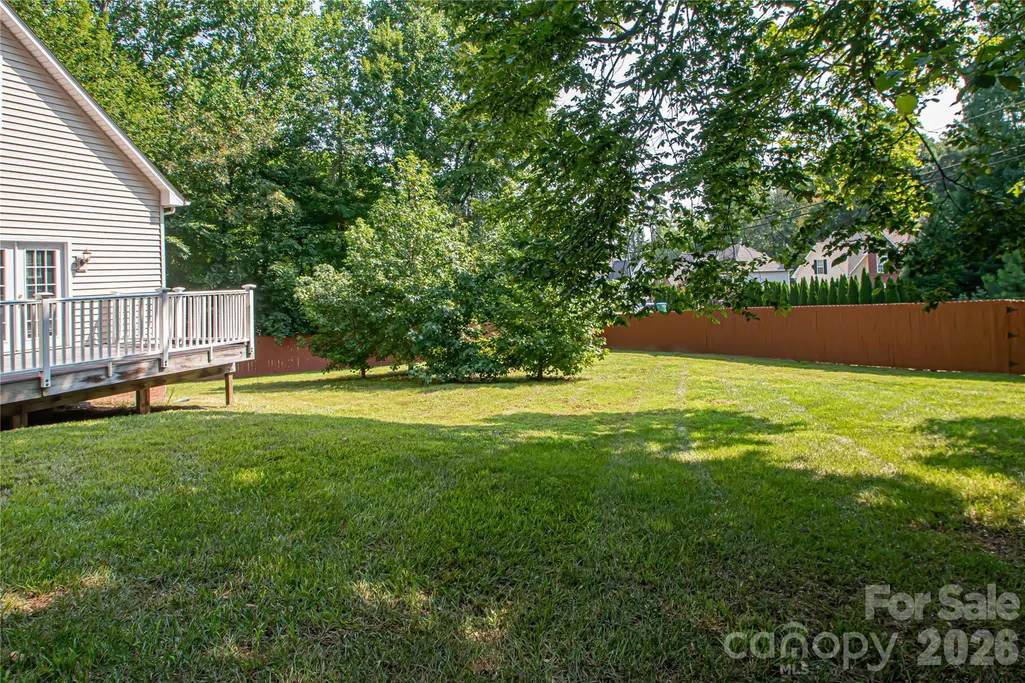
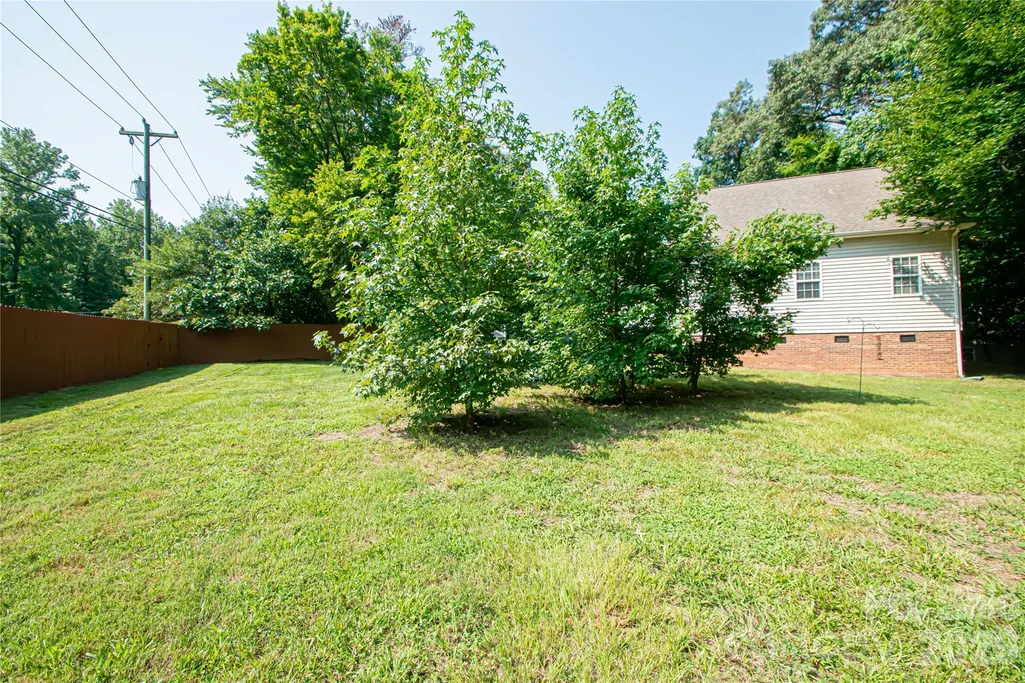
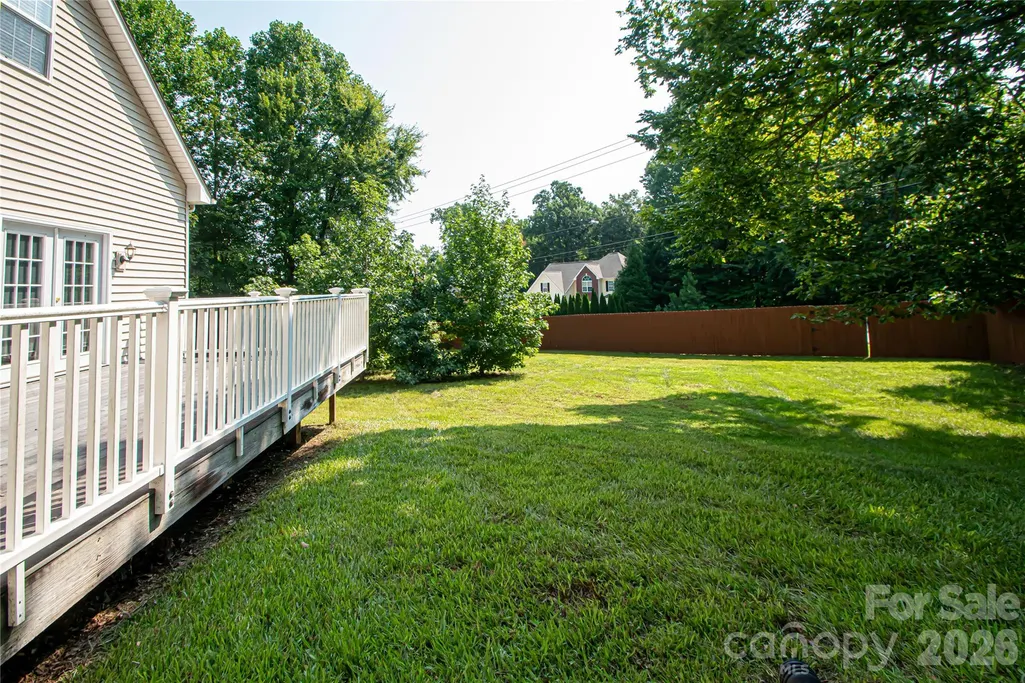
- Lot Size0.53 Acres
Data Source:
Canopy MLS
Property Description
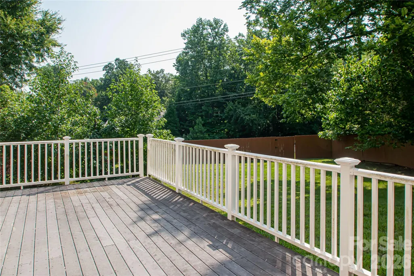
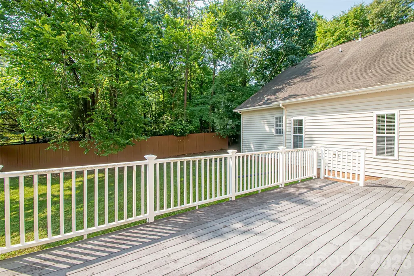
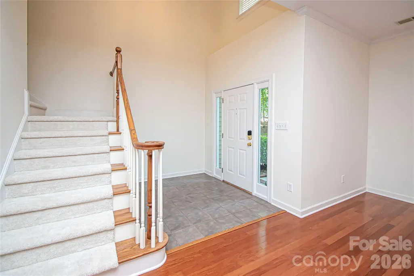
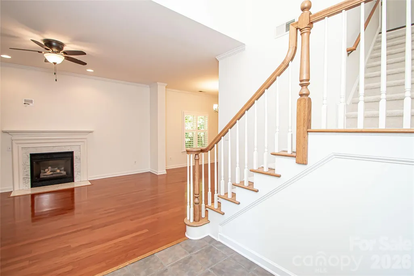
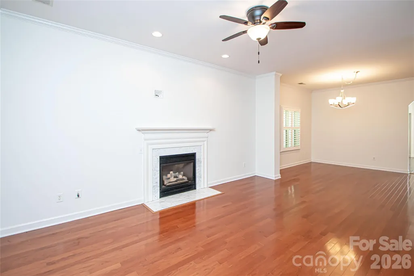
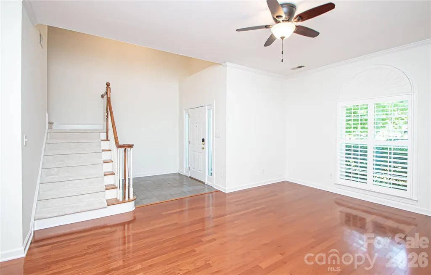
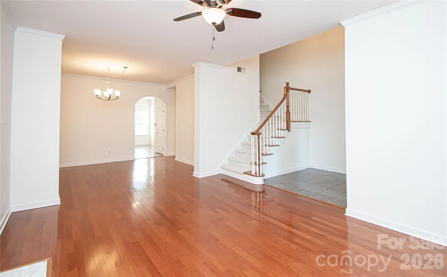
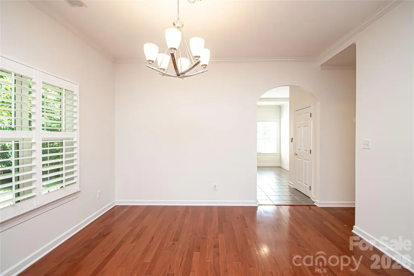
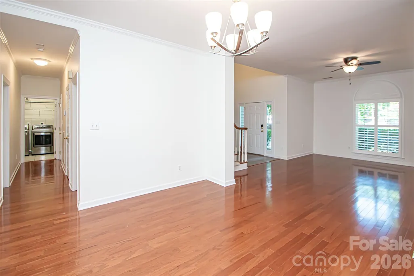
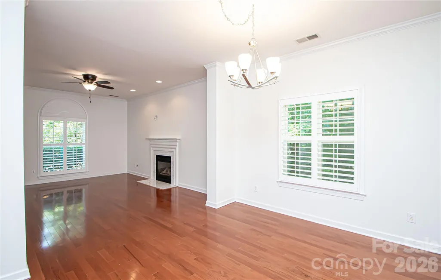
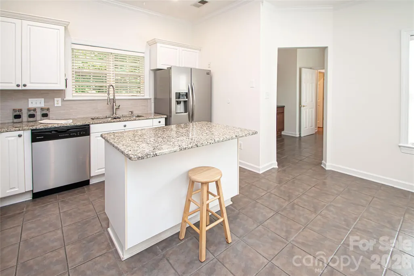
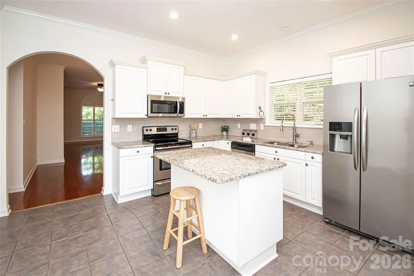
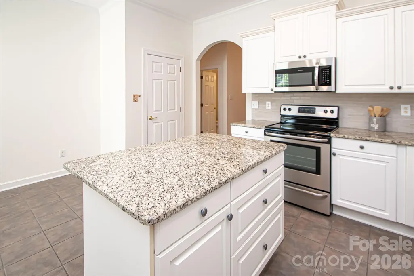
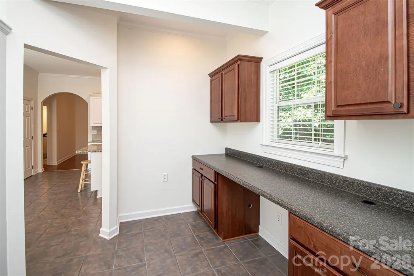
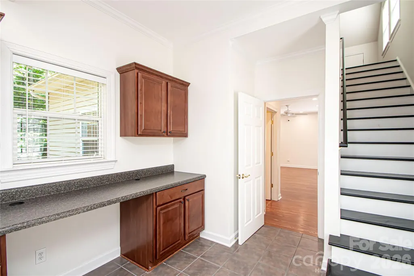
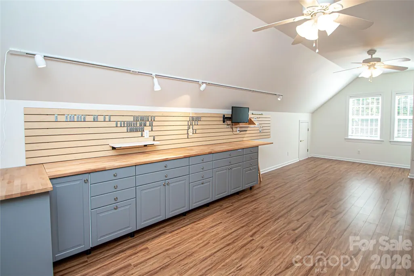
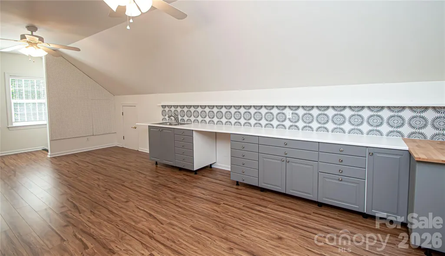
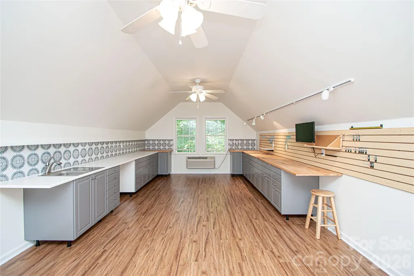
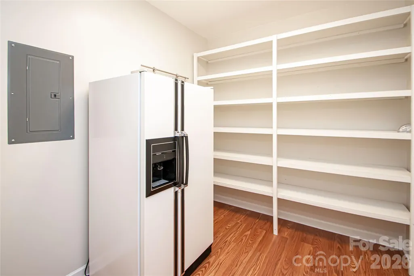
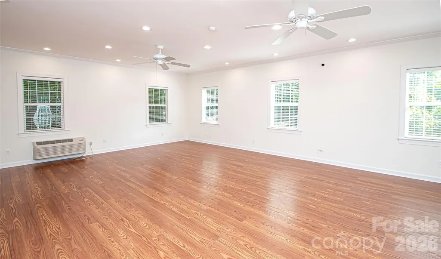
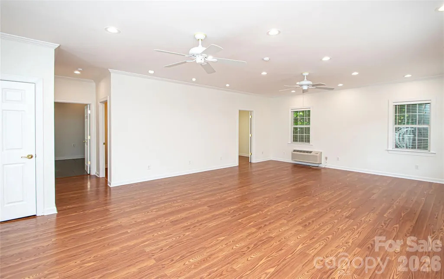
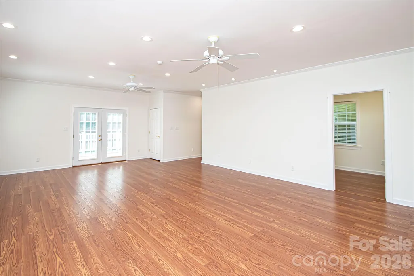
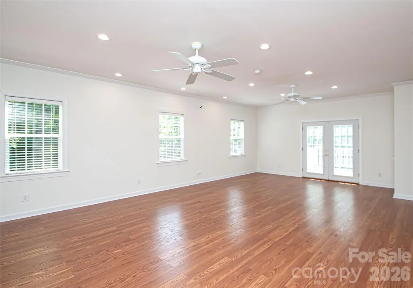
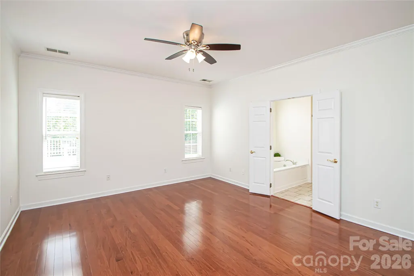
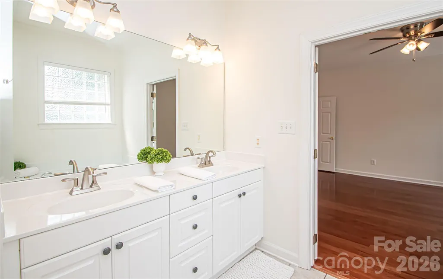
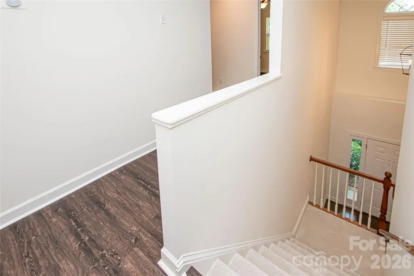
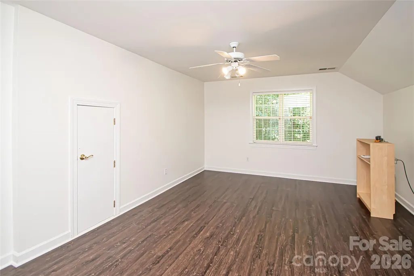
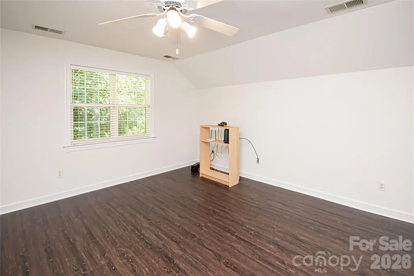
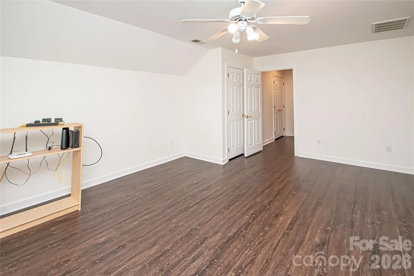
Don't let the exterior fool you—this home offers more than 3,600 square feet of thoughtfully designed living space. Inside, you'll find a spacious, flexible floor plan that is much larger than it appears from the curb. With bonus rooms and living areas located on opposite ends of the home, you'll enjoy exceptional privacy and noise separation, making it ideal for working from home, entertaining, hobbies, or multi-generational living. Conveniently located just minutes from I-485, this home combines generous living space, versatility, and an unbeatable location. This is a floor plan you truly need to experience in person to appreciate all it has to offer.
| Elementary School | Middle School | High School |
|---|---|---|
| Providence Spring Elementary School | Crestdale Middle School | Providence High School |
| Price History | |
|---|---|
| 8/1/2026 | Listed $69,900 |
General Features
| Living Area | 3656 |
|---|---|
| Sewer | Public Sewer |
| Heating | Natural Gas |
| Cooling | Central Air |
| Utilities | Natural Gas |
| Appliances | Dishwasher,Disposal,Electric Oven,Gas Water Heater,Microwave,Refrigerator,Washer/Dryer |
| HOA Fee | 35 |
| Garage Spaces | 2 |
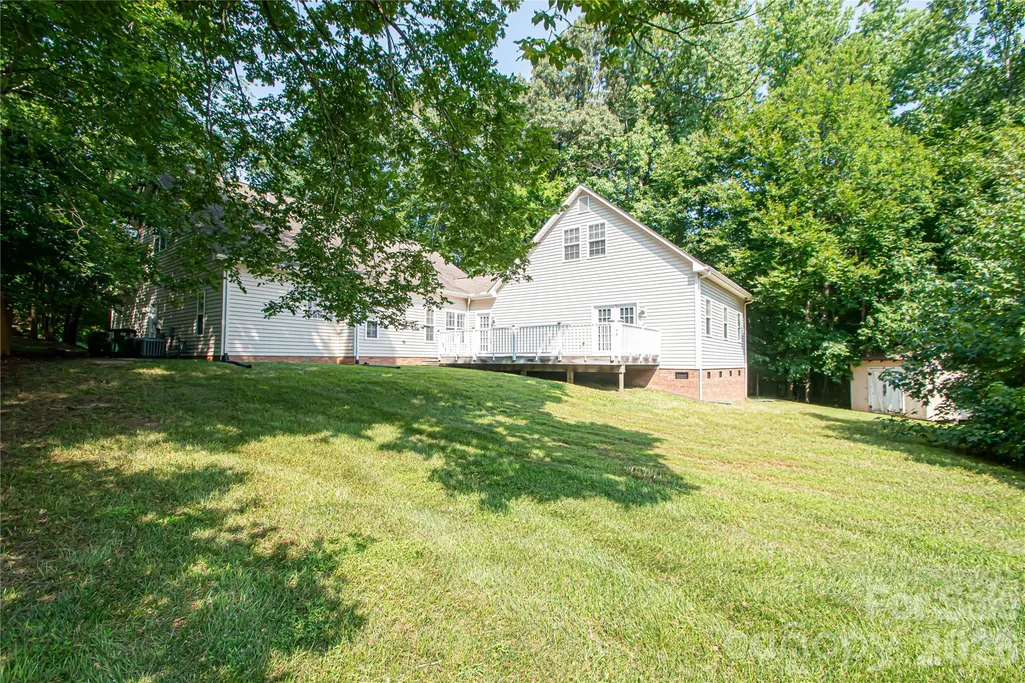
| Patio/Porch Features | Deck |
| Architectural Style | Transitional |
| Security Features | Carbon Monoxide Detector(s) |
| Construction Materials | Vinyl |
| Year Built | 1998 |
| Levels | Two |
| Property Subtype | Single Family Residence |
| Parcel Number | 227-271-29 |
| Assoc Fee Paid Per | Annually |
| County | Mecklenburg |
| New Construction | No |
| Property Type | Residential |
| HOA | Yes |
| Subdivision Name | Greenbrier |
| Garage Y/N | Yes |
| Full Baths | 2 |
| High School | Providence |
| City | Charlotte |
| Senior Community Y/N | No |
| Lot Size Units | Acres |
| Carport Y/N | No |
| Elementary School | Providence Spring |
| Middle/Junior High School | Crestdale |
| Additional Parcels Y/N | No |
| Standard Status | Active |
| CAR_HOASubjectTo | Optional |
| Construction Type | Site Built |
| Tax Assessed Value | 595200 |
| Listing Terms | Cash,Conventional |
Interior Features
| Flooring | Carpet,Tile,Hardwood |
|---|---|
| Fireplace Features | Living Room |
| Basement (Y/N) | No |
| Window Features | Insulated Window(s) |
| Fireplace Y/N | Yes |
| Above Grade Finished Area | 3656 |
| Half Baths | 1 |
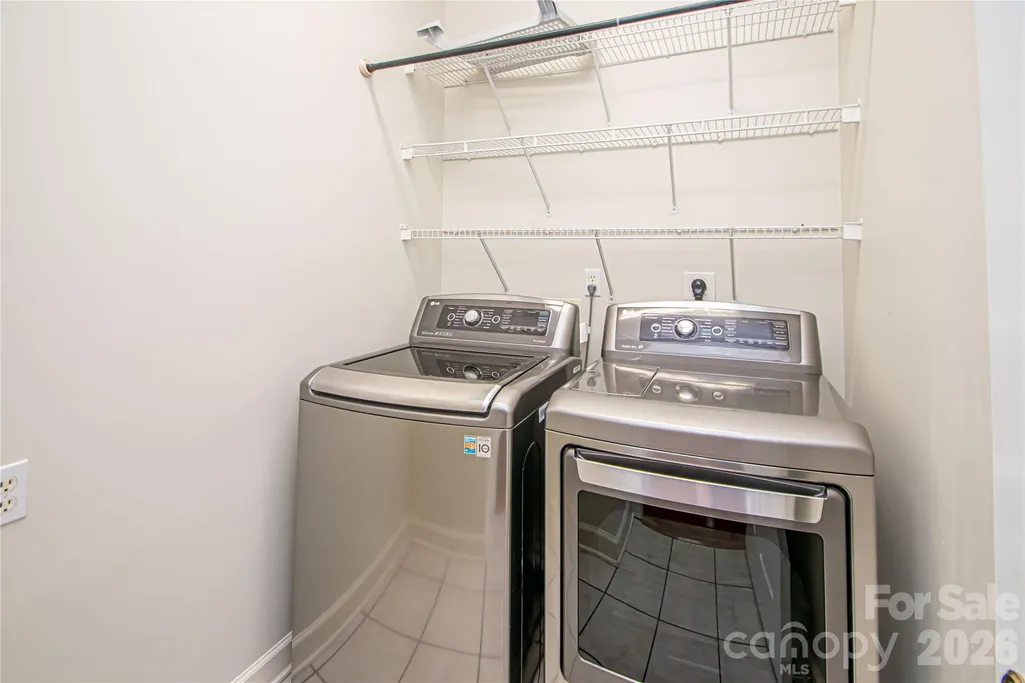
| Laundry Features | Laundry Room,Main Level |
| Total Bedrooms | 4 |
| Total Baths | 3 |
| SqFt Main | 2282 |
| SqFt Garage | 552 |
| SqFt Upper | 1374 |
| Bedroom | 1 |
Exterior Features
| Fencing | Fenced |
|---|---|
| Parking Features | Driveway,Attached Garage,Garage Faces Front |
| Water Source | City |
| Lot Size Area | 0.53 |
| Foundation Details | Crawl Space,Slab |
| Road Surface Type | Concrete |
| Door Features | Storm Door(s) |
| Road Responsibility | Publicly Maintained Road |
| Main Level Garage YN | Yes |
Amenities
- Foreclosure
- Views
- Short Sale
- New Construction
- Adult 55+
- Lease To Own
- No HOA Fees
- Furnished
- Primary On Main
- Air Conditioning
- Seller Finance
- Green
- Fixer Upper
- Horse
- Golf
- Fireplace
- Deck
- Garage
- Basement
- Pool
Property vs Single Family Average in 28270
Price
Year Built
Visits


 The data relating to real estate on this web site comes in part from the Internet Data Exchange program of Hive MLS LLC, and is updated as of September 12, 2026 10:53 AM UTC All information is deemed reliable but not guaranteed and should be independently verified. All properties are subject to prior sale, change, or withdrawal. Neither listing broker(s) nor Costello Real Estate and Investment shall be responsible for any typographical errors, misinformation, or misprints, and shall be held totally
