

Water Views - Primary on Main

Address
296 Culloden Road, Iron Station, NC
Price
$ 1,699,000
Property Attributes
- ID#4416842
- TypeSingle Family
- Listing Status Active
- CountyLINCOLN
- CityIron Station
- AreaLincoln County
- NeighborhoodMaple Grove
- Zip28080
- Style
- Year Built2001
- Price$ 1,699,000
- Bedrooms3
- Full Bathrooms3
- Half Bathrooms1
- Sqr Footage4445
- Lot Size6.78 Acres
Data Source:
Canopy MLS
Property Description
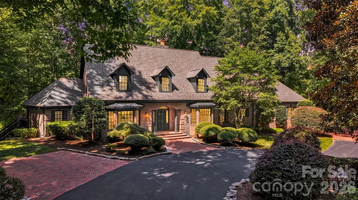
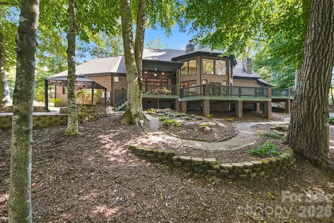
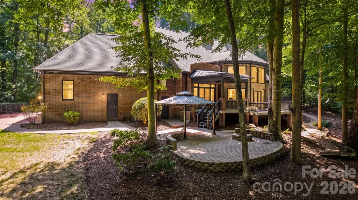
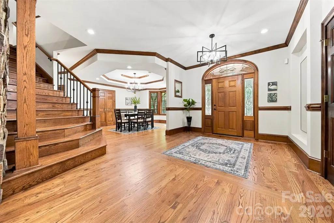
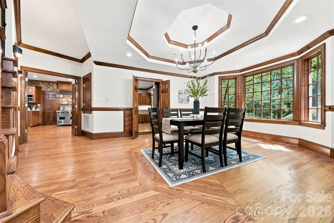
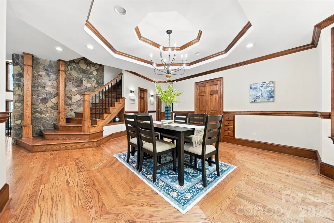
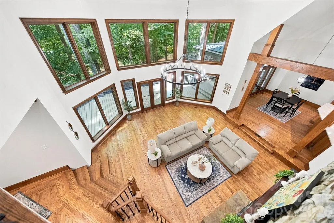
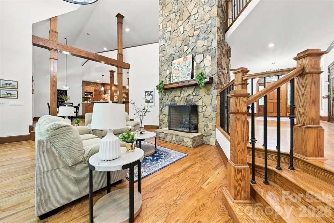
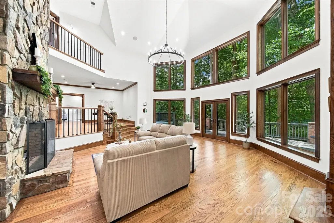
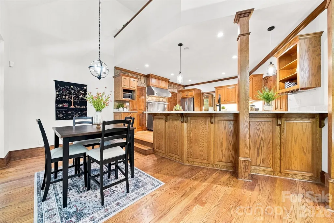
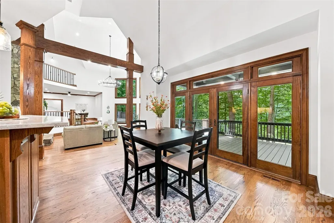
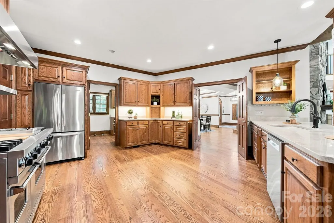
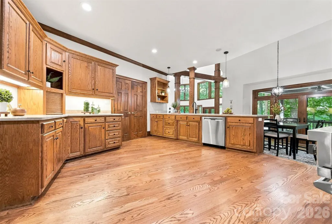
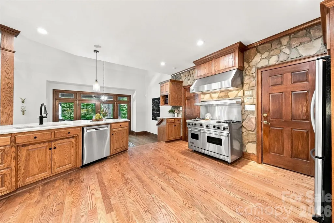
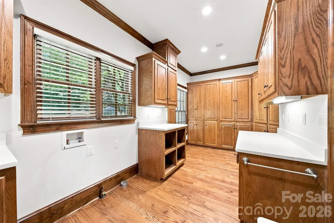
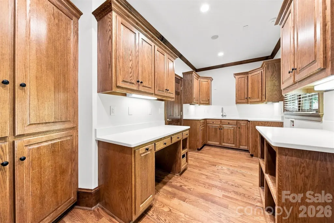
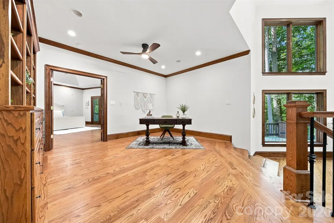
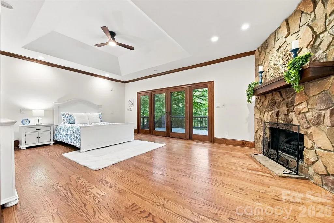
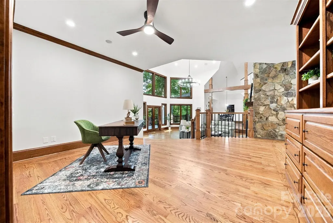
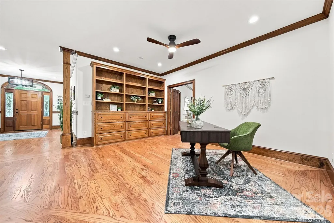
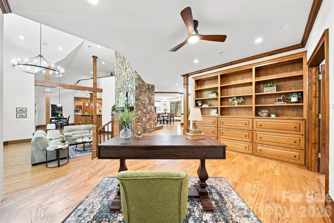
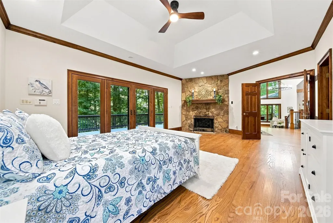
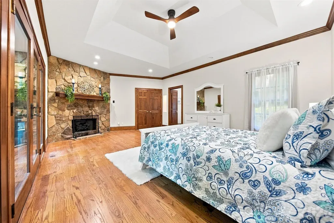
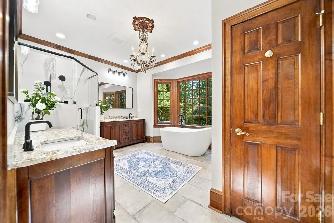
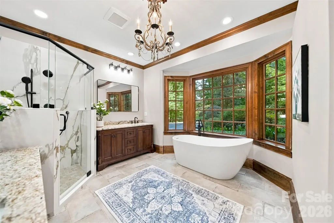
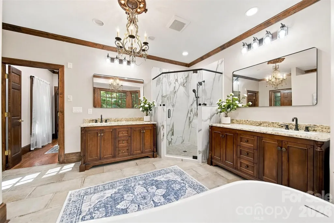
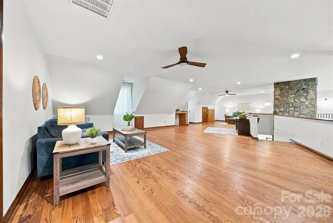
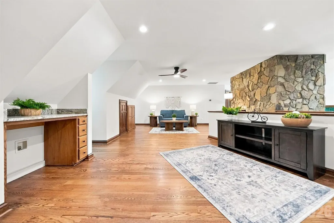
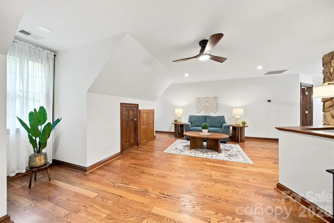
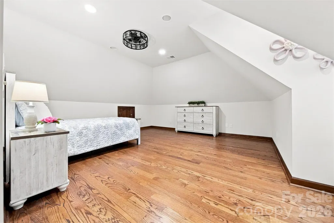
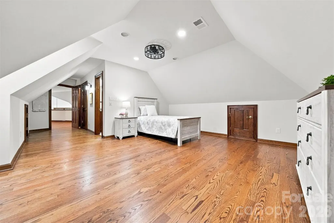
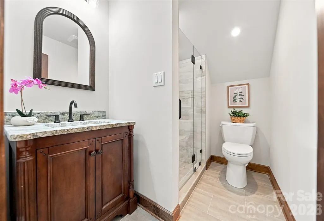
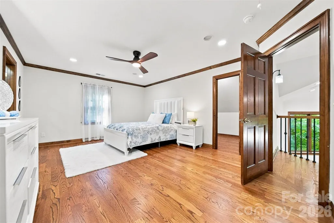
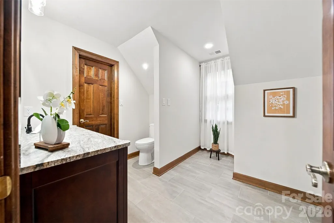
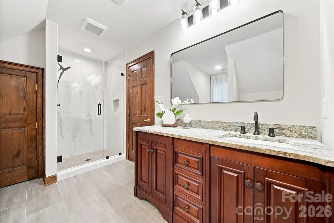
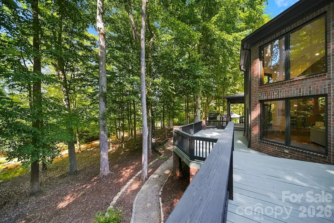
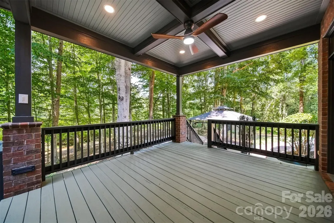
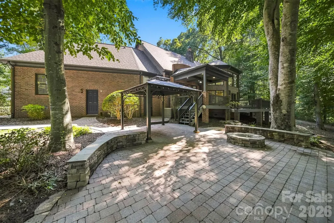
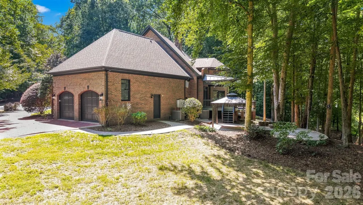
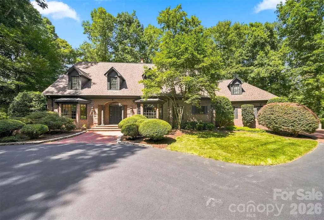
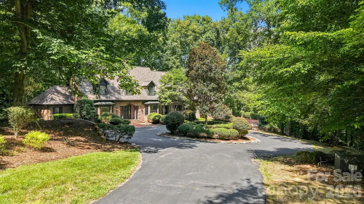
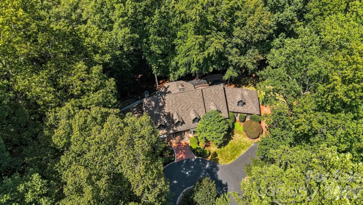
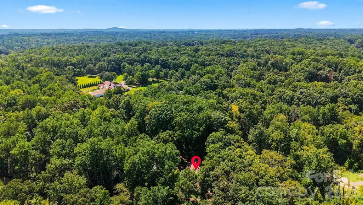
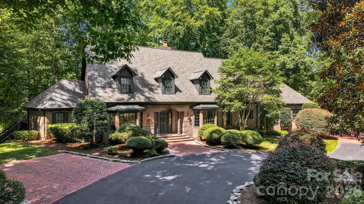
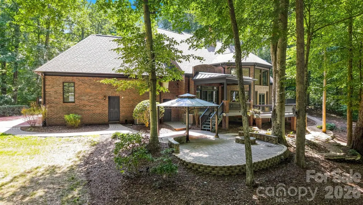
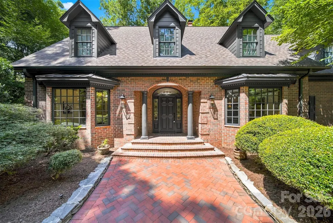
Beautifully Appointed Custom Home in the Exclusive Maple Grove Gated Community! Nestled on approx 6.5 acres that backs up to a creek, this home has the privacy you have been Looking for! This prestigious gated community is known for its unique, individually designed custom homes. This exceptional two-story estate offers an ideal blend of timeless character, spacious living, and peaceful natural surroundings. Unlike neighborhoods of similar-looking homes, this community showcases distinctive architecture and thoughtfully designed spaces, creating a truly desirable sense of peace and enjoyment. The home welcomes you with beautiful curb appeal, mature landscaping, and a wooded setting that provides privacy and tranquility. Inside, the open and inviting floor plan features beautiful hardwood flooring, soaring ceilings, and abundant windows allowing natural light to come in throughout. The impressive great room is a wonderful gathering space, highlighted by a dramatic stone fireplace, vaulted ceiling, and expansive windows overlooking the surrounding trees. The spacious kitchen is designed for both everyday enjoyment and entertaining, featuring warm wood cabinetry, new 2026 granite countertops, stainless-steel appliances, and abundant workspace. The kitchen opens naturally to the dining and living areas, creating an easy flow for entertaining family and friends. The home's two-story design provides generous living space and comfortable bedroom accommodations, along with flexible areas that can adapt to today's lifestyle. Beautiful wood details, attractive finishes, generous storage, and thoughtful architectural touches can be found throughout, giving the home a warm and distinctive personality. Outdoor living is equally impressive. Multiple outdoor spaces—including a large, covered porch and expansive decking—provide wonderful places for morning coffee, al fresco dining, entertaining, or simply relaxing while enjoying the peaceful, wooded surroundings. Enjoy the rustling water with the winding stream that runs along the property line. The mature trees and natural landscape create a private retreat that can be enjoyed throughout the seasons. Living here is about more than the home itself. It's the opportunity to become part of a distinctive gated community where privacy, natural beauty, and one-of-a-kind custom architecture come together. The neighborhood's collection of unique custom-built homes gives it a character and charm rarely found in today's residential communities. A truly special property offering custom-home character, beautiful surroundings, exceptional outdoor living, and the privacy and exclusivity of a gated community.
| Elementary School | Middle School | High School |
|---|---|---|
| Iron Station Elementary School | East Lincoln Middle School | East Lincoln High School |
| Price History | |
|---|---|
| 8/22/2026 | Listed $1,699,000 |
General Features
| Living Area | 4445 |
|---|---|
| Sewer | Septic Installed |
| Heating | Forced Air,Natural Gas,Zoned |
| Cooling | Ceiling Fan(s),Central Air,Zoned |
| Appliances | Dishwasher,Gas Range |
| Development Status | Completed |
| Zoning | R-T |
| HOA Fee | 2500 |
| Garage Spaces | 2 |
| Construction Materials | Brick Full |
| Year Built | 2001 |
| View | Water |
| Levels | Two |
| Property Subtype | Single Family Residence |
| Parcel Number | 3692153848 |
| Community Features | Gated |
| Assoc Fee Paid Per | Semi-Annually |
| County | Lincoln |
| New Construction | No |
| Property Type | Residential |
| HOA | Yes |
| Subdivision Name | Maple Grove |
| Garage Y/N | Yes |
| Other Structures | Gazebo |
| Full Baths | 3 |
| High School | East Lincoln |
| City | Iron Station |
| Association Name | Maple Grove POA |
| Senior Community Y/N | No |
| Lot Size Units | Acres |
| Carport Y/N | No |
| Elementary School | Iron Station |
| Middle/Junior High School | East Lincoln |
| Additional Parcels Y/N | No |
| Standard Status | Active |
| CAR_HOASubjectTo | Required |
| Construction Type | Site Built |
| Restrictions | No Representation |
| Tax Assessed Value | 1235719 |
| Listing Terms | Cash,Conventional,FHA,USDA Loan,VA Loan |
Interior Features
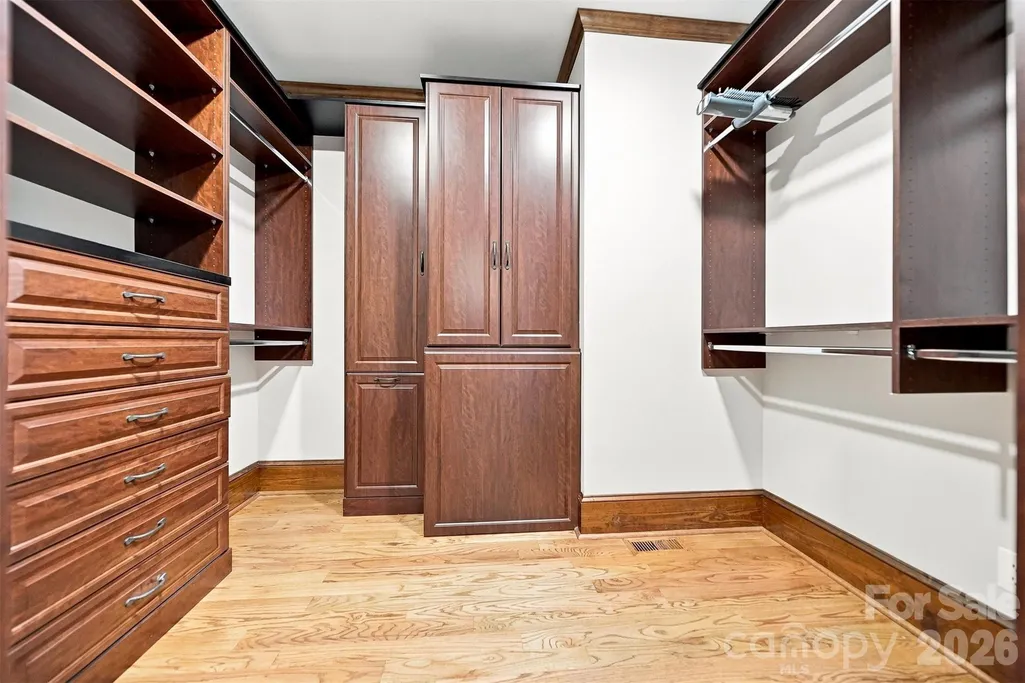
| Interior Amenities | Built-in Features,Pantry,Storage,Walk-In Closet(s) |
|---|---|
| Flooring | Tile,Wood |
| Fireplace Features | Gas Log,Great Room,Primary Bedroom |
| Basement (Y/N) | No |
| Fireplace Y/N | Yes |
| Above Grade Finished Area | 4445 |
| Half Baths | 1 |
| Laundry Features | Laundry Chute,Laundry Room |
| Total Bedrooms | 3 |
| Total Baths | 4 |
| SqFt Main | 2695 |
| SqFt Upper | 1750 |
| Bedroom | 1 |
Exterior Features
| Parking Features | Driveway,Attached Garage,Garage Faces Side |
|---|---|
| Water Source | Well |
| Lot Size Area | 6.78 |
| Foundation Details | Crawl Space |
| Road Surface Type | Asphalt,Paved |
| Road Responsibility | Private Maintained Road |
| Main Level Garage YN | Yes |
Amenities
- Foreclosure
- Views
- Short Sale
- New Construction
- Adult 55+
- Lease To Own
- No HOA Fees
- Furnished
- Primary On Main
- Air Conditioning
- Seller Finance
- Green
- Fixer Upper
- Horse
- Golf
- Fireplace
- Deck
- Garage
- Basement
- Pool
Property vs Single Family Average in 28080
Price
Year Built
Visits


 The data relating to real estate on this web site comes in part from the Internet Data Exchange program of Hive MLS LLC, and is updated as of September 12, 2026 10:53 AM UTC All information is deemed reliable but not guaranteed and should be independently verified. All properties are subject to prior sale, change, or withdrawal. Neither listing broker(s) nor Costello Real Estate and Investment shall be responsible for any typographical errors, misinformation, or misprints, and shall be held totally
