

Price Reduction - Primary on Main
Address
8678 Joe Brown Highway S, Clarendon, NC
Price
$ 580,000
Property Attributes
- ID#100570604
- TypeSingle Family
- Listing Status Active
- CountyCOLUMBUS
- CityClarendon
- AreaNot In Subdivision
- NeighborhoodClarendon
- Zip28432
- StyleSingle Family Residence
- Year Built1984
- Taxes$ 2202
- Price$ 580,000
- Bedrooms3
- Full Bathrooms2
- Half Bathrooms1
- Sqr Footage2460
- Lot Size41 Acres
Data Source:
North Carolina Regional MLS (NCRMLS)
Property Description
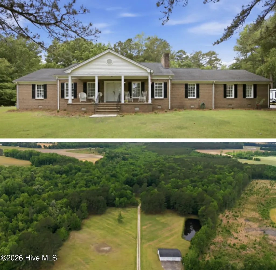
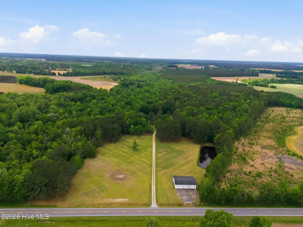
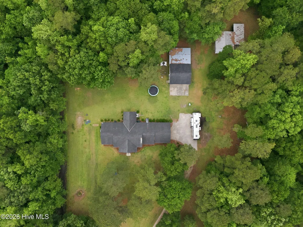
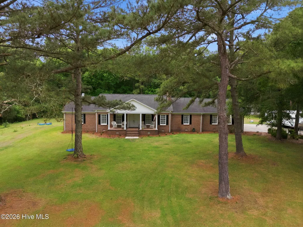
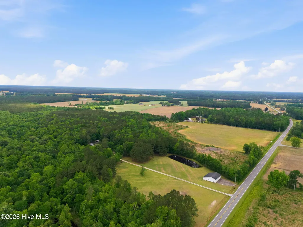
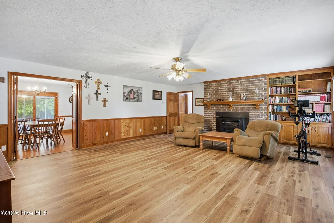
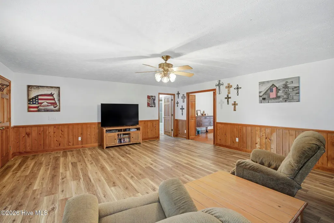
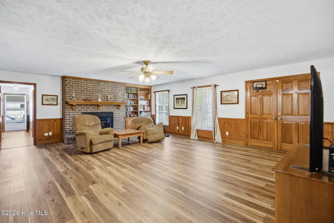
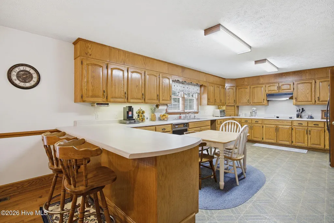
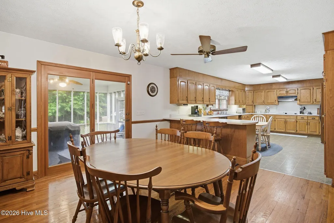
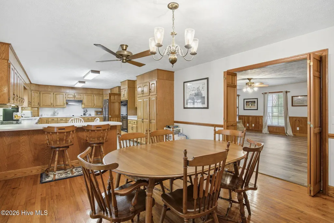
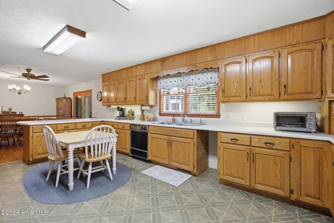
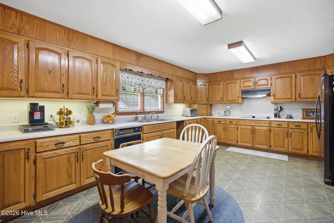
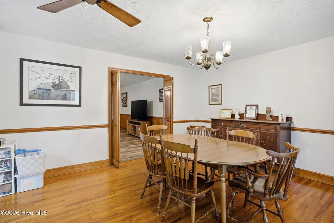
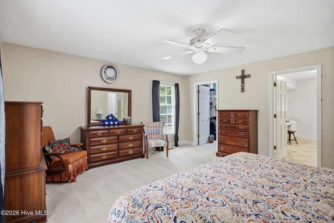
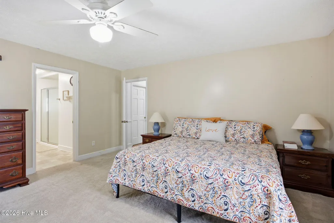
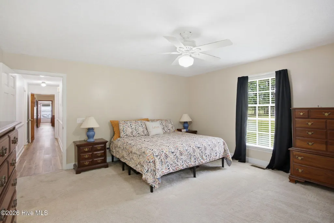
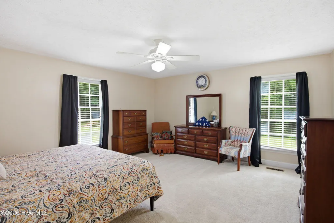
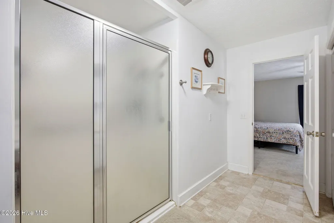
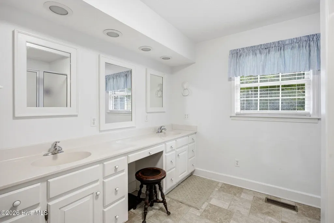
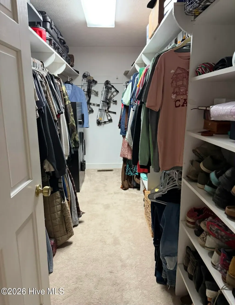
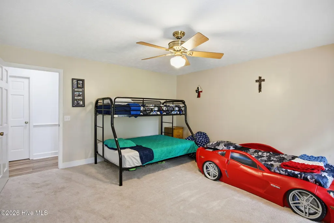
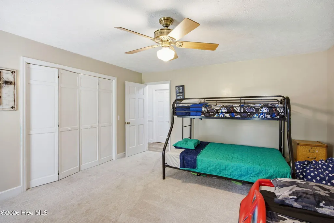
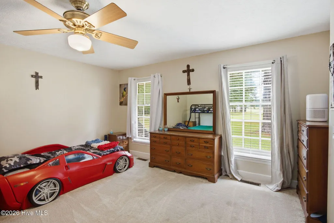
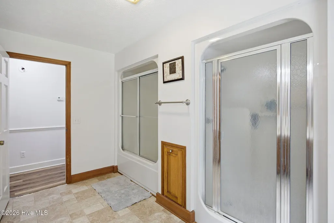
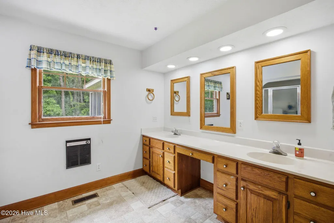
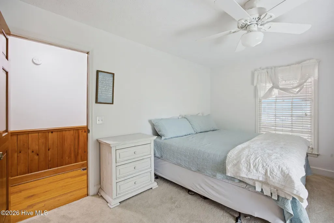
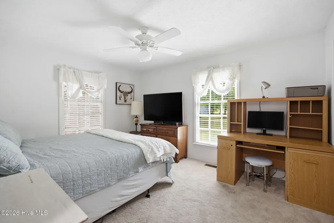
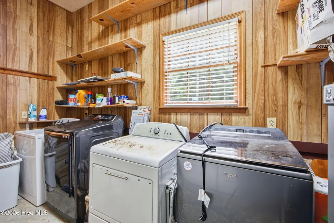
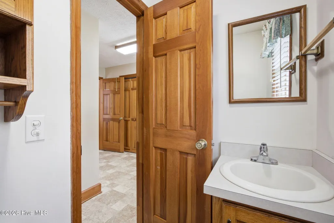
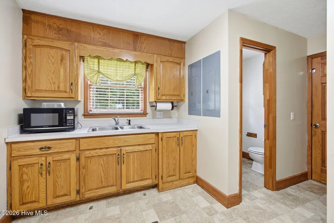
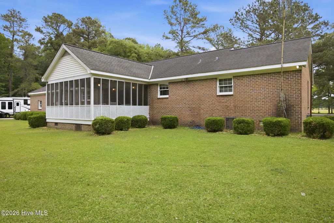
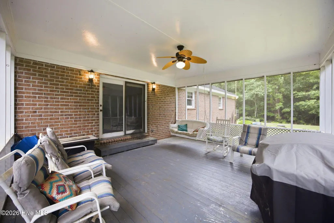
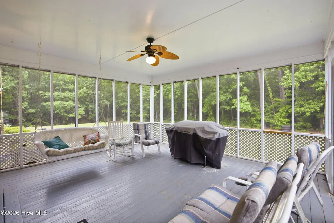
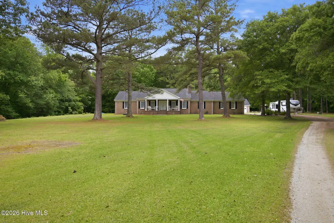
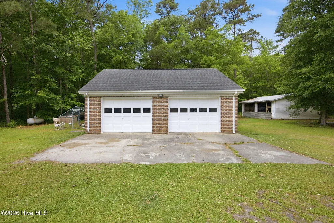
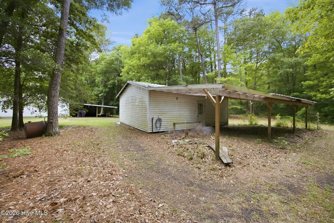
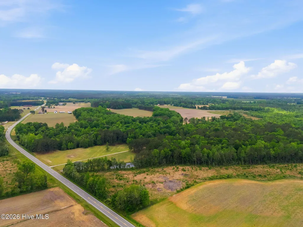
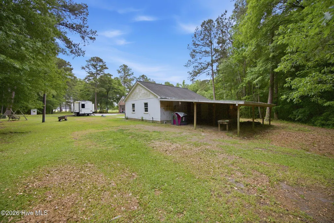
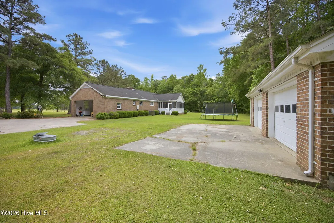
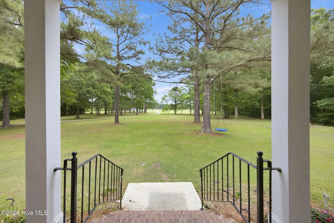
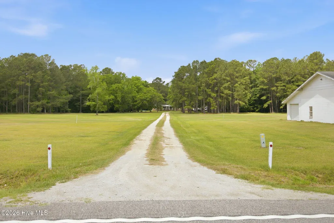
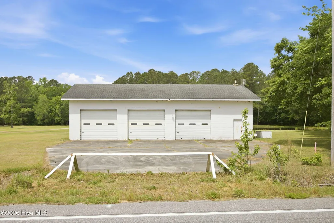
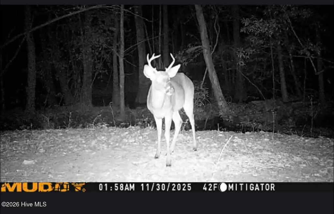
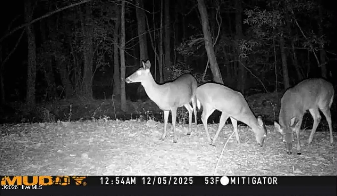
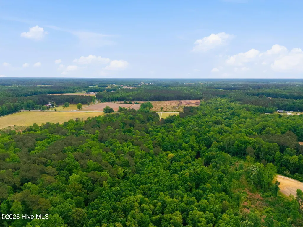
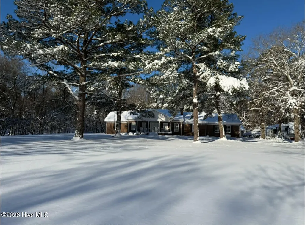
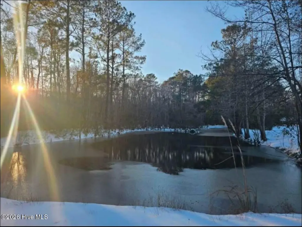
Private 41-acre estate featuring a meticulously maintained 2,460 sq.ft. brick ranch set 500 ft off the road and surrounded by mature woodlands with abundant wildlife. The home offers new flooring in the main living area, fresh paint, updated carpet, two new water heaters and a whole home filtration system with reverse osmosis drinking water. Spacious kitchen with abundant cabinetry and double wall ovens, large living room with brick fireplace, generous primary suite with huge walk-in closet, oversized showers, ample storage, and a screened porch overlooking the backyard. Another amazing feature is the encapsulated crawlspace with dehumidifier. Property includes two detached workshops (40Ã--60 and 24Ã--32) plus a separate 60Ã--30 commercial-grade garage with its own driveway--ideal for a business or rental income. Land features 2.4 acres around the home, 5 open acres with two ponds, 1 acre around the commercial building, and 33 acres of mature woodland. Less than an hour to North Myrtle Beach, Brunswick County beaches, and I-95. A rare combination of acreage, privacy, and well-maintained improvements. Nestled in the heart of North Carolina, this charming mini estate offers a rare blend of natural beauty and recreation. Lush, mature fruit trees dot the landscape, creating a picturesque setting that changes with the seasons and invites you to slow down and savor the surroundings! For those who enjoy an active lifestyle, the property delivers in full--featuring both a private firing range and a dedicated driving range, perfect for honing your skills without ever leaving home. Whether you're seeking peaceful country living, a personal retreat, or a unique space to entertain, this estate combines character, versatility, and outdoor enjoyment in one exceptional package.
| Elementary School | Middle School | High School |
|---|---|---|
| Williams Township Elementary | Williams Township Middle School | South Columbus High |
| Price History | |
|---|---|
| 4/30/2026 | Listed $599,000 |
| 6/21/2026 | 1$595,000 |
| 8/22/2026 | 3$580,000 |
General Features
| Living Area | 2460.0 |
|---|---|
| Heating | Heat Pump,Fireplace(s),Electric,Forced Air |
| Cooling | Central Air,Heat Pump |
| Utilities | Water Available |
| Possession | Close Of Escrow,At Closing |
| Roof | Composition |
| Appliances | Water Purifier |
| Zoning | Res/ Comm |
| Garage Spaces | 9.0 |
| Patio/Porch Features | Covered,Porch,Screened |
| Pool Features | None |
| Construction Materials | Brick,Wood Frame |
| Year Built | 1984 |
| Style | STR |
| View | See Remarks |
| Levels | One |
| Property Subtype | Single Family Residence |
| Tax Year | 2025 |
| Taxes | 2202.77 |
| Parcel Number | 0156.00-18-9072.000 |
| County | Columbus |
| Operating Expense | 0.0 |
| New Construction | No |
| Property Type | Residential |
| In City Limits? (Y/N) | No |
| Association Amenities | None |
| HOA | No |
| Attached Garage | Yes |
| Subdivision Name | Not In Subdivision |
| Garage Y/N | Yes |
| Other Structures | Second Garage,Shed(s),Workshop |
| Total Rooms | 9 |
| Full Baths | 2 |
| Status | Active |
| Directions | From NC Hwy 74/76 take Hwy 210 South to listing,located on the right side of the road. |
| High School | South Columbus High |
| City | Clarendon |
| Lot Size Units | Acres |
| Lot Size Square Feet | 1785960.0 |
| Carport Spaces | 1.0 |
| Carport Y/N | No |
| Elementary School | Williams Township Elementary |
| Property Attached Y/N | No |
| Land Lease Y/N | No |
| Home Warranty Y/N | No |
| Middle/Junior High School | Williams Township |
| Lease Considered Y/N | No |
| Virtual Tour | https://www.zillow.com/view-imx/5d3236f9-d48a-4911-b4b4-c84cb57ae33e?wl=true&setAttribution=mls&initialViewType=pano |
| Structure Type | Wood Frame,Stick Built |
| Living Area Units | Square Feet |
| Standard Status | Active |
| Tax Assessed Value | 243400 |
| Legal Description | 0156.00-18-9072.000 |
| IslandOrMainland | Mainland |
Interior Features
| Interior Amenities | Master Downstairs,Walk-in Closet(s),Walk-in Shower,Walk-In Closet(s) |
|---|---|
| Basement | None |
| Flooring | LVT/LVP,Carpet |
| Water Heater | Electric |
| Total Fireplaces | 1 |
| Master Bed Level | Primary Living Area |
| Total Stories | 1 |
| Basement (Y/N) | No |
| Air Conditioning Y/N | Yes |
| Heating Y/N | Yes |
| Fireplace Y/N | Yes |
| Half Baths | 1 |
| Laundry Features | Laundry Room |
| Total Bedrooms | 3 |
| Entry Level | 1 |
| Room Type | Master Bedroom,Living Room,Bedroom 2,Bedroom 3,Dining Area,Dining Room,Laundry,Utility Room,Other |
| Unit Type | 3 Bedroom,Efficiency |
| Total Baths | 3 |
| Living Area Range | 2400 - 2599 |
| SmokingYN | No |
Exterior Features
| Exterior Amenities | None |
|---|---|
| Exterior Finish | Brick |
| Fencing | None |
| Parking Features | Additional Parking,Concrete |
| Lot Features | Pond on Lot,Open Lot,Pasture,Wooded |
| Water Source | Public,Well |
| Total Parking | 9.0 |
| Lot Size Area | 41.0 |
| Foundation Details | Brick/Mortar |
| Spa | No |
| Building Area Total | 2460.0 |
| Lot Dimensions | Irregular |
| Lot Size Acres | 41.0 |
| Frontage Type | See Remarks |
| Waterfront Y/N | No |
| Road Frontage Type | City Street,State Road |
| Crops Included Y/N | No |
| Horse Y/N | No |
Amenities
- Foreclosure
- Views
- Short Sale
- New Construction
- Adult 55+
- Lease To Own
- No HOA Fees
- Furnished
- Primary On Main
- Air Conditioning
- Seller Finance
- Green
- Fixer Upper
- Horse
- Golf
- Fireplace
- Deck
- Garage
- Basement
- Pool
Property vs Single Family Average in 28432
Price
Taxes
Year Built
Visits

 Canopy MLS® Copyright ©2026 All rights reserved.
 The data relating to real estate on this web site comes in part from the Internet Data Exchange program of Hive MLS LLC, and is updated as of September 10, 2026 5:10 AM UTC All information is deemed reliable but not guaranteed and should be independently verified. All properties are subject to prior sale, change, or withdrawal. Neither listing broker(s) nor Costello Real Estate and Investment shall be responsible for any typographical errors, misinformation, or misprints, and shall be held totally
