

Primary on Main
Address
103 Wagon Circle, Seven Springs, NC
Price
$ 485,000
Property Attributes
- ID#100593999
- TypeSingle Family
- Listing Status Active
- CountyWAYNE
- CitySeven Springs
- AreaPioneer Trail
- NeighborhoodSeven Springs
- Zip28578
- StyleSingle Family Residence
- Year Built2001
- Taxes$ 2377
- Price$ 485,000
- Bedrooms4
- Full Bathrooms3
- Half Bathrooms0
- Sqr Footage2030
- Lot Size0.72 Acres
Data Source:
North Carolina Regional MLS (NCRMLS)
Property Description
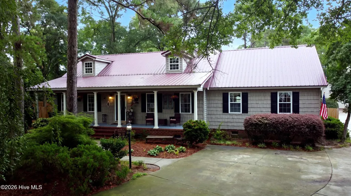
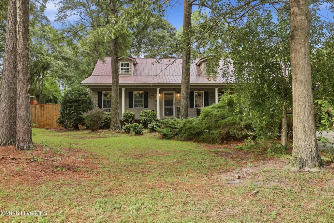
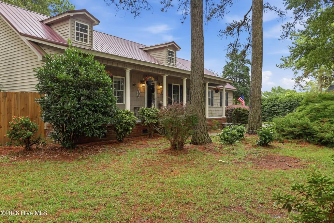
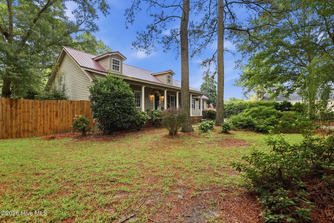
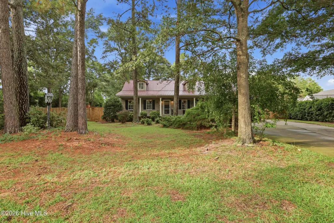
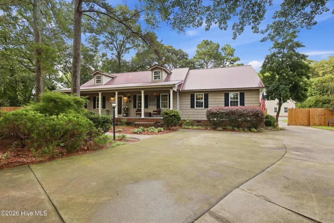
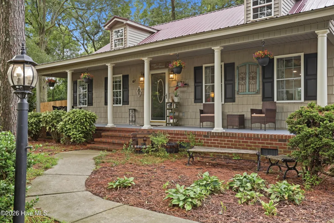
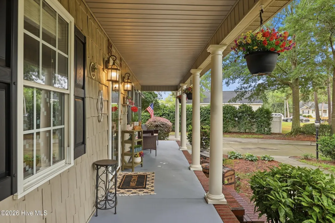
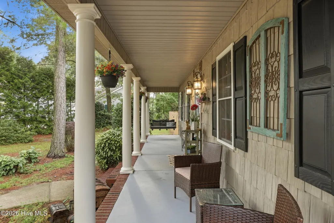
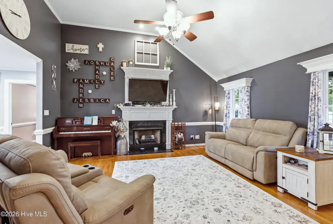
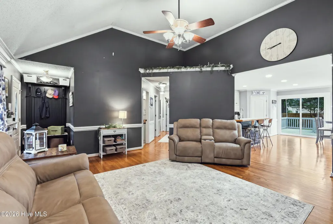
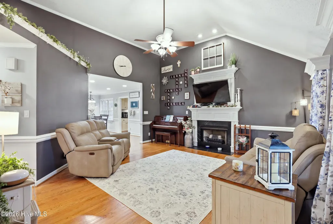
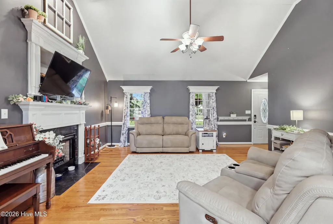
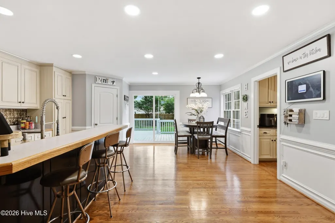
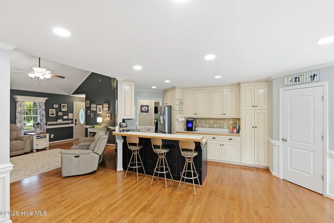
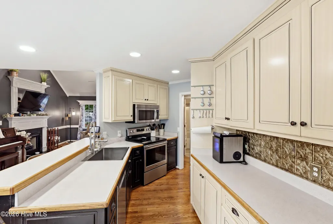
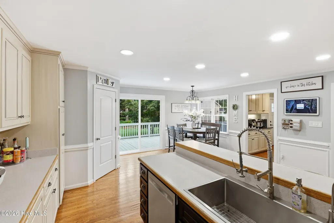
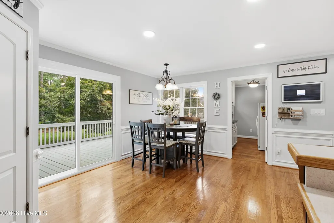
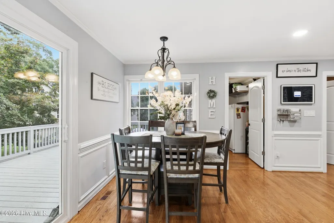
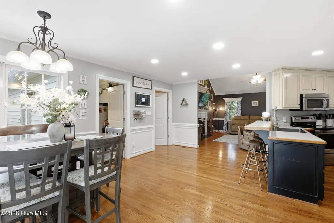
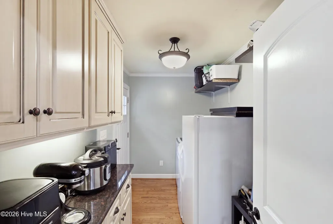
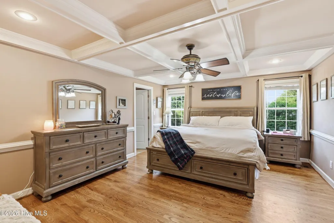
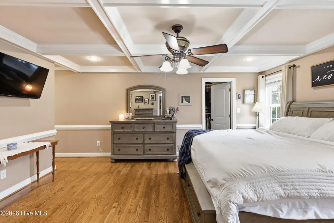
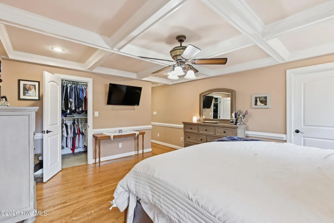
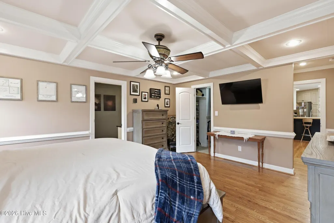
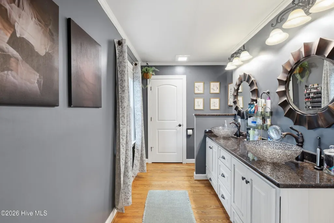
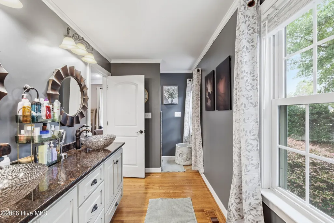
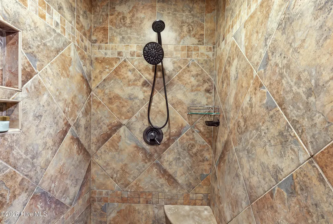
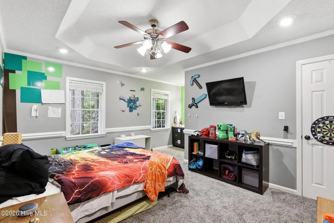
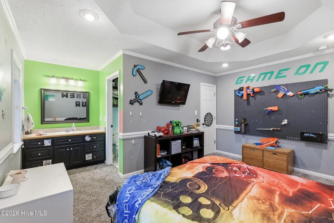
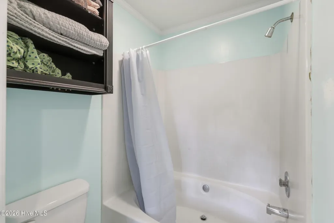
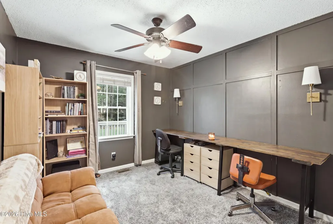
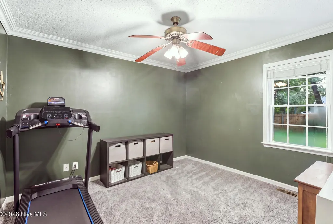
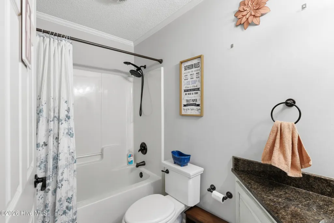
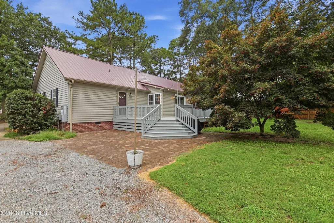
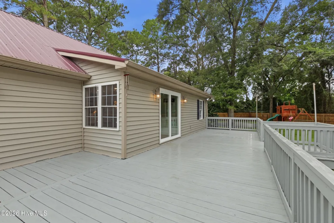
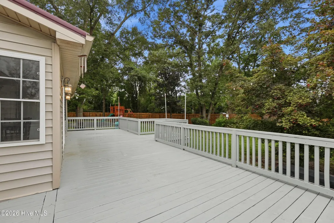
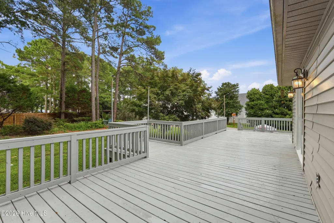
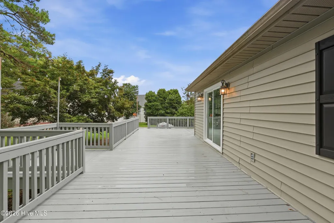
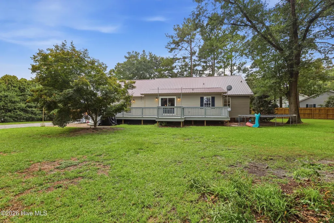
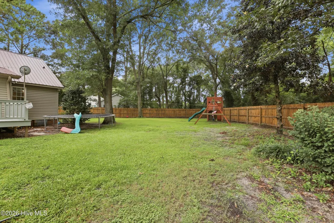
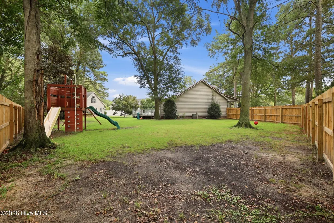
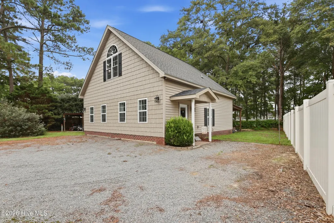
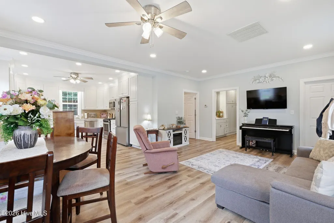
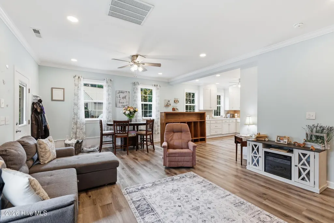
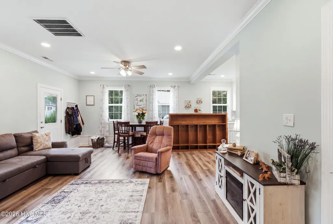
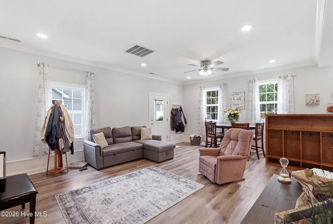
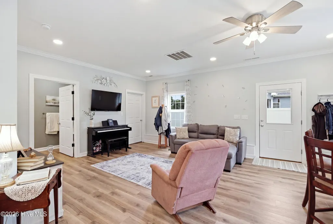
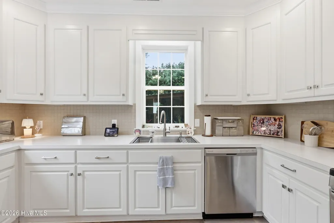
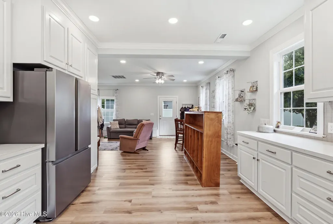
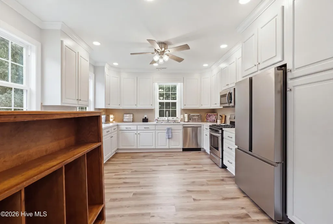
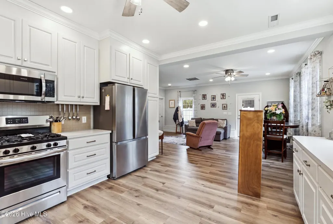
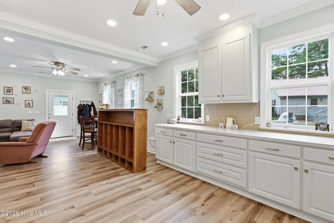
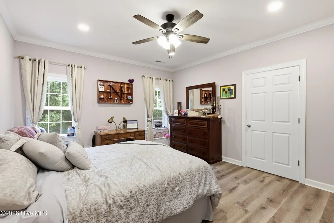
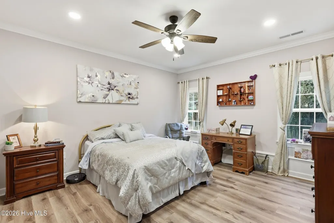
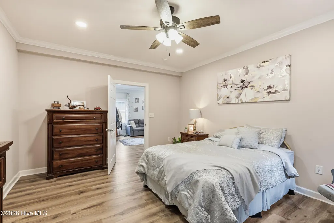
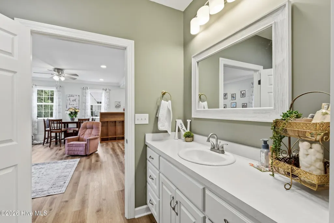
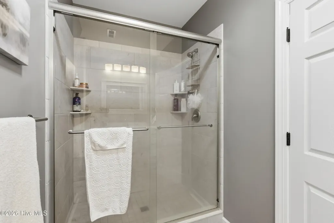
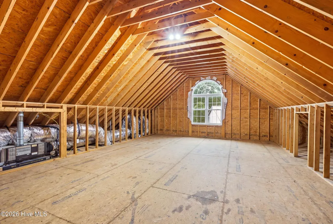
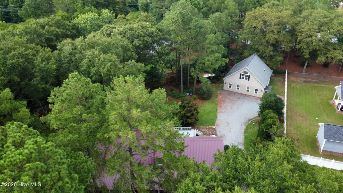
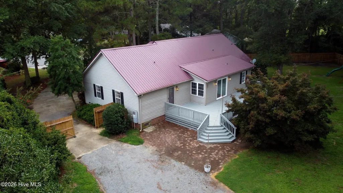
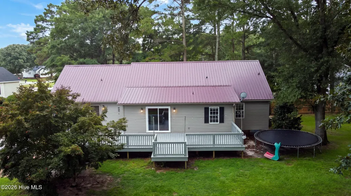
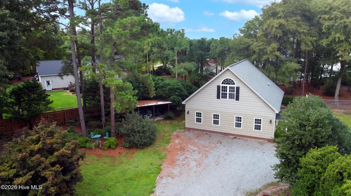
Been waiting for the perfect dream home? Your search ends here! This exceptional property offers the perfect blend of space, privacy, luxury, and modern technology--all wrapped into not one, but two incredible living spaces. The main home features 4 bedrooms and 3 full bathrooms with thoughtful upgrades throughout. Enjoy the convenience of an Echo Smart Home system, allowing you to control the lights, thermostat, and front door lock with ease. The spacious living room welcomes you with soaring ceilings and a cozy gas log fireplace, creating the perfect gathering space. The large eat-in kitchen is a chef's dream, complete with an oversized pantry featuring custom shelving for exceptional storage. A brand-new sliding glass door off the dining area leads to the expansive deck and private backyard, making indoor-outdoor entertaining effortless. Just off the kitchen, you'll find a generously sized mudroom with abundant cabinetry for even more storage. Beautiful hardwood floors have been refinished and look brand new. Additional upgrades include a water filtration system and a tankless water heater, adding comfort, efficiency, and luxury. The primary suite is a true retreat, showcasing gorgeous coffered ceilings, two separate walk-in closets, dual vanities, and a stunning oversized tiled shower with dual shower heads. Down the hall are two additional bedrooms, a full guest bath, and a second private suite complete with its own full bathroom--perfect for guests or multi-generational living. Need even more space? The detached garage was professionally converted in 2023 into an impressive 898-square-foot apartment. This beautifully finished space offers an open-concept living room and kitchen, a gas range, one bedroom, a spacious walk-in closet with laundry, and a private ensuite bath featuring a large tiled shower. Upstairs, you'll find an enormous unfinished area ready to become additional bedrooms, a bonus room, or simply outstanding storage. Outside, the fully fenced backyard offers exceptional privacy with a wooden privacy fence and a rolling gate. The massive stained deck is ideal for grilling, relaxing, and entertaining family and friends. Located in the highly desirable Spring Creek School District and less than 10 miles from Seymour Johnson Air Force Base, this home offers an easy commute while providing the peaceful setting you've been searching for. Homes like this rarely come along. With two beautiful living spaces, premium upgrades, and endless possibilities, this is truly a one-of-a-kind property you won't want to miss.
| Elementary School | Middle School | High School |
|---|---|---|
| Spring Creek Elementary School | Spring Creek Middle School | Spring Creek High School |
| Price History | |
|---|---|
| 8/5/2026 | Listed $485,000 |
General Features
| Living Area | 2030.0 |
|---|---|
| Heating | Propane,Gas Pack,Fireplace(s) |
| Cooling | Central Air |
| Utilities | Cable Available,Water Connected |
| Possession | Close Of Escrow,At Closing |
| Roof | Metal |
| Appliances | Built-In Microwave,Washer,Range,Dryer,Dishwasher |
| Zoning | R |
| Patio/Porch Features | Deck |
| Security Features | Security System |
| Construction Materials | Vinyl Siding,Wood Frame |
| Year Built | 2001 |
| View | None |
| Levels | One |
| Property Subtype | Single Family Residence |
| Tax Year | 2025 |
| Taxes | 2377.42 |
| Parcel Number | 3523790457 |
| County | Wayne |
| Operating Expense | 0.0 |
| New Construction | No |
| Property Type | Residential |
| In City Limits? (Y/N) | No |
| HOA | No |
| Attached Garage | No |
| Subdivision Name | Pioneer Trail |
| Garage Y/N | No |
| Other Structures | Guest House |
| Total Rooms | 8 |
| Full Baths | 3 |
| Status | Active |
| Directions | From US Hwy 70 E,turn onto NC Hwy 111 S. Turn right onto Indian Springs Road,then left onto Pioneer Trail. Turn right onto Wagon Circle. The home is located on the right in the cul-de-sac. |
| High School | Spring Creek |
| City | Seven Springs |
| High School District | Wayne County Public Schools |
| Lot Size Units | Acres |
| Lot Size Square Feet | 31363.0 |
| Carport Spaces | 0.0 |
| Carport Y/N | No |
| Elementary School | Spring Creek |
| Property Attached Y/N | No |
| Land Lease Y/N | No |
| Home Warranty Y/N | No |
| Middle/Junior High School | Spring Creek |
| Lease Considered Y/N | No |
| Structure Type | Wood Frame,Stick Built |
| Living Area Units | Square Feet |
| Standard Status | Active |
| Tax Assessed Value | 329710 |
| Tax Lot | 14 |
| Legal Description | LT 14 PIONEER TRAILS #3 |
| IslandOrMainland | Mainland |
Interior Features
| Interior Amenities | Walk-in Closet(s),High Ceilings,Entrance Foyer,Apt/Suite,Ceiling Fan(s),Pantry,Walk-in Shower,Blinds/Shades,Eat-in Kitchen,Gas Log,Smart Thermostat,Walk-In Closet(s),WiFi Thermostat |
|---|---|
| Basement | None |
| Flooring | Carpet,Hardwood |
| Water Heater | Propane |
| Total Fireplaces | 1 |
| Fireplace Features | Gas Log |
| Master Bed Level | Primary Living Area |
| Total Stories | 1 |
| Basement (Y/N) | No |
| Air Conditioning Y/N | Yes |
| Heating Y/N | Yes |
| Fireplace Y/N | Yes |
| Laundry Features | Laundry Room |
| Total Bedrooms | 4 |
| Attic Features | Pull-Down Stairs |
| Entry Level | 1 |
| Room Type | Great Room,Dining Area,Breakfast Nook,Utility Room,Master Bedroom,Bathroom 1,Bedroom 2,Bathroom 2,Bedroom 3,Bedroom 4,Bathroom 3 |
| Total Baths | 3 |
| Living Area Range | 2000 - 2199 |
| SmokingYN | No |
Exterior Features
| Exterior Finish | Vinyl Siding |
|---|---|
| Fencing | Back Yard,Wood,Fenced |
| Parking Features | Gravel,Concrete |
| Lot Features | Cul-De-Sac,Level |
| Water Source | Public |
| Total Parking | 0.0 |
| Lot Size Area | 0.72 |
| Foundation Details | Crawl Space |
| Spa | No |
| Building Area Total | 2030.0 |
| Lot Dimensions | 47x240x43x225.83x177 |
| Lot Size Acres | 0.72 |
| Frontage Type | See Remarks |
| Waterfront Y/N | No |
| Road Frontage Type | Maintained |
| Crops Included Y/N | No |
| Horse Y/N | No |
Amenities
- Foreclosure
- Views
- Short Sale
- New Construction
- Adult 55+
- Lease To Own
- No HOA Fees
- Furnished
- Primary On Main
- Air Conditioning
- Seller Finance
- Green
- Fixer Upper
- Horse
- Golf
- Fireplace
- Deck
- Garage
- Basement
- Pool
Property vs Single Family Average in 28578
Price
Taxes
Year Built
Visits


 The data relating to real estate on this web site comes in part from the Internet Data Exchange program of Hive MLS LLC, and is updated as of September 10, 2026 5:10 AM UTC All information is deemed reliable but not guaranteed and should be independently verified. All properties are subject to prior sale, change, or withdrawal. Neither listing broker(s) nor Costello Real Estate and Investment shall be responsible for any typographical errors, misinformation, or misprints, and shall be held totally
