

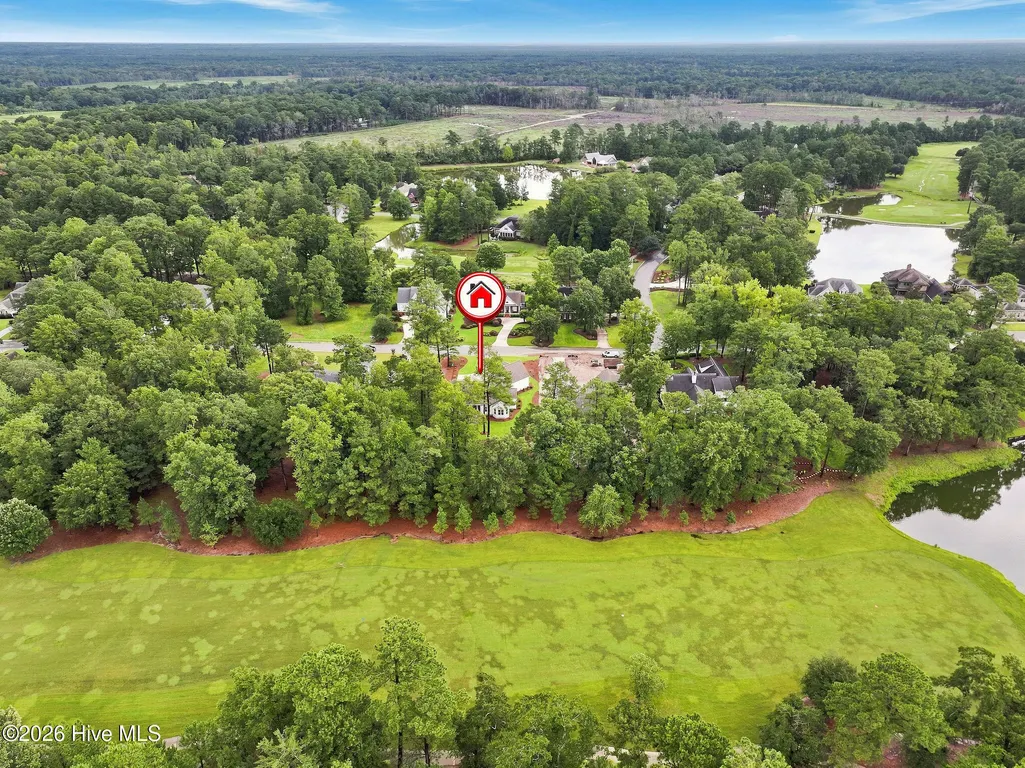
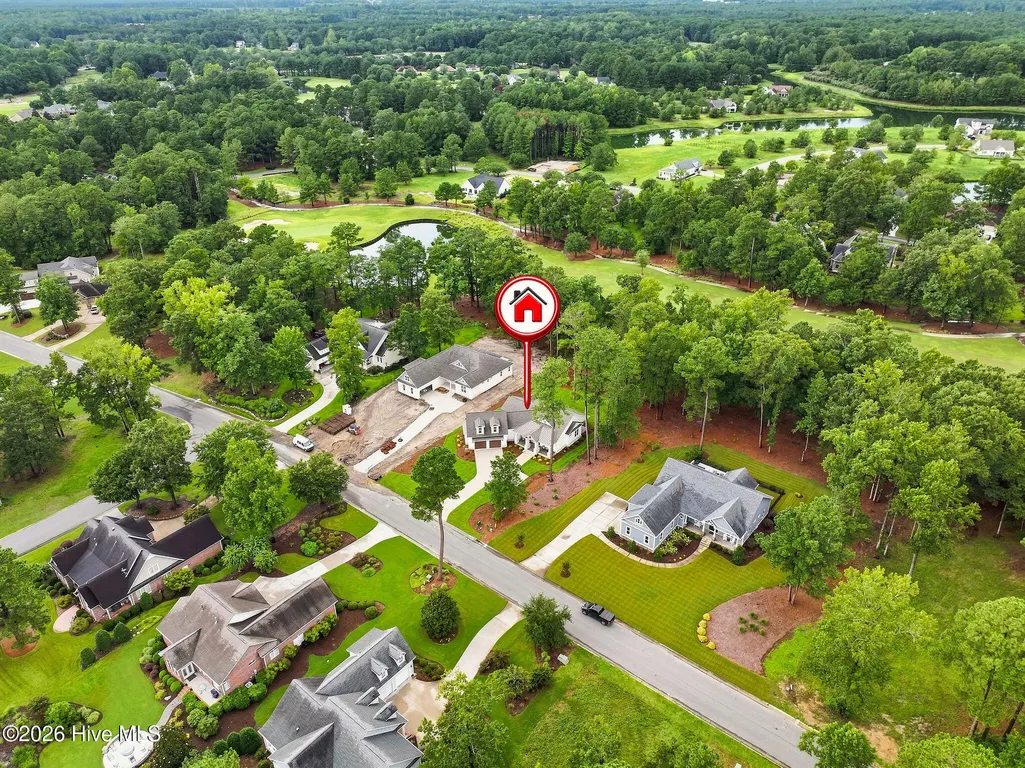
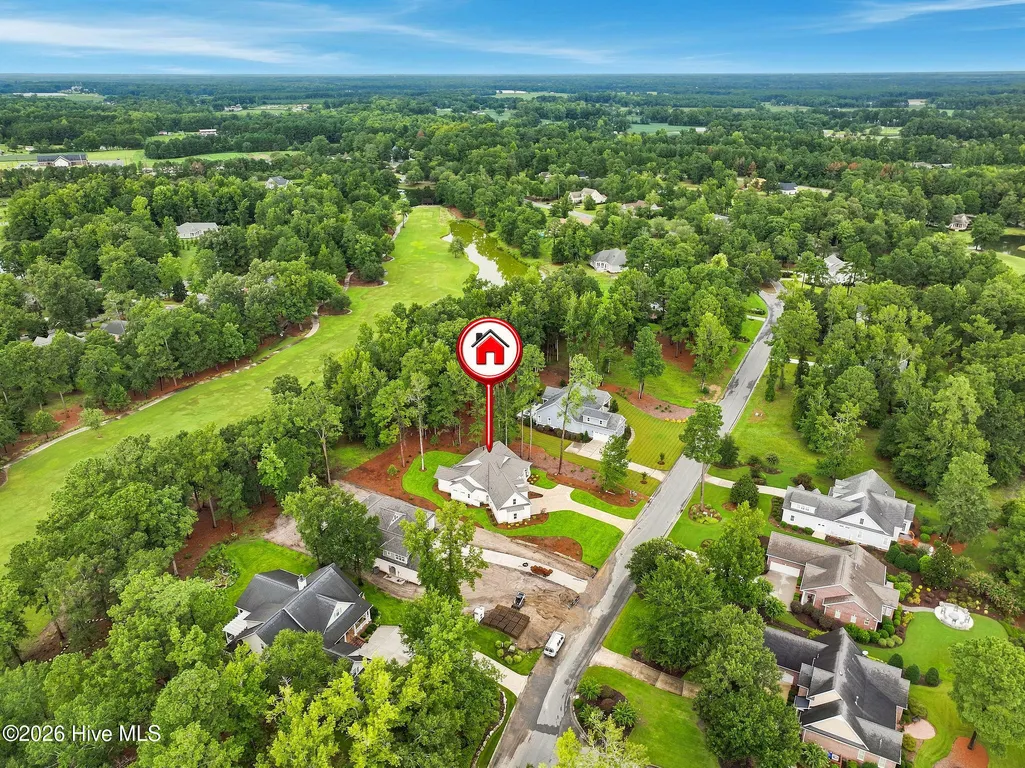
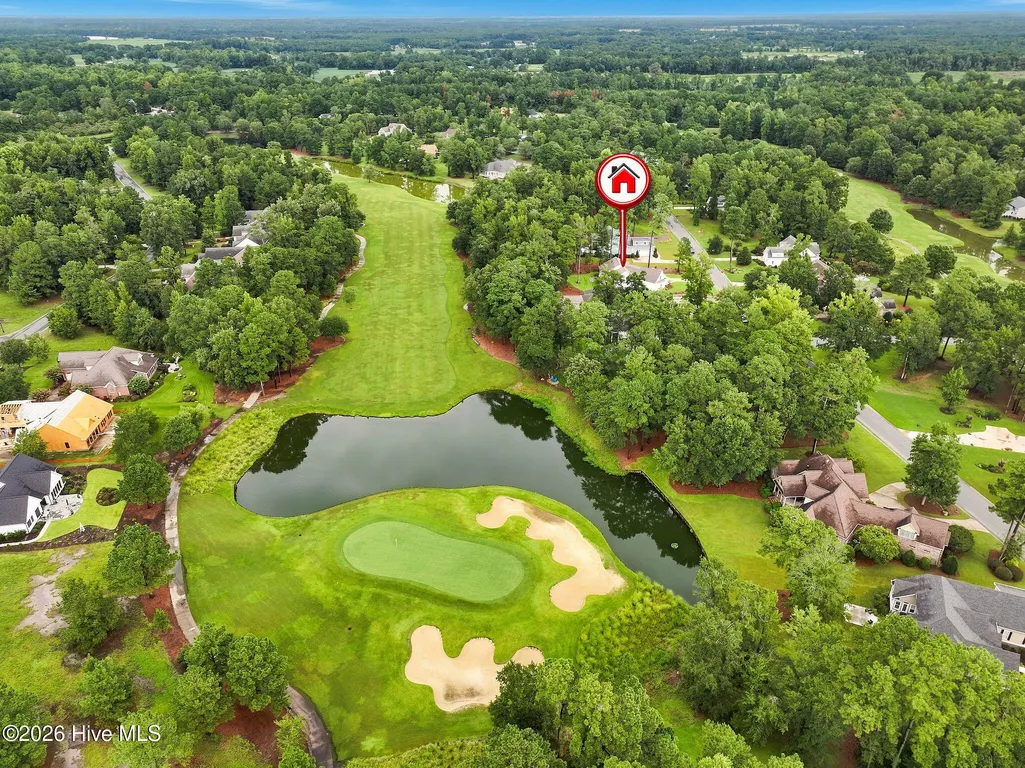
Views - New Construction - Golf Course - Primary on Main




Address
208 E Winding Way, Wallace, NC
Price
$ 730,000
Property Attributes
- ID#100596168
- TypeSingle Family
- Listing Status Active
- CountyDUPLIN
- CityWallace
- AreaRiver Landing
- NeighborhoodWallace
- Zip28466
- StyleSingle Family Residence
- Year Built2026
- Taxes$ 230
- Price$ 730,000
- Bedrooms3
- Full Bathrooms3
- Half Bathrooms1
- Sqr Footage2623
- Lot Size0.48 Acres
Data Source:
North Carolina Regional MLS (NCRMLS)
Property Description
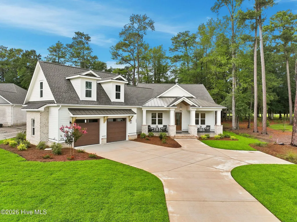
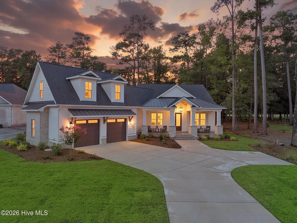
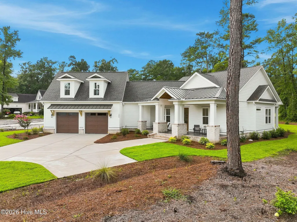
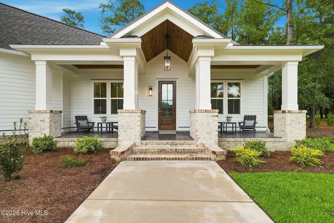
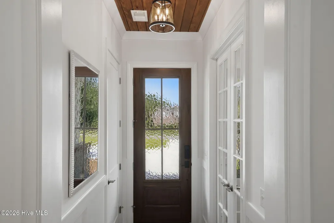
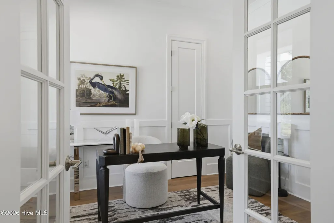
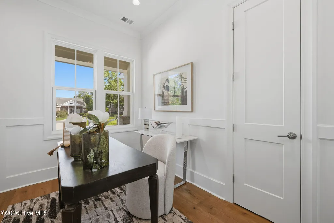
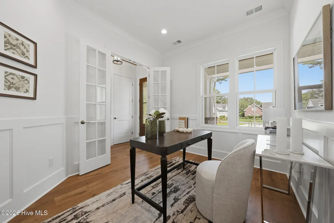
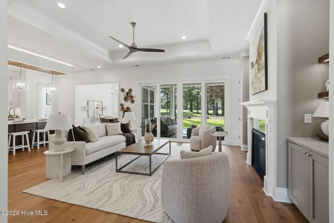
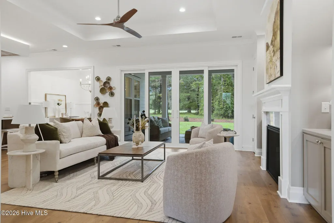
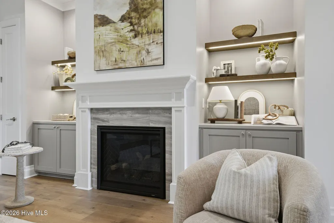
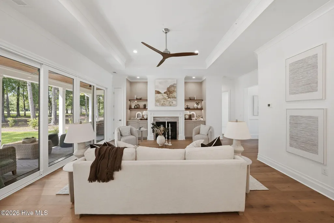
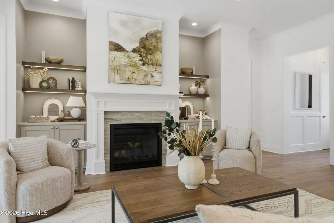
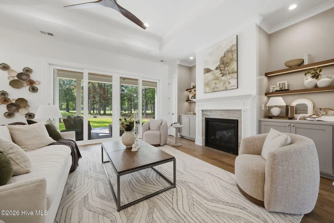
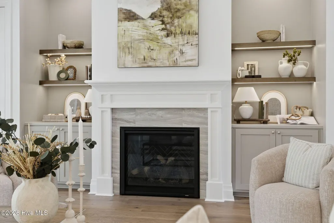
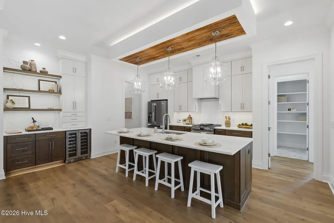
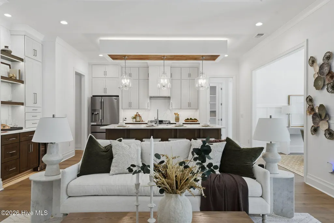
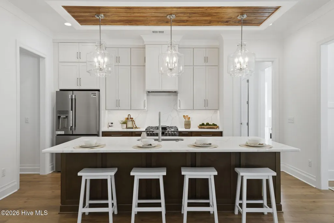
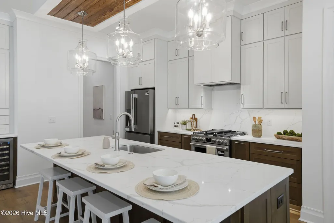
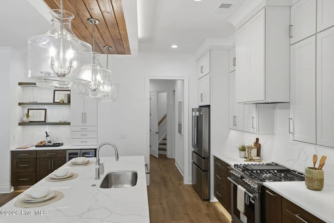
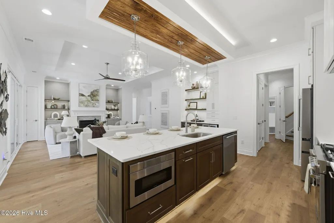
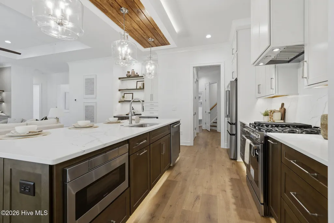
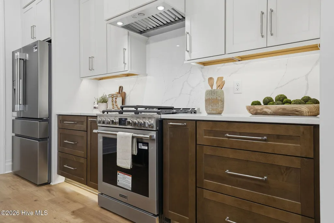
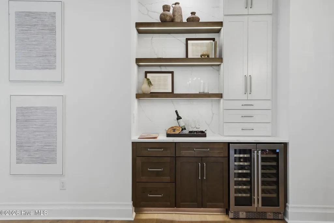
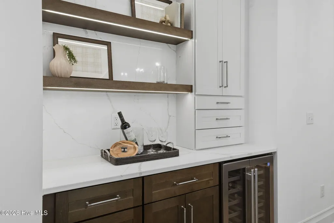
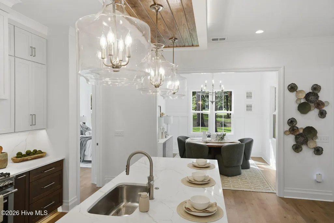
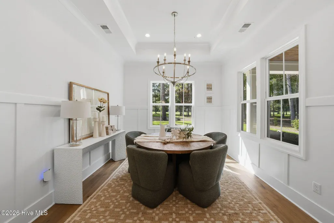
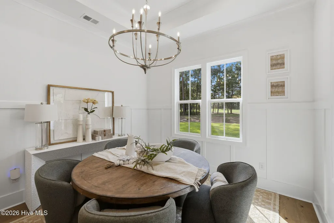
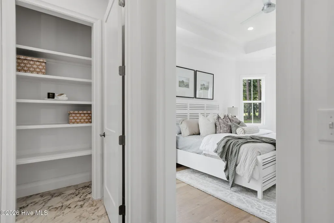
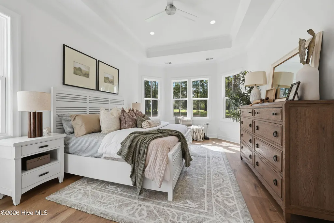
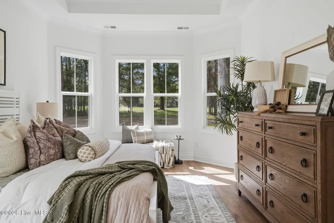
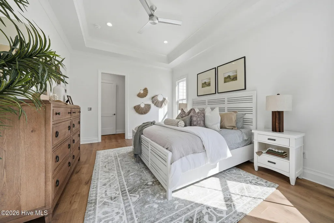
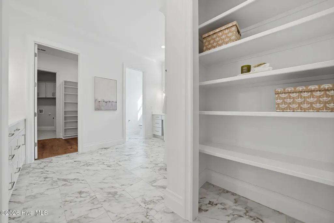
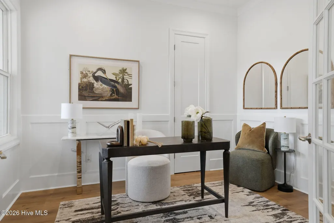
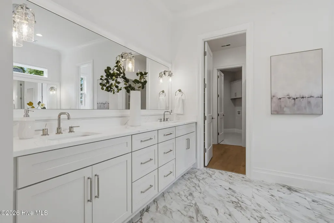
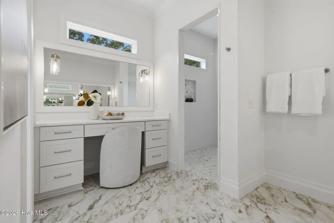
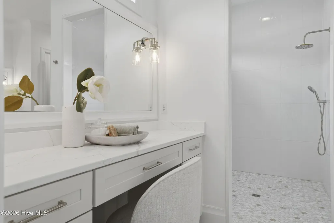
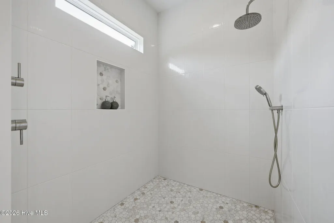
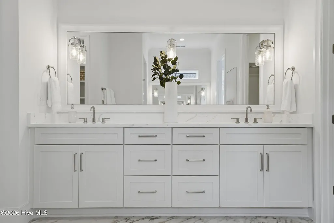
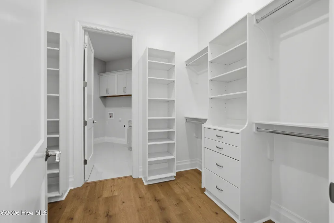
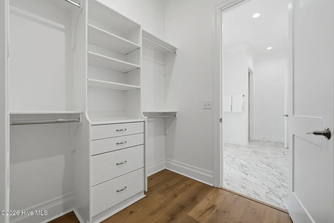
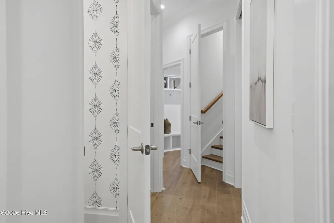
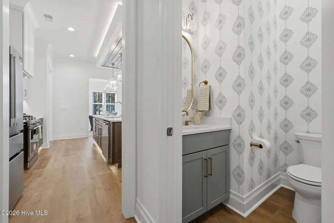
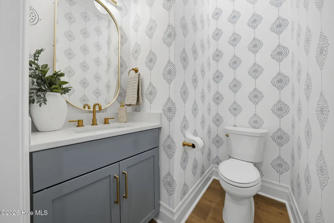
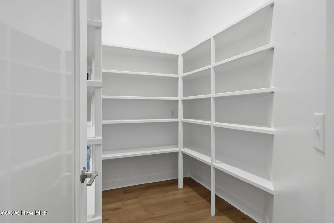
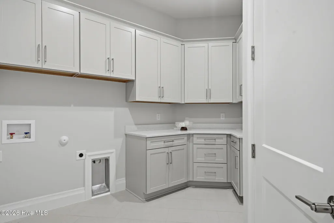
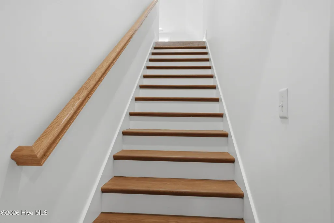
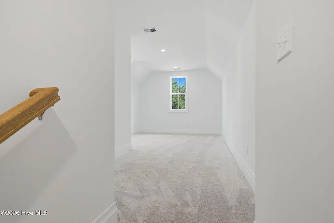
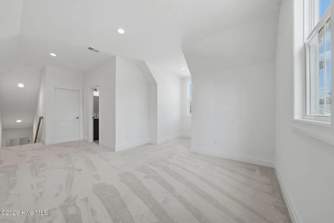
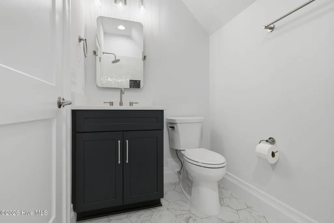
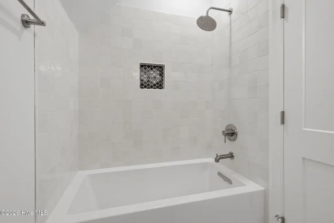
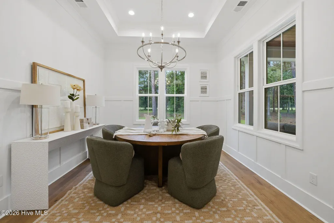
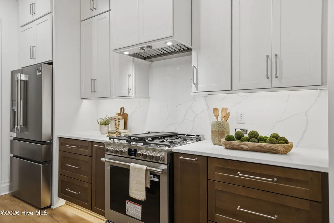
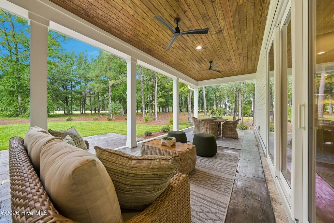
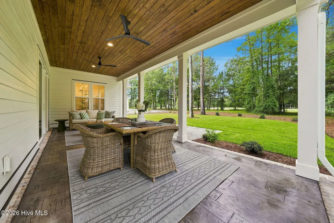
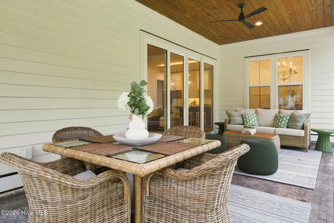
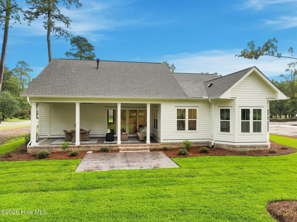
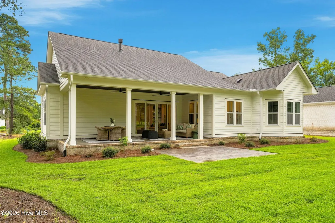
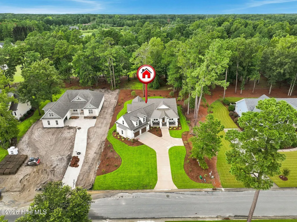
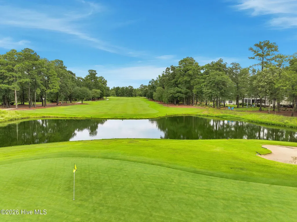
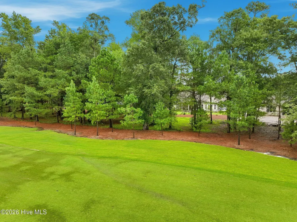
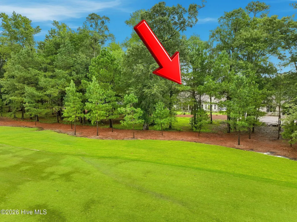
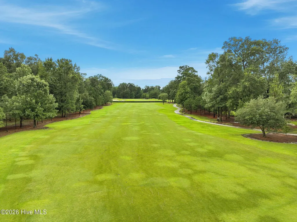
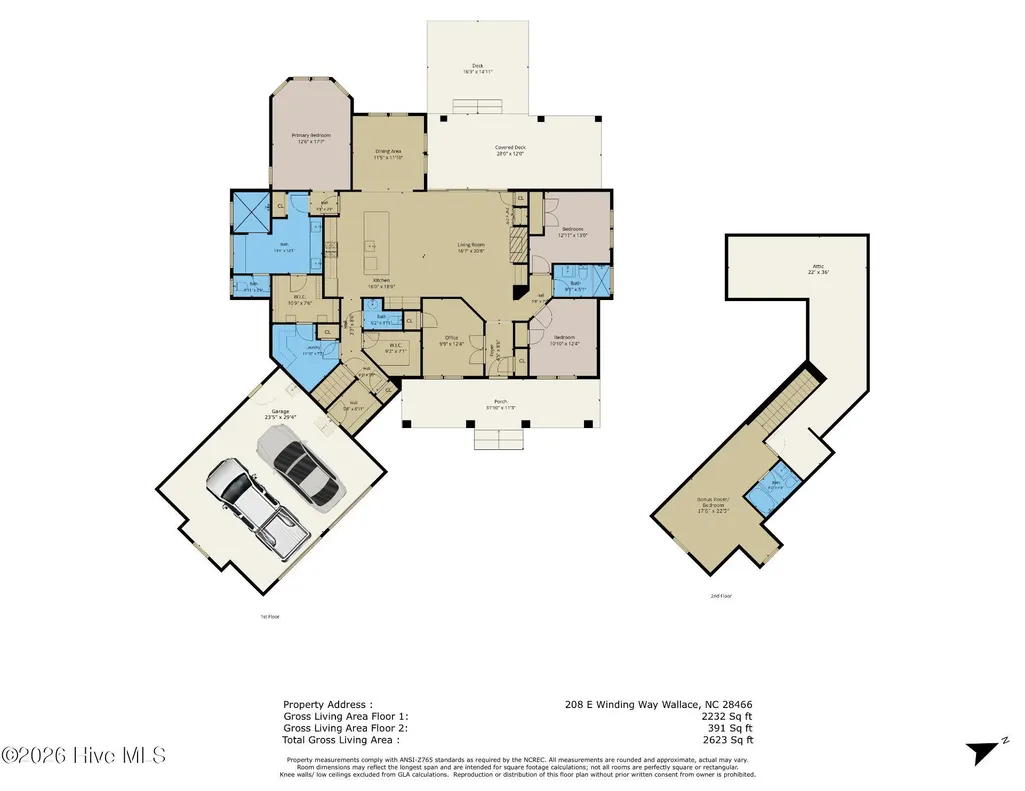
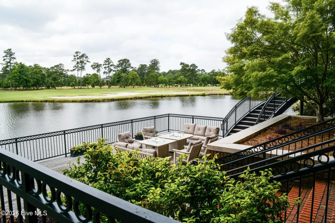
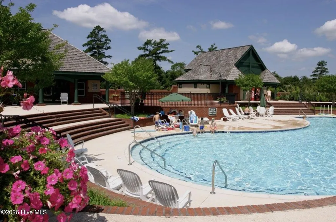
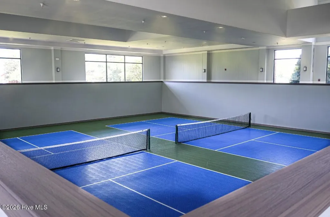
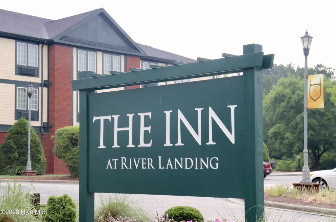
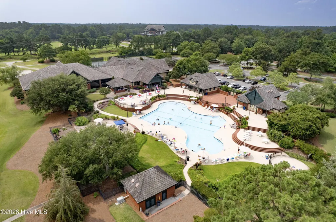
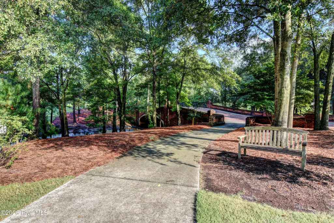
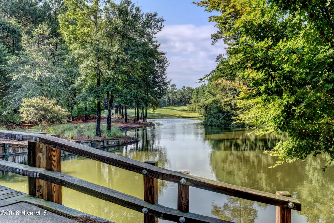
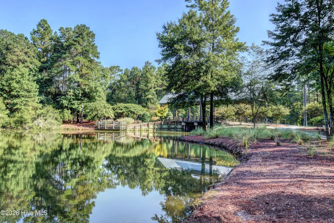
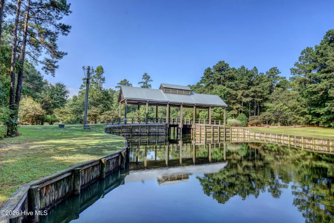
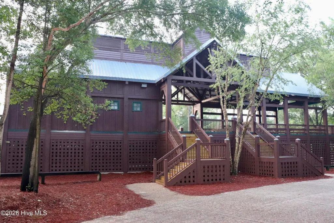
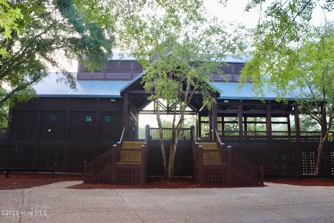
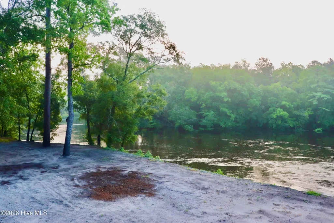
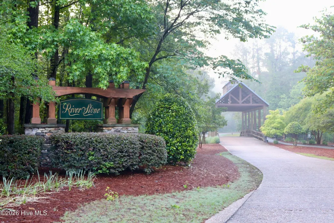
As you approach this stunning home, the curb appeal of the new Masonboro Model built by Brandon Construction, one of River Landing's Custom Home Program Builders, you will see exceptional craftsmanship and thoughtful details throughout. This 3 bedroom and 3.5 bath home truly has to be seen in person to appreciate all it has to offer. The spacious front porch with its beautiful stained tongue-and-groove ceiling creating an inviting space to relax, gather and enjoy conversation. Stepping inside, the foyer continues the tongue-and-groove ceiling detail and features beautiful wainscoting and French doors leading to a designated study. With its closet and window, this versatile room could easily serve as an office, guest space or additional flex room. The open-concept living room immediately draws you in. The fireplace, surrounded by custom built-ins with under-shelf lighting, creates a warm and welcoming focal point. As you entertain, the attention to detailed trim work throughout is very apparent. The beautifully appointed kitchen features quarts, countertops and backsplash, custom cabinetry extending all the way to the ceiling and an oversized island with generous seating. A coordinating dry bar adds even more cabinetry and entertaining space. The detailed custom lighting above the oversized countertop is a must see. The designated dining room is filled with natural light and enhanced with tray ceiling, adding an elegant touch to the space. The true split-bedroom floor plan offers excellent privacy, with two guest bedrooms on one side of the home and the primary suite on the opposite side. The primary bedroom is especially impressive, featuring a tray ceiling and a rear bump-out surrounded by four large windows, filling the space with natural light. The primary en-suite is truly a showstopper, with a spacious double vanity, oversized fully tiled shower and generously sized walk-in closet that leads to the laundry room, making it conveniently located for ease. One of the favorite features is how seamlessly the main living area extends outdoors through the telescoping doors leading you out onto an expansive covered porch with a stained tongue-and-groove ceiling and beautiful views of River Landing's Landing Course--creating an incredible setting for entertaining or simply enjoying the outdoors. Upstairs, the spacious bonus room, with a full bathroom, adds even more flexibility. It could easily function as an additional bedroom, guest suite, media room or flex space. A large walk-in attic provides convenient, easily accessible storage as well. Located within the gated River Landing community, this home offers not only beautiful design and craftsmanship, but also an exceptional lifestyle. Residents can enjoy scenic walking trails, optional club memberships and access to golf, dining, fitness, swimming, pickleball and a variety of other recreational amenities. With convenient access to I-40, Wilmington, area beaches and Raleigh, the location is just as appealing as the home itself. After walking through the Masonboro Model for the first time, one can honestly say that the combination of craftsmanship, thoughtful design, flexibility and the River Landing lifestyle make this home one that deserves to be experienced in person.
| Elementary School | Middle School | High School |
|---|---|---|
| Wallace Elementary School | Wallace Middle School | Wallace-Rose Hill High School |
| Price History | |
|---|---|
| 8/14/2026 | Listed $730,000 |
General Features
| Living Area | 2623.0 |
|---|---|
| Heating | Heat Pump,Electric |
| Cooling | Heat Pump |
| Utilities | Cable Available,Natural Gas Connected,Sewer Connected,Water Connected |
| Possession | See Remarks |
| Roof | Architectural Shingle |
| Zoning | Residential |
| HOA Fee | 2133.0 |
| Garage Spaces | 2.0 |
| Patio/Porch Features | Covered,Patio,Front Porch,Rear Porch |
| Construction Materials | Brick Veneer,Fiber Cement,Wood Frame |
| Year Built | 2026 |
| View | Golf Course,Golf Fairway |
| Levels | One and One Half |
| Property Subtype | Single Family Residence |
| Tax Year | 2025 |
| Taxes | 230.3 |
| Parcel Number | 096501 |
| Assoc Fee Paid Per | Annually |
| County | Duplin |
| Operating Expense | 0.0 |
| New Construction | Yes |
| Property Type | Residential |
| In City Limits? (Y/N) | No |
| HOA | Yes |
| Attached Garage | Yes |
| Subdivision Name | River Landing |
| Garage Y/N | Yes |
| Total Rooms | 11 |
| Full Baths | 3 |
| Status | Active |
| Directions | From I-40,take Exit 385 onto NC-41 toward Wallace. Turn into the River Landing main entrance. Continue on Paddlewheel Drive,turn left onto Firefly Drive,left onto Pilot House Drive,then right onto Ea |
| High School | Wallace-Rose Hill |
| City | Wallace |
| Association Name | River Landing POA Inc. |
| High School District | Duplin |
| Lot Size Units | Acres |
| Lot Size Square Feet | 20909.0 |
| Carport Spaces | 0.0 |
| Carport Y/N | No |
| Elementary School | Wallace |
| Property Attached Y/N | No |
| Land Lease Y/N | No |
| Home Warranty Y/N | No |
| Middle/Junior High School | Wallace |
| Property Condition | Completed,New Construction |
| Lease Considered Y/N | No |
| Structure Type | Wood Frame,Stick Built |
| Living Area Units | Square Feet |
| Standard Status | Active |
| Tax Assessed Value | 35000 |
| Tax Lot | 913 |
| Legal Description | Being all of Lot 913,Sycamore Glenn at River Landing |
| IslandOrMainland | Mainland |
Interior Features
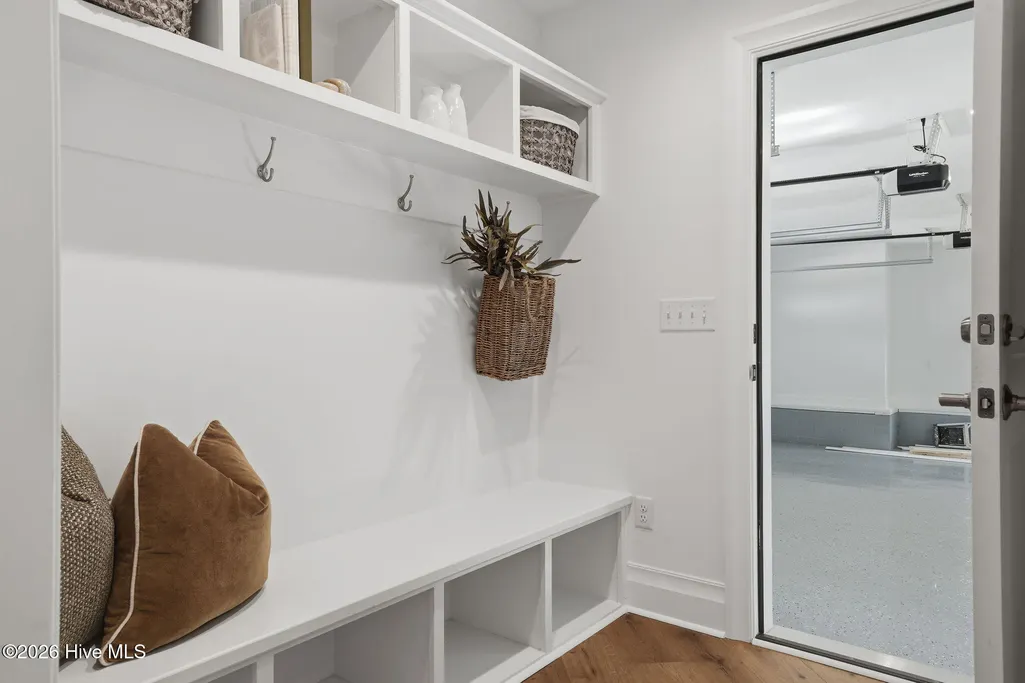
| Interior Amenities | Master Downstairs,Walk-in Closet(s),Tray Ceiling(s),High Ceilings,Entrance Foyer,Mud Room,Kitchen Island,Ceiling Fan(s),Pantry,Walk-in Shower,Built-in Features,Dry Bar,Gas Log,Walk-In Closet(s) |
|---|---|
| Basement | None |
| Total Fireplaces | 1 |
| Fireplace Features | Gas Log |
| Master Bed Level | Primary Living Area |
| Total Stories | 2 |
| Basement (Y/N) | No |
| Air Conditioning Y/N | No |
| Heating Y/N | Yes |
| Fireplace Y/N | Yes |
| Half Baths | 1 |
| Total Bedrooms | 3 |
| Attic Features | Floored - Partial,Walk-In |
| Entry Level | 1 |
| Room Type | Office,Master Bedroom,Bedroom 2,Bedroom 3,Dining Room,Dining Area,Bonus Room,Bathroom 1,Bathroom 2,Bathroom 3,Laundry |
| Unit Type | 3 Bedroom |
| Total Baths | 4 |
| Living Area Range | 2600 - 2799 |
| SmokingYN | No |
Exterior Features
| Exterior Amenities | Irrigation System,DP50 Windows |
|---|---|
| Exterior Finish | Brick Veneer,Fiber Cement |
| Fencing | None |
| Parking Features | Attached,Additional Parking,Concrete,Garage Door Opener,Off Street,Garage |
| Total Parking | 2.0 |
| Lot Size Area | 0.48 |
| Foundation Details | Block,Raised,Slab |
| Spa | No |
| Building Area Total | 2623.0 |
| Lot Dimensions | 95 x 205 x 95 x 202 |
| Lot Size Acres | 0.48 |
| Road Surface Type | Paved |
| Frontage Type | Golf Course |
| Waterfront Y/N | No |
| Road Frontage Type | Private Road,Maintained,Paved |
| Crops Included Y/N | No |
| Horse Y/N | No |
Amenities
- Foreclosure
- Views
- Short Sale
- New Construction
- Adult 55+
- Lease To Own
- No HOA Fees
- Furnished
- Primary On Main
- Air Conditioning
- Seller Finance
- Green
- Fixer Upper
- Horse
- Golf
- Fireplace
- Deck
- Garage
- Basement
- Pool
Property vs Single Family Average in 28466
Price
Taxes
Year Built
Visits
 Copyright 2026 Triangle MLS, Inc. of North Carolina. All rights reserved.
The data relating to real estate for sale on this web site comes in part from the Triangle MLS, Inc. of North Carolina. Real estate listings held by brokerage firms other than Costello Real Estate and Investment are marked with the Broker Reciprocity logo and detailed information about them includes the name of the listing brokers. Brokers make an effort to deliver accurate information, but buyers should independently verify any information on which they will rely in a transaction. The listing broker shall not be responsible for any typographical errors, misinformation, or misprints, and they shall be held totally harmless from any damages arising from reliance upon this data. This data is provided exclusively for consumer's personal, noncommercial use.
Closed (sold) listings may have been listed and/or sold by a real estate firm other than the firm(s) featured on this website. Closed data is not available until the sale of the property is recorded in the MLS. Home sale data is not an appraisal, CMA, competitive or comparative market analysis, or home valuation of any property.
Listings marked with an icon are provided courtesy of the Triangle MLS, Inc. of North Carolina, Internet Data Exchange Database.
This site is monitored for scraping. Any use of listing data obtained from this web site, other than by a consumer looking to purchase real estate, is prohibited.
This data has been updated as of September 11, 2026 9:55 AM UTC
Copyright 2026 Triangle MLS, Inc. of North Carolina. All rights reserved.
The data relating to real estate for sale on this web site comes in part from the Triangle MLS, Inc. of North Carolina. Real estate listings held by brokerage firms other than Costello Real Estate and Investment are marked with the Broker Reciprocity logo and detailed information about them includes the name of the listing brokers. Brokers make an effort to deliver accurate information, but buyers should independently verify any information on which they will rely in a transaction. The listing broker shall not be responsible for any typographical errors, misinformation, or misprints, and they shall be held totally harmless from any damages arising from reliance upon this data. This data is provided exclusively for consumer's personal, noncommercial use.
Closed (sold) listings may have been listed and/or sold by a real estate firm other than the firm(s) featured on this website. Closed data is not available until the sale of the property is recorded in the MLS. Home sale data is not an appraisal, CMA, competitive or comparative market analysis, or home valuation of any property.
Listings marked with an icon are provided courtesy of the Triangle MLS, Inc. of North Carolina, Internet Data Exchange Database.
This site is monitored for scraping. Any use of listing data obtained from this web site, other than by a consumer looking to purchase real estate, is prohibited.
This data has been updated as of September 11, 2026 9:55 AM UTC
 Canopy MLS® Copyright ©2026 All rights reserved.
 The data relating to real estate on this web site comes in part from the Internet Data Exchange program of Hive MLS LLC, and is updated as of September 11, 2026 10:09 AM UTC All information is deemed reliable but not guaranteed and should be independently verified. All properties are subject to prior sale, change, or withdrawal. Neither listing broker(s) nor Costello Real Estate and Investment shall be responsible for any typographical errors, misinformation, or misprints, and shall be held totally
