

New Construction - Primary on Main
Address
10 Overcup Lane, Pinehurst, NC
Price
$ 990,000
Property Attributes
- ID#100598645
- TypeSingle Family
- Listing Status Active
- CountyMOORE
- CityPinehurst
- AreaUnit 12
- NeighborhoodPinehurst
- Zip28374
- StyleSingle Family Residence
- Year Built2027
- Price$ 990,000
- Bedrooms4
- Full Bathrooms3
- Half Bathrooms2
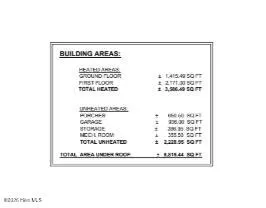
- Sqr Footage3586
- Lot Size0.36 Acres
Data Source:
North Carolina Regional MLS (NCRMLS)
Property Description
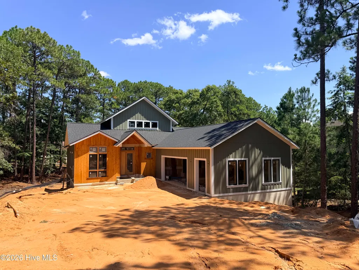
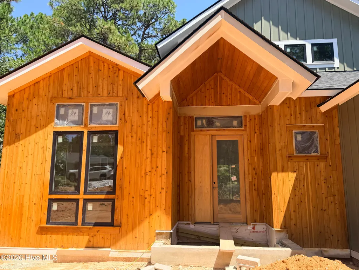
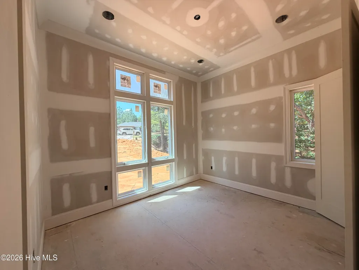
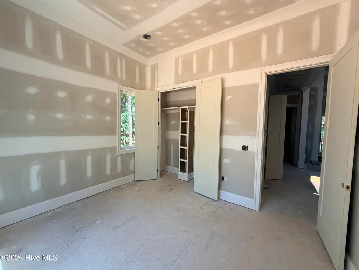
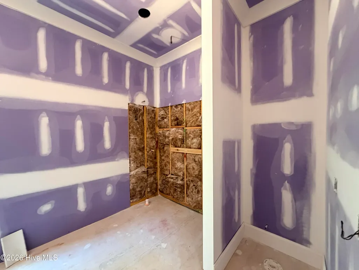
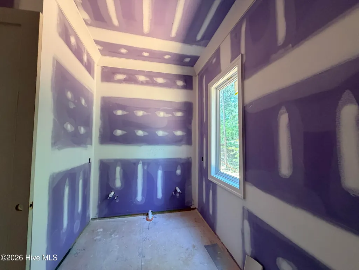
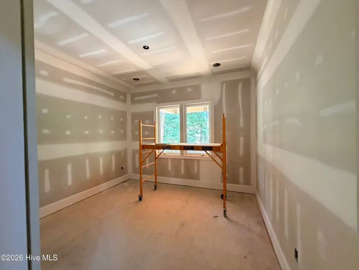
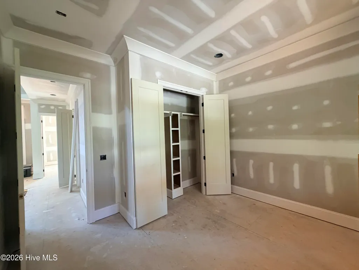
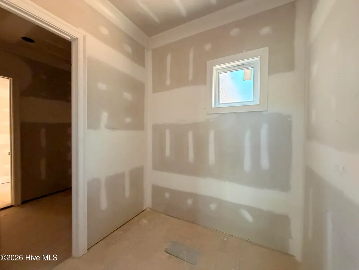
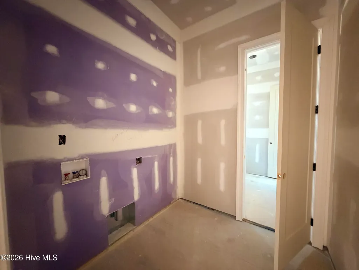
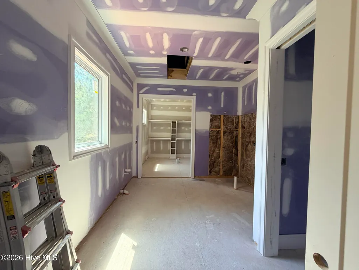
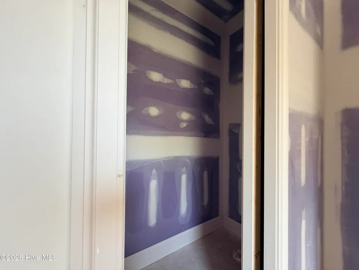
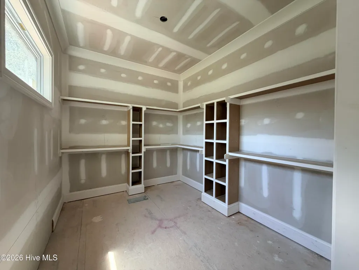
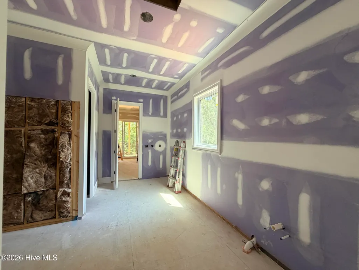
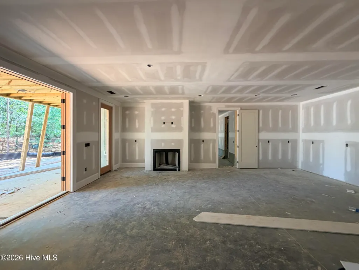
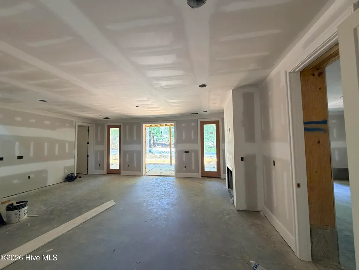
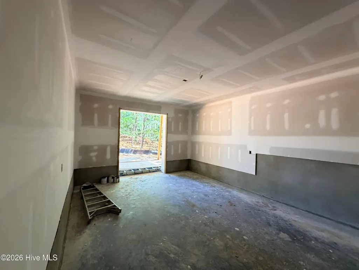
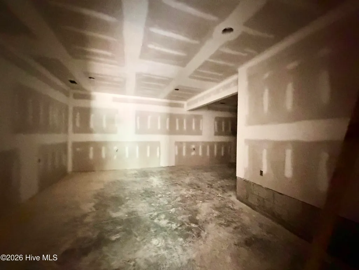
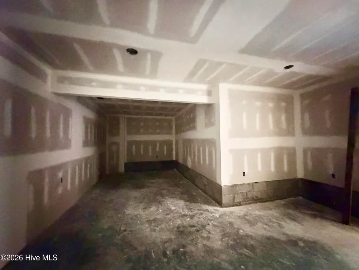
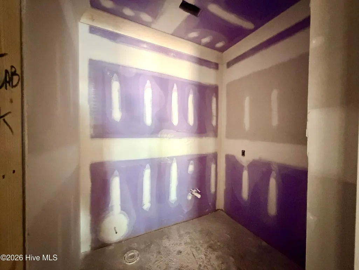
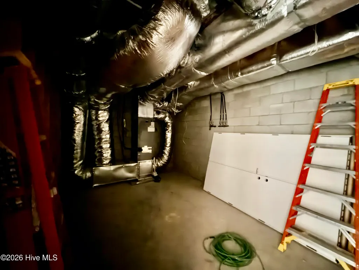
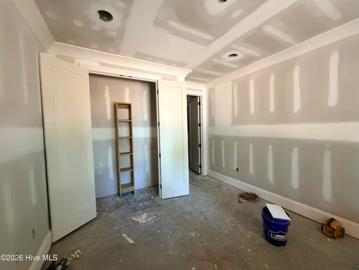
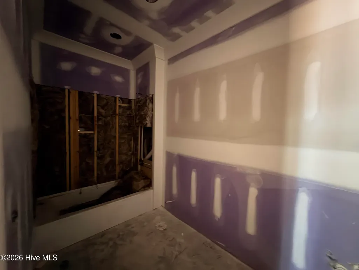
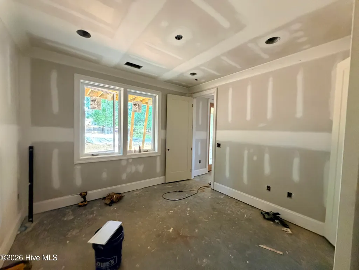
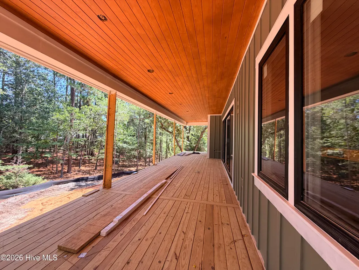
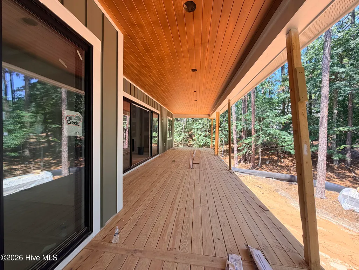
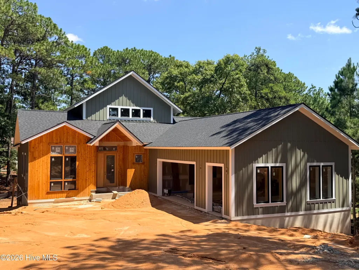
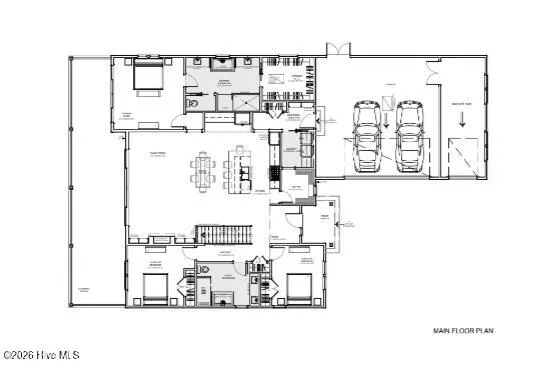
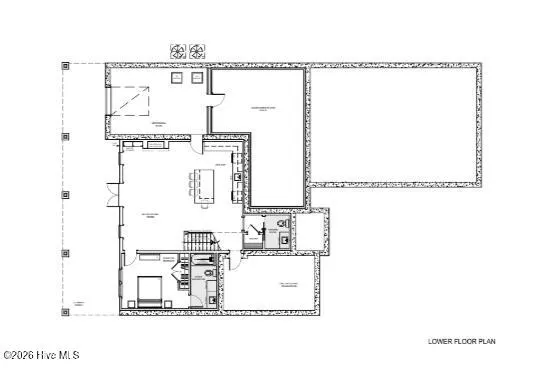
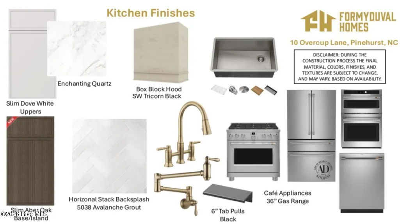
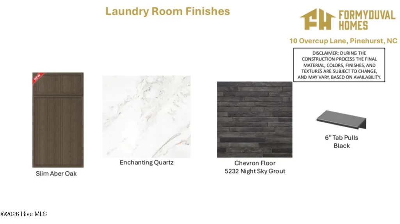
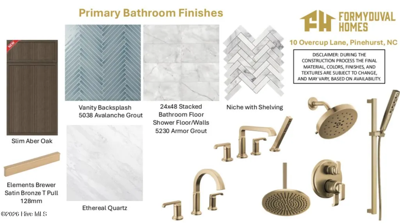
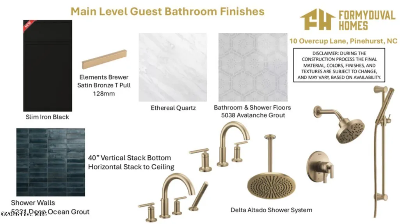
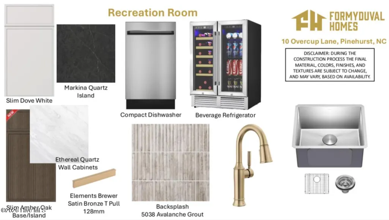
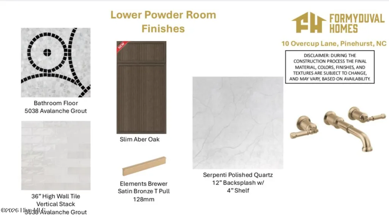
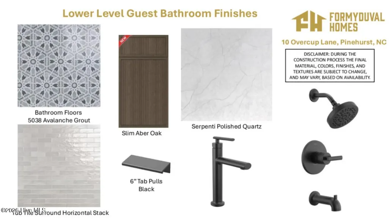
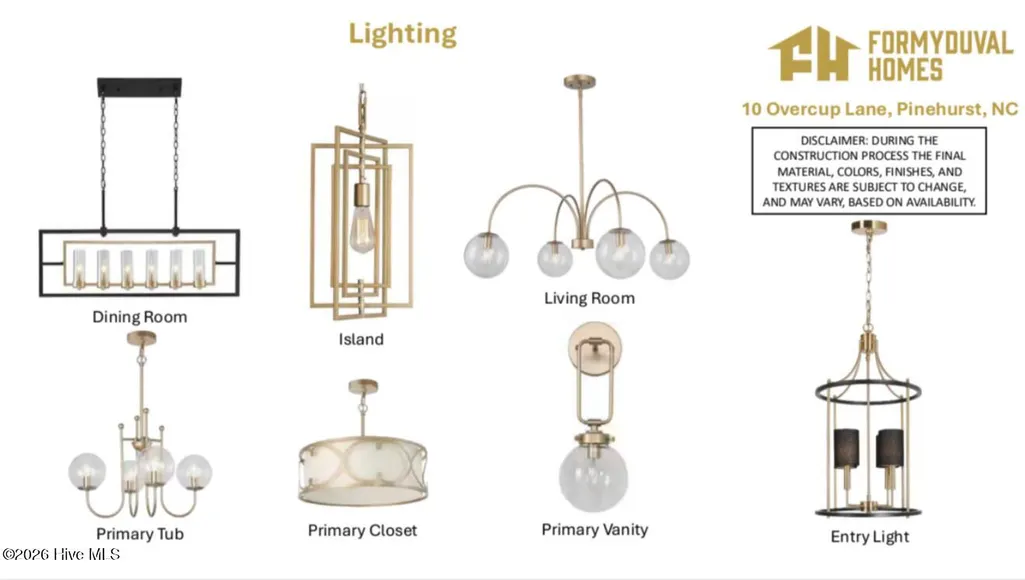
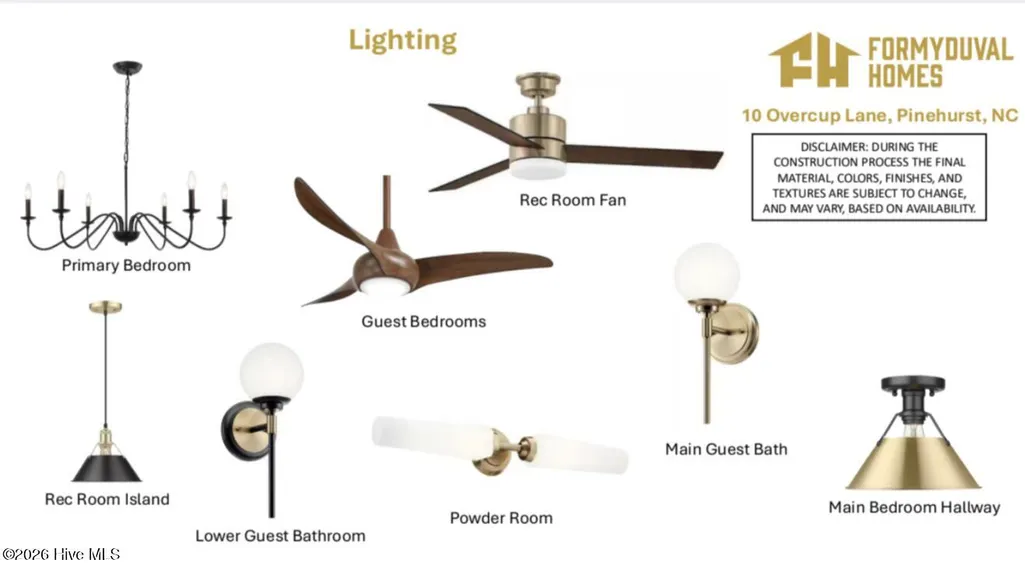
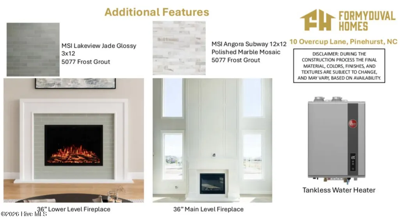
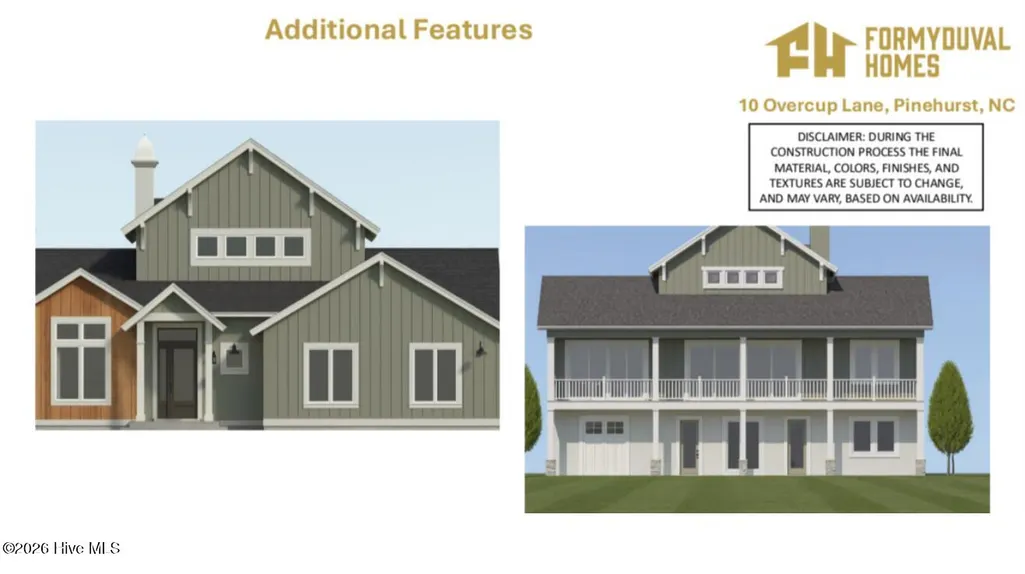
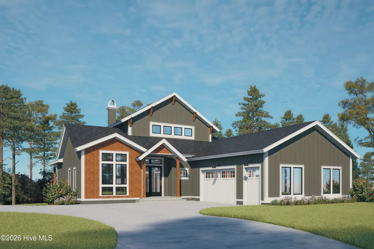
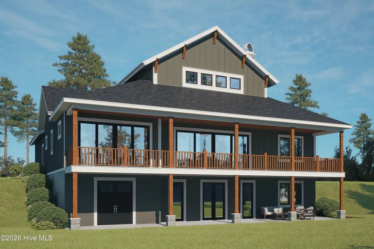
Welcome to a thoughtfully designed home on a cul de sac that combines spacious everyday living with a practical, highly functional floor plan, built by local builders, Formyduval Homes LLC. From the moment you enter, the layout is designed to provide comfortable gathering spaces on both levels while maintaining defined areas for privacy, work, and relaxation. The main level centers around an inviting open-concept living area, with the kitchen and dining space flowing naturally together. There are built-ins on both sides of the fireplace in the main living space. The kitchen offers a generous workspace, walk-in pantry and storage, making it well suited for both casual daily meals and entertaining. Positioned alongside the dining and living areas, it creates an easy connection between cooking, dining, and conversation. Tall ceilings and large windows throughout the main living spaces bring in natural light and help create a bright, welcoming atmosphere. The main level also provides the primary bedroom with an oversized primary ensuite and walk-in closet. The thoughtful separation between the common living spaces and 2 other bedrooms makes the home comfortable for both everyday family life and hosting guests. The lower level is designed for flexibility, offering substantial finished and unfinished spaces that can adapt to a variety of lifestyles. Enjoy family time surrounding the fireplace, hanging out at the wet bar or outside under your covered patio area. The space can serve as a recreation or family room, home theater, exercise area, office, hobby space, or additional guest accommodations. An additional bedroom with full ensuite bathroom on this level provides excellent potential for creating a private guest suite or a dedicated area for extended family. A spacious attached 2-car and a golf cart garage provides convenient protected parking along with room for storage, equipment, and everyday essentials. The garage connects directly to the home for easy access regardless of the weather. There is an additional golf cart garage in the lower level, entry at the back of the home. Either golf cart garage could be used as a home gym. Overall, this immaculate craftsmanship offers over 3,580 sf with a versatile floor plan with generous living areas, comfortable private spaces, abundant storage potential, and a lower level that can evolve with your needs. Whether you're looking for a home designed for entertaining, growing household needs, working from home, or simply having room to spread out, this thoughtfully planned residence provides the flexibility to make the space your own. This home has an eligible PPC Membership.
| Elementary School | Middle School | High School |
|---|---|---|
| Pinehurst Elementary | Southern Pines Middle School | Pinecrest High |
| Price History | |
|---|---|
| 8/25/2026 | Listed $990,000 |
General Features
| Living Area | 3586.0 |
|---|---|
| Heating | Heat Pump,Fireplace(s),Electric,Forced Air |
| Cooling | Central Air,Ceiling Fan(s),Heat Pump |
| Utilities | Sewer Connected,Water Connected |
| Possession | Close Of Escrow,At Closing |
| Roof | Shingle |
| Appliances | Mini Refrigerator,Built-In Microwave,Refrigerator,Dishwasher,Gas Range |
| Zoning | R10 |
| Garage Spaces | 2.0 |
| Patio/Porch Features | Covered,Rear Porch |
| Construction Materials | Stone,Wood Siding,Fiber Cement,Wood Frame |
| Year Built | 2027 |
| View | See Remarks |
| Levels | Two |
| Property Subtype | Single Family Residence |
| Parcel Number | 00030718 |
| Waterfront Features | None |
| County | Moore |
| Operating Expense | 0.0 |
| New Construction | Yes |
| Property Type | Residential |
| In City Limits? (Y/N) | Yes |
| HOA | No |
| Attached Garage | Yes |
| Subdivision Name | Unit 12 |
| Garage Y/N | Yes |
| Total Rooms | 14 |
| Full Baths | 3 |
| Status | Active |
| Directions | From Linden Rd turn left on St Andrews Dr,continue straight onto Lake Forest Dr,right onto Burning Tree Rd,left onto Lake Shore Dr,right onto Catalpa Ln S,right onto Overcup Ln. Home will be in the c |
| High School | Pinecrest High |
| City | Pinehurst |
| High School District | Moore County Schools |
| Lot Size Units | Acres |
| Lot Size Square Feet | 15682.0 |
| Carport Spaces | 0.0 |
| Carport Y/N | No |
| Elementary School | Pinehurst Elementary |
| Property Attached Y/N | No |
| Land Lease Y/N | No |
| Home Warranty Y/N | No |
| Middle/Junior High School | Southern Pines Middle School |
| Property Condition | Under Construction |
| Lease Considered Y/N | No |
| Structure Type | Wood Frame,Stick Built |
| Living Area Units | Square Feet |
| Standard Status | Active |
| Legal Description | UNIT 12 LOT 201PH II |
| IslandOrMainland | Mainland |
Interior Features
| Interior Amenities | Master Downstairs,Walk-in Closet(s),High Ceilings,Bookcases,Kitchen Island,Ceiling Fan(s),Pantry,Wet Bar,Basement,Eat-in Kitchen,Walk-In Closet(s) |
|---|---|
| Basement | Partially Finished |
| Water Heater | Tankless |
| Master Bed Level | Primary Living Area |
| Total Stories | 2 |
| Basement (Y/N) | No |
| Air Conditioning Y/N | Yes |
| Heating Y/N | Yes |
| Fireplace Y/N | Yes |
| Half Baths | 2 |
| Total Bedrooms | 4 |
| Entry Level | 1 |
| Room Type | Master Bedroom,Bedroom 1,Bedroom 2,Bedroom 3,Living Room,Dining Area,Laundry,Family Room,Bathroom 1,Bathroom 2,Bathroom 3,Bathroom 4,Bathroom 5,Utility Room |
| Total Baths | 5 |
| Living Area Range | 3500 - 3999 |
| SmokingYN | No |
Exterior Features
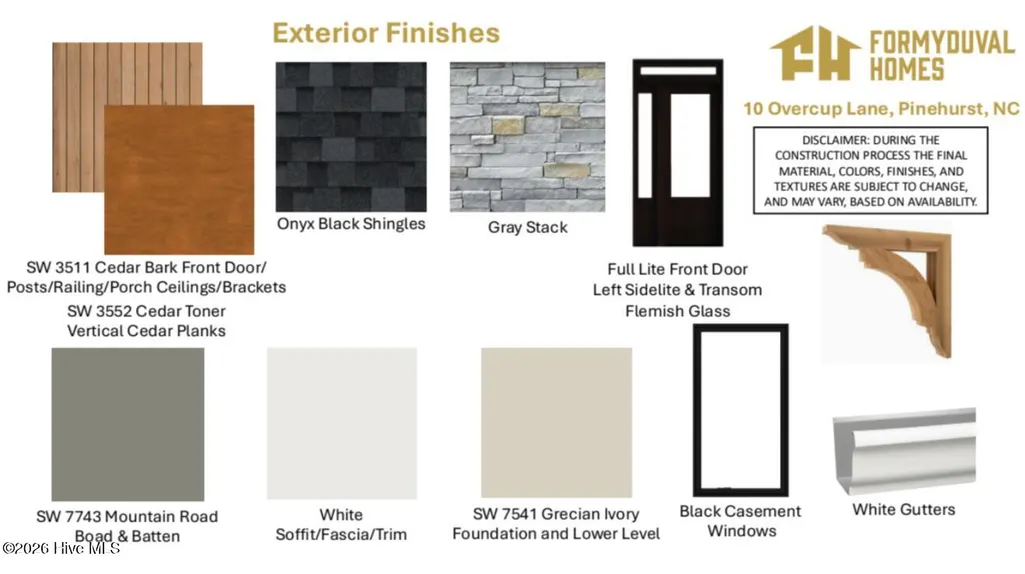
| Exterior Finish | Fiber Cement,Stone,Wood Siding |
|---|---|
| Fencing | None |
| Parking Features | Garage Faces Side,Concrete,Garage Door Opener,Garage,Golf Cart Garage |
| Lot Features | Cul-De-Sac |
| Total Parking | 2.0 |
| Lot Size Area | 0.36 |
| Foundation Details | Block,Slab |
| Spa | No |
| Building Area Total | 3586.0 |
| Lot Dimensions | 58 x 42 x 167 x 101 x 164 |
| Lot Size Acres | 0.36 |
| Road Surface Type | Paved |
| Frontage Type | See Remarks |
| Waterfront Y/N | No |
| Road Frontage Type | Paved |
| Crops Included Y/N | No |
| Horse Y/N | No |
Amenities
- Foreclosure
- Views
- Short Sale
- New Construction
- Adult 55+
- Lease To Own
- No HOA Fees
- Furnished
- Primary On Main
- Air Conditioning
- Seller Finance
- Green
- Fixer Upper
- Horse
- Golf
- Fireplace
- Deck
- Garage
- Basement
- Pool
Property vs Single Family Average in 28374
Price
Year Built
Visits
 Copyright 2026 Triangle MLS, Inc. of North Carolina. All rights reserved.
The data relating to real estate for sale on this web site comes in part from the Triangle MLS, Inc. of North Carolina. Real estate listings held by brokerage firms other than Costello Real Estate and Investment are marked with the Broker Reciprocity logo and detailed information about them includes the name of the listing brokers. Brokers make an effort to deliver accurate information, but buyers should independently verify any information on which they will rely in a transaction. The listing broker shall not be responsible for any typographical errors, misinformation, or misprints, and they shall be held totally harmless from any damages arising from reliance upon this data. This data is provided exclusively for consumer's personal, noncommercial use.
Closed (sold) listings may have been listed and/or sold by a real estate firm other than the firm(s) featured on this website. Closed data is not available until the sale of the property is recorded in the MLS. Home sale data is not an appraisal, CMA, competitive or comparative market analysis, or home valuation of any property.
Listings marked with an icon are provided courtesy of the Triangle MLS, Inc. of North Carolina, Internet Data Exchange Database.
This site is monitored for scraping. Any use of listing data obtained from this web site, other than by a consumer looking to purchase real estate, is prohibited.
This data has been updated as of September 12, 2026 11:37 AM UTC
Copyright 2026 Triangle MLS, Inc. of North Carolina. All rights reserved.
The data relating to real estate for sale on this web site comes in part from the Triangle MLS, Inc. of North Carolina. Real estate listings held by brokerage firms other than Costello Real Estate and Investment are marked with the Broker Reciprocity logo and detailed information about them includes the name of the listing brokers. Brokers make an effort to deliver accurate information, but buyers should independently verify any information on which they will rely in a transaction. The listing broker shall not be responsible for any typographical errors, misinformation, or misprints, and they shall be held totally harmless from any damages arising from reliance upon this data. This data is provided exclusively for consumer's personal, noncommercial use.
Closed (sold) listings may have been listed and/or sold by a real estate firm other than the firm(s) featured on this website. Closed data is not available until the sale of the property is recorded in the MLS. Home sale data is not an appraisal, CMA, competitive or comparative market analysis, or home valuation of any property.
Listings marked with an icon are provided courtesy of the Triangle MLS, Inc. of North Carolina, Internet Data Exchange Database.
This site is monitored for scraping. Any use of listing data obtained from this web site, other than by a consumer looking to purchase real estate, is prohibited.
This data has been updated as of September 12, 2026 11:37 AM UTC
 Canopy MLS® Copyright ©2026 All rights reserved.
 The data relating to real estate on this web site comes in part from the Internet Data Exchange program of Hive MLS LLC, and is updated as of September 12, 2026 10:53 AM UTC All information is deemed reliable but not guaranteed and should be independently verified. All properties are subject to prior sale, change, or withdrawal. Neither listing broker(s) nor Costello Real Estate and Investment shall be responsible for any typographical errors, misinformation, or misprints, and shall be held totally
