

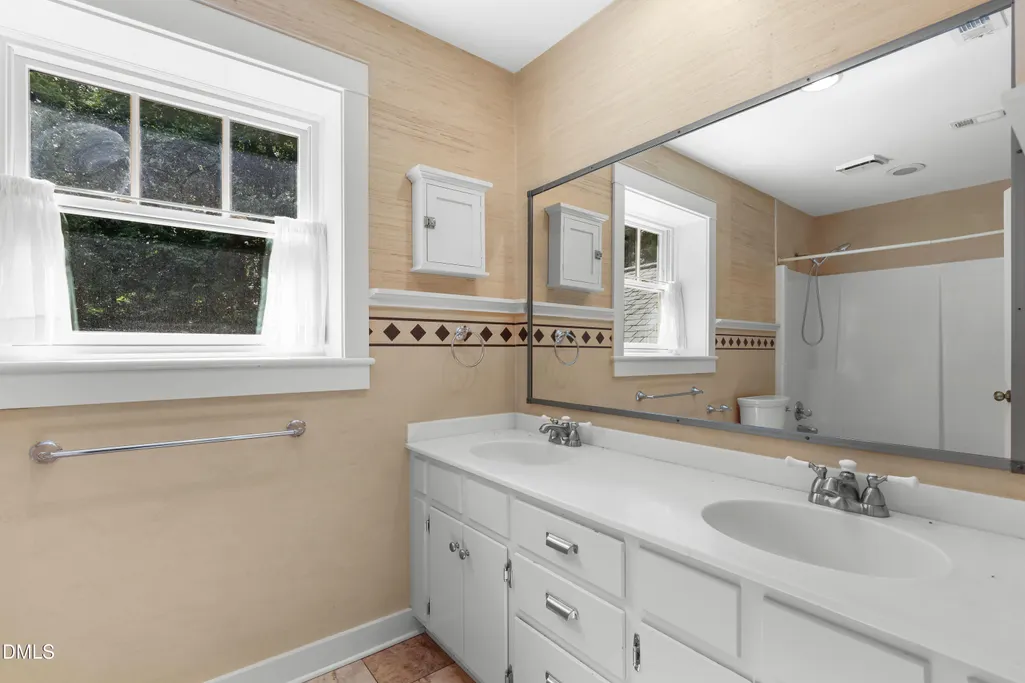
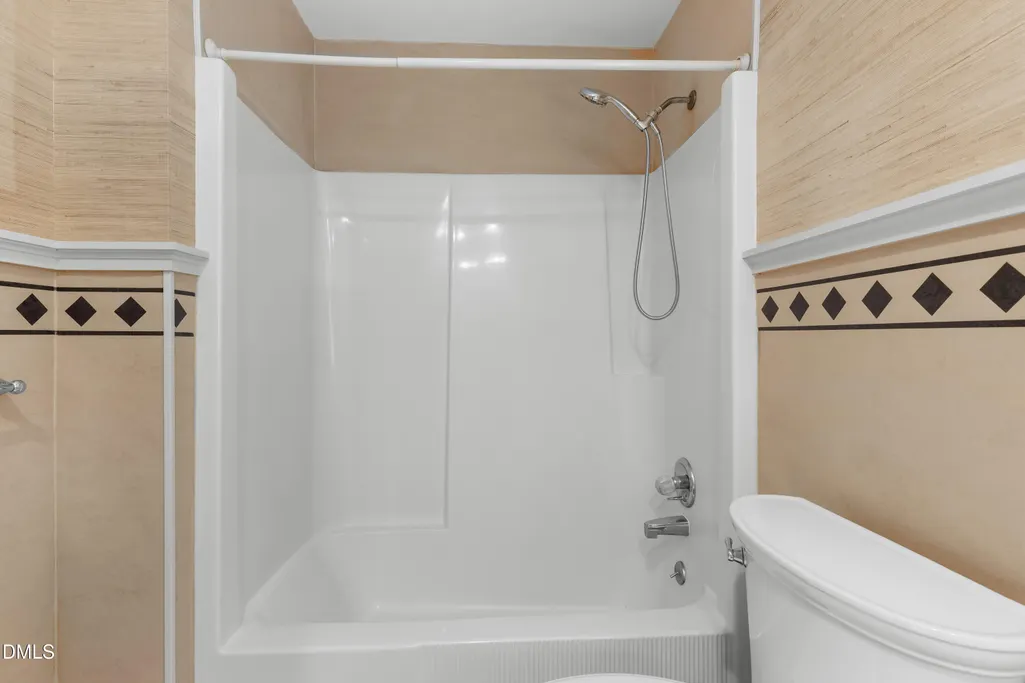
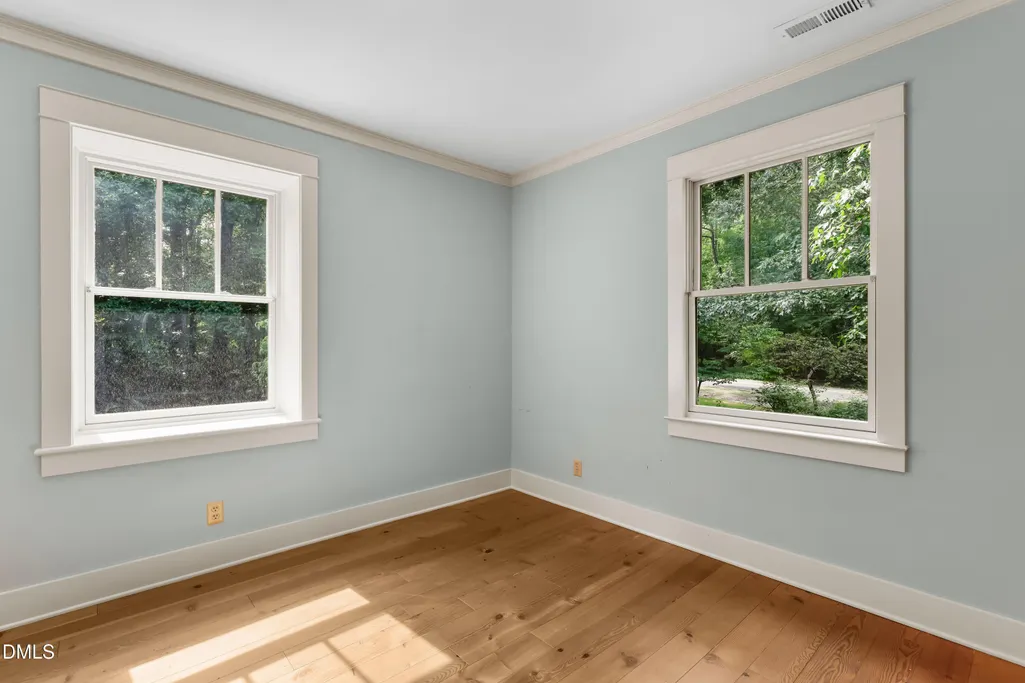
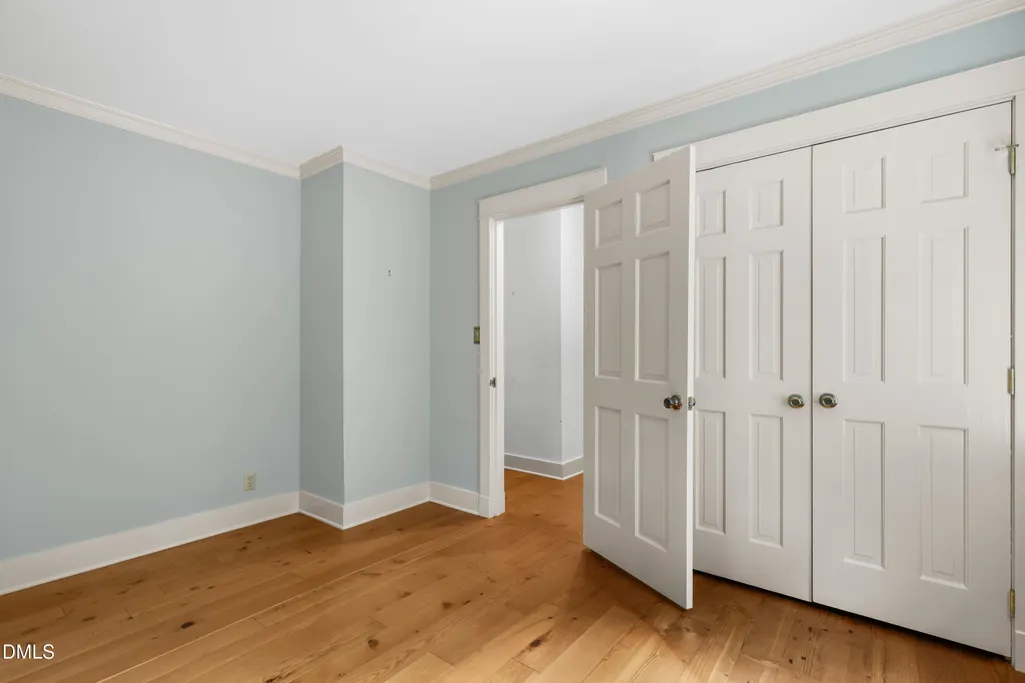
Address
4500 Trenton Road, Chapel Hill, NC
Price
$ 1,224,000
Property Attributes
- ID#10180760
- TypeSingle Family
- Listing Status Active
- CountyDurham
- CityChapel Hill
- NeighborhoodTrenton
- Zip27517
- StyleTransitional
- Year Built1974
- Price$ 1,224,000
- Bedrooms5
- Full Bathrooms3
- Half Bathrooms1
- Sqr Footage3916
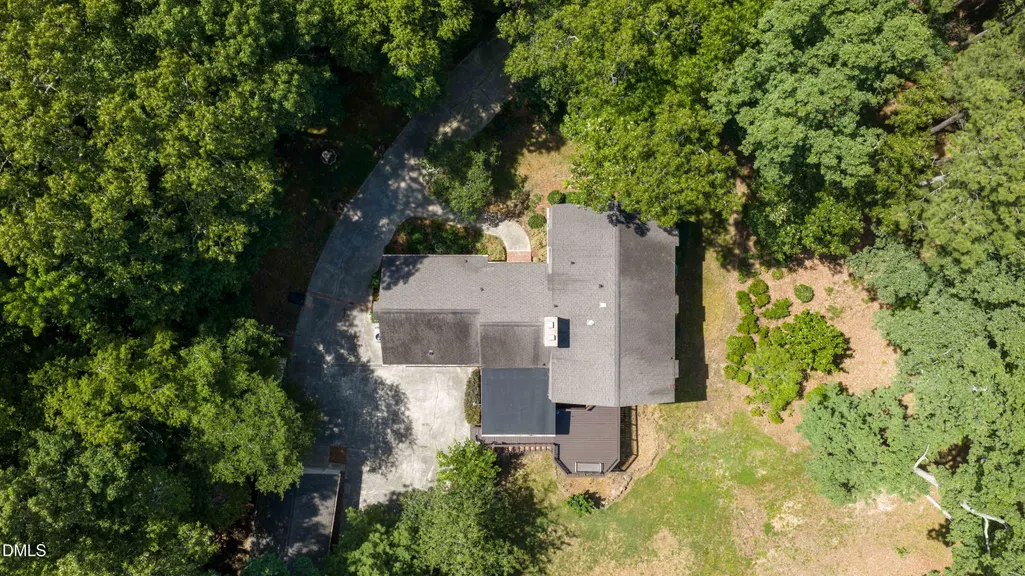
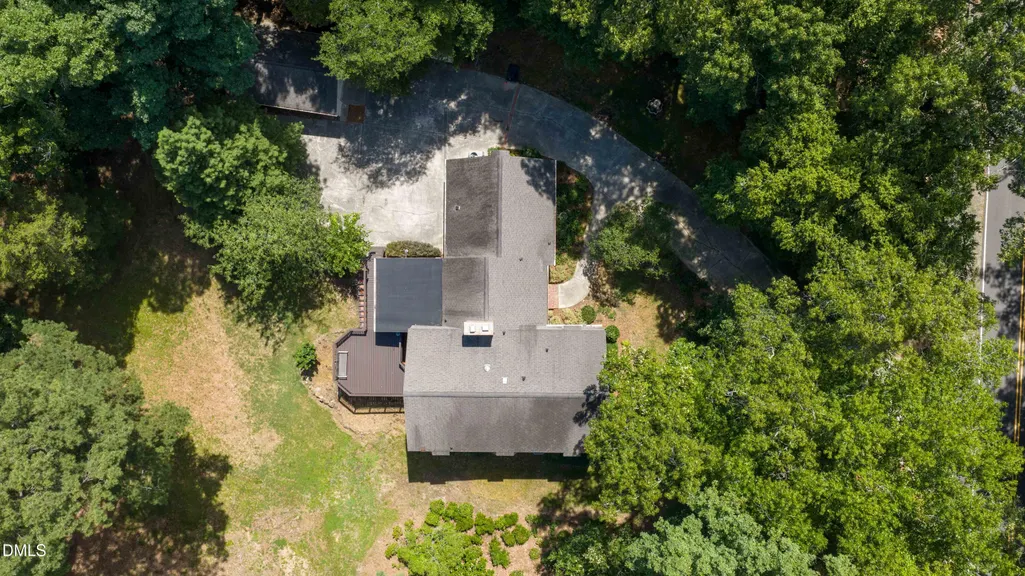
- Lot Size5.54 Acres
Data Source:
Triangle MLS (TMLS)
Property Description
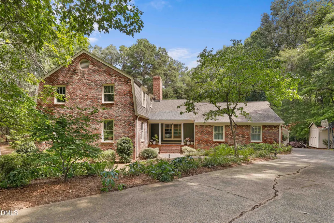
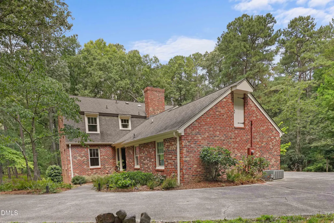
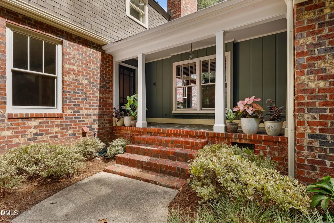
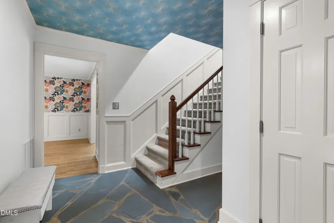
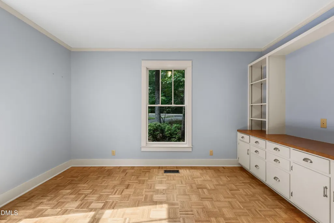
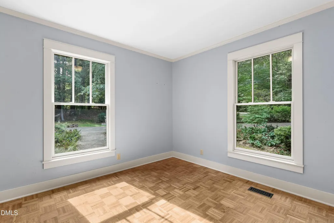
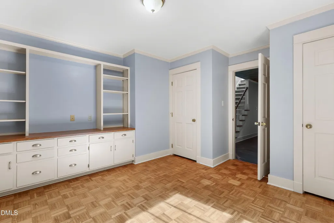
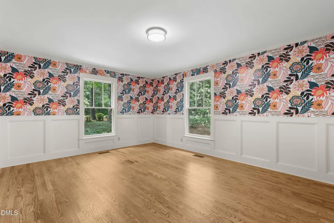
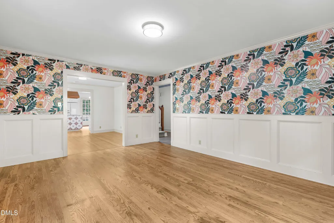
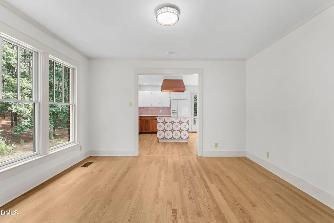
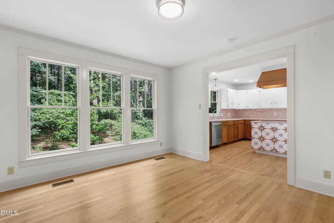
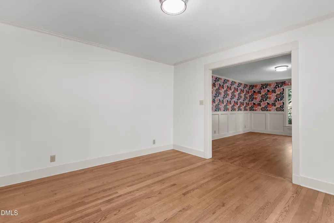
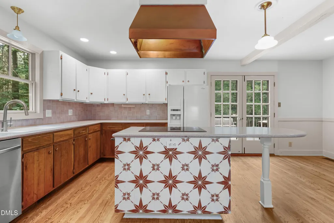
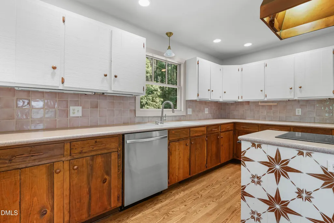
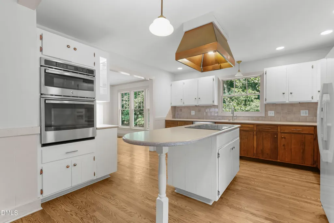
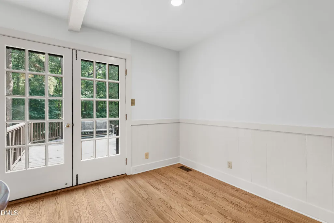
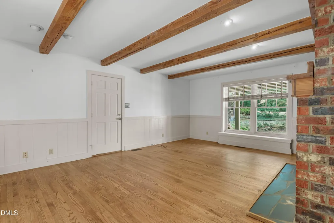
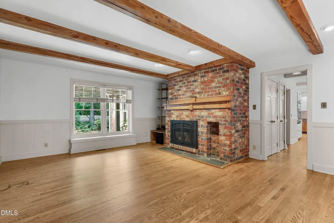
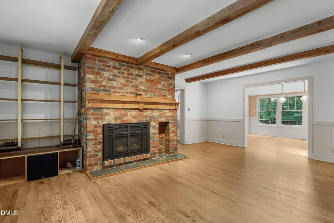
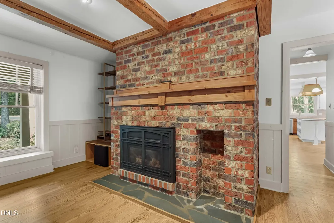
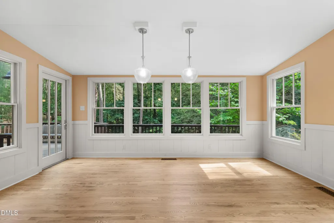
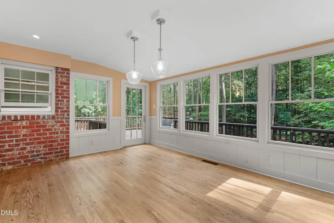
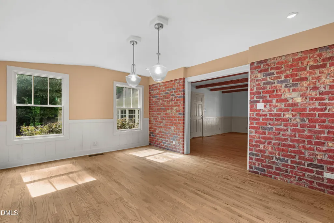
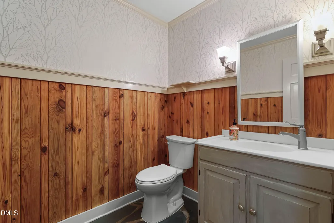
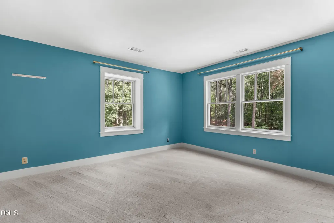
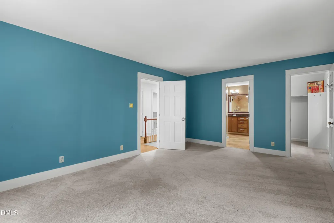
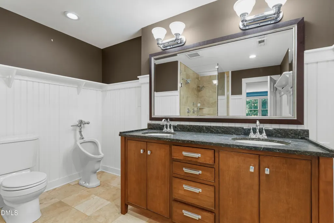
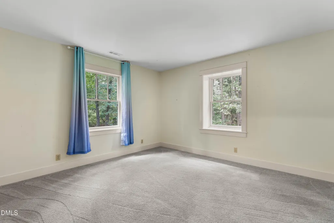
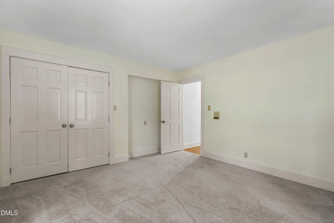
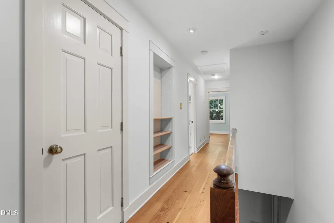
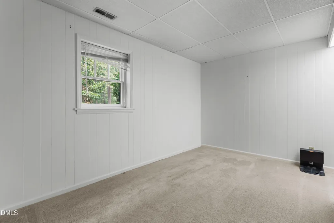
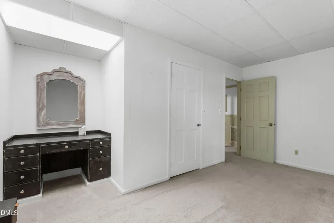
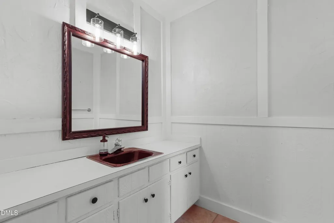
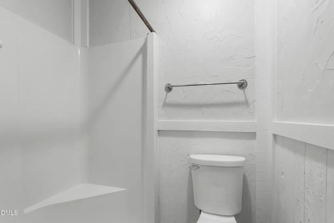
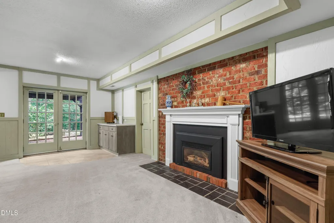
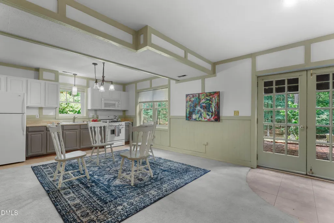
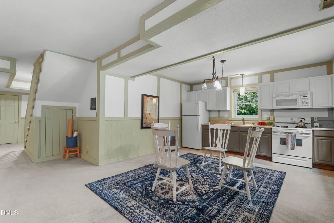
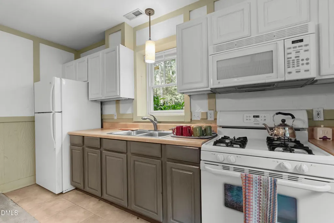
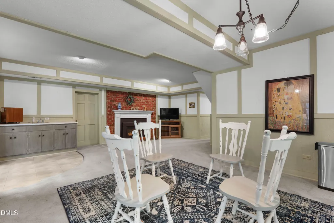
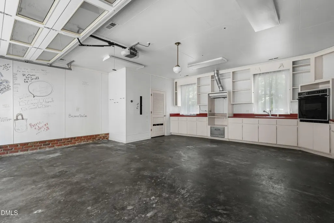
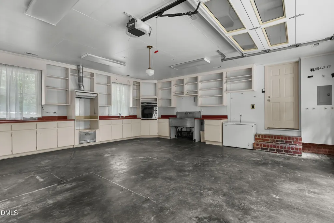
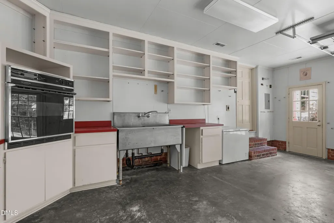
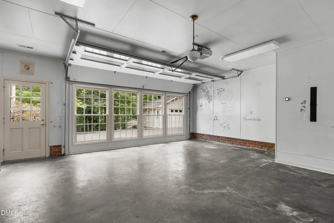
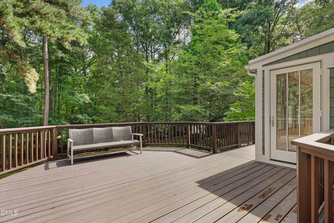
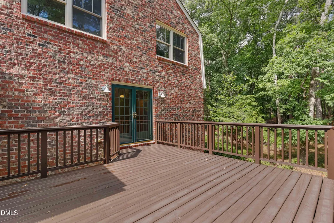
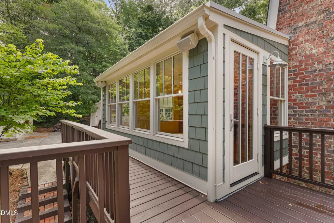
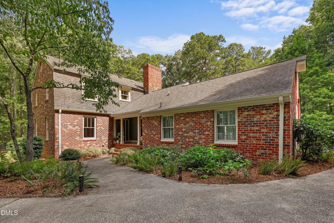
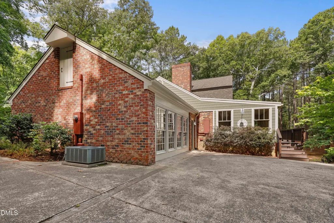
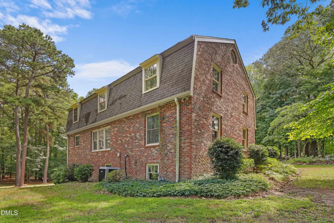
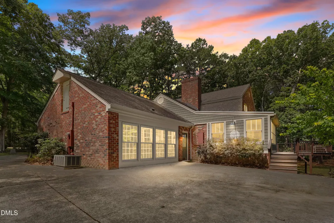
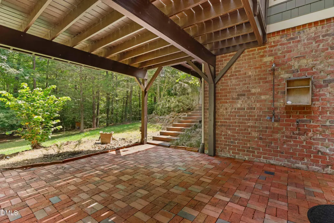
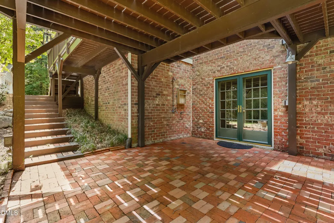
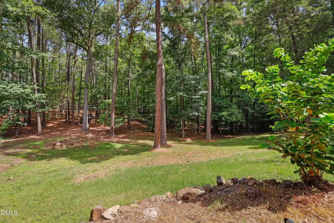
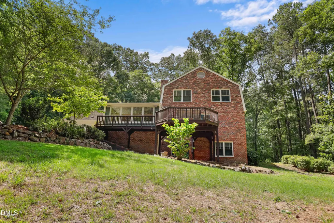
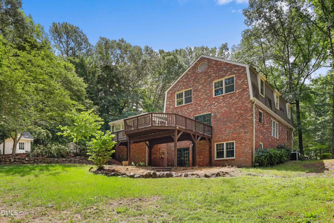
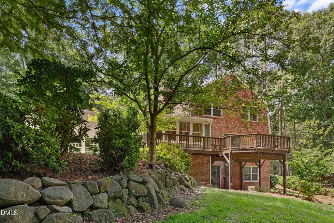
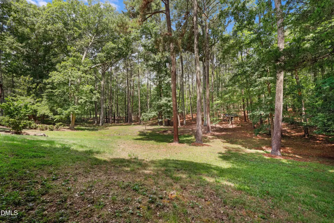
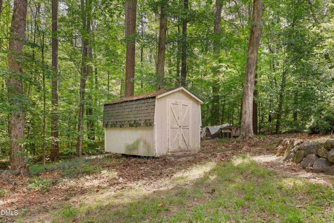
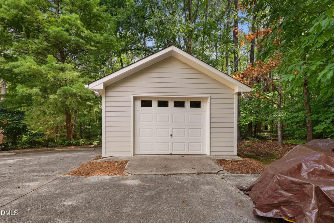
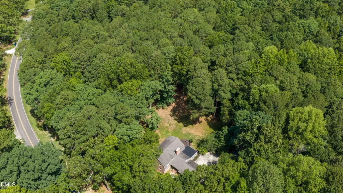
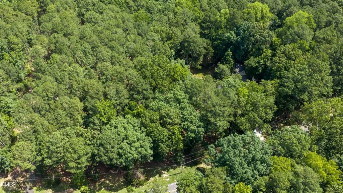
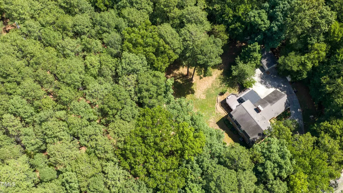
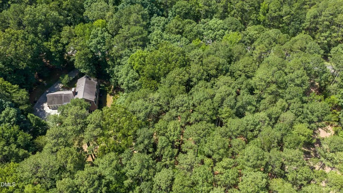
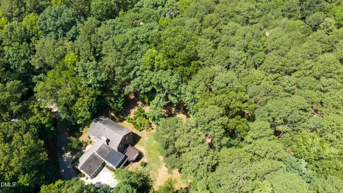
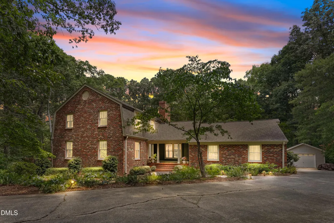
Set on 5.54 picturesque acres, this beautifully crafted brick home offers exceptional space, versatility, and a peaceful setting just minutes from Chapel Hill conveniences. Thoughtfully designed for everyday living and entertaining, the home features a welcoming main level with a dedicated office, a light-filled sunroom overlooking the property, and inviting living spaces that flow with ease. The finished walk-out basement expands the home's flexibility with a private bedroom, full bath, and convenient kitchenette, making it ideal for extended stays, guests, recreation, or hobby space. Outdoors, enjoy the beauty and privacy of the expansive acreage with plenty of room for gardening, outdoor activities, or simply taking in the natural surroundings. A detached garage provides additional storage, workshop potential, or space for vehicles and equipment. Whether you're seeking room to spread out, a functional floor plan, or the tranquility of a large homesite, this property offers a rare opportunity to enjoy country-inspired living with easy access to shopping, dining, parks, and major commuting routes. Experience the perfect balance of timeless brick construction, flexible living spaces, and a beautiful Chapel Hill setting. Property is being sold "as is".
| Elementary School | Middle School | High School |
|---|---|---|
| Durham - Creekside Elementary Elementary School | Durham - Sherwood Githens Middle Middle School | Durham - Charles E Jordan Sr High School High School |
| Price History | |
|---|---|
| 8/22/2026 | Listed $1,224,000 |
General Features
| Sewer | Septic Tank |
|---|---|
| Heating | Forced Air |
| Cooling | Central Air |
| Roof | Shingle |
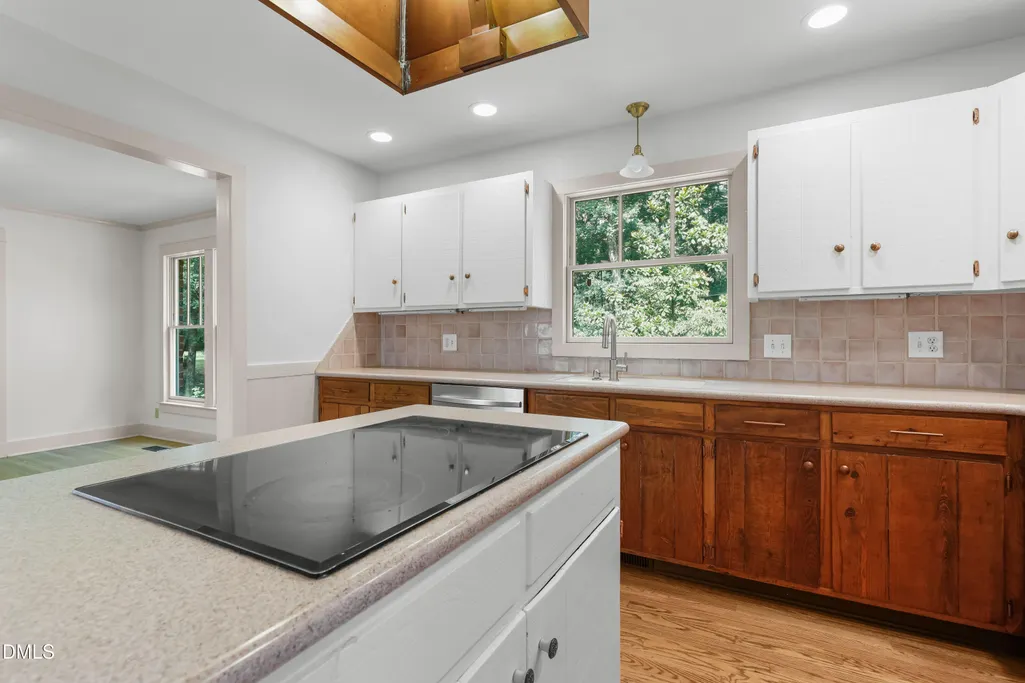
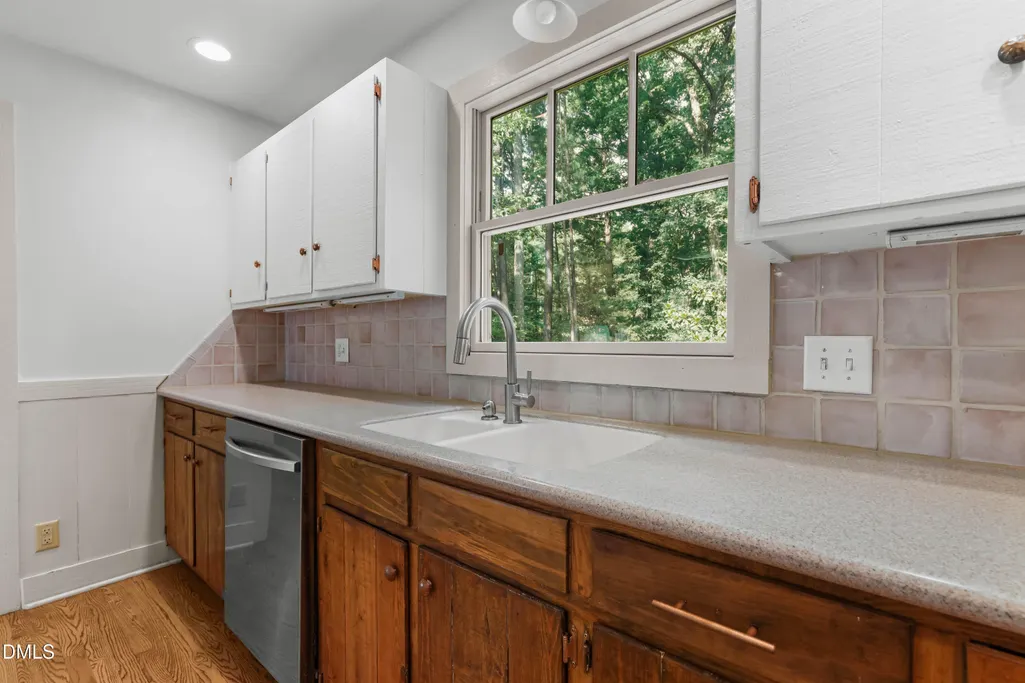
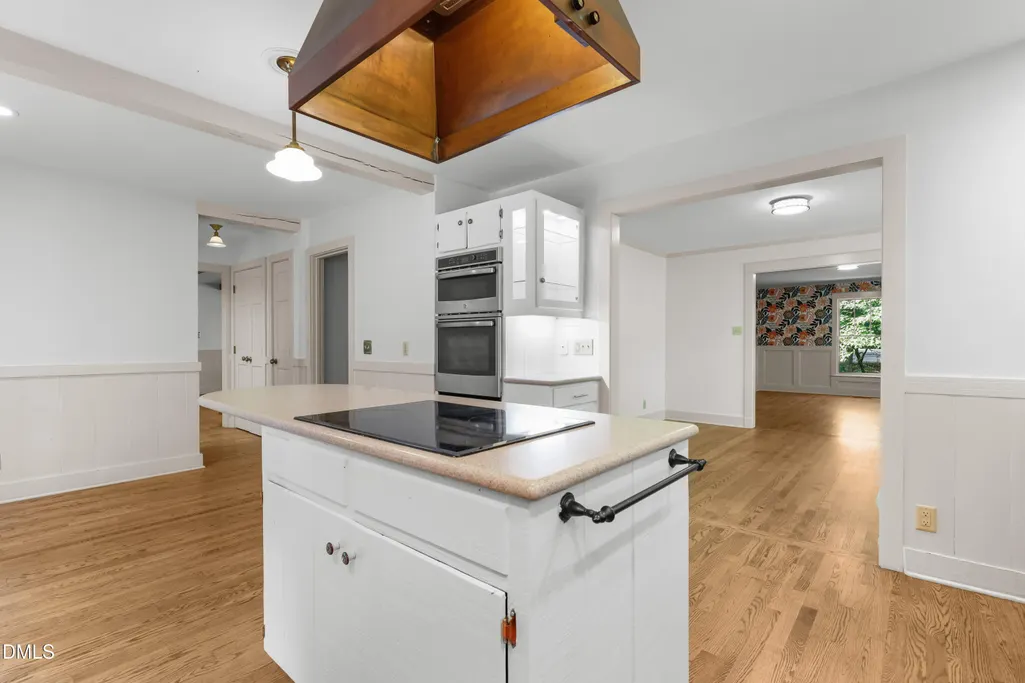
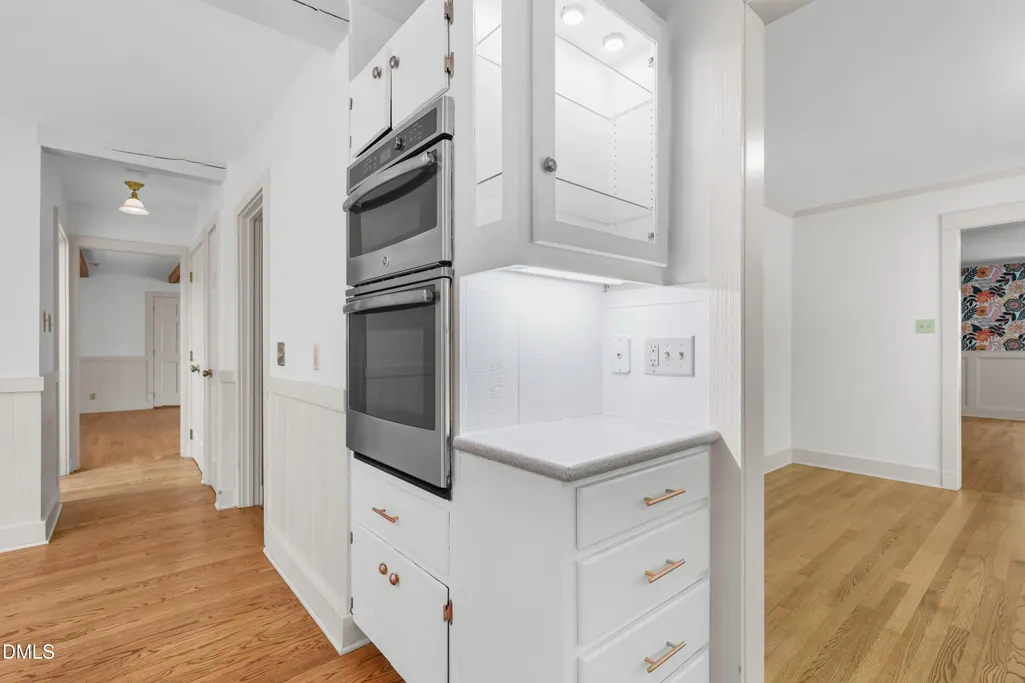
| Appliances | Cooktop,Dishwasher,Wall Oven |
| Zoning | R-20 |
| Garage Spaces | 1 |
| Patio/Porch Features | Deck,Patio |
| Architectural Style | Transitional |
| Construction Materials | Brick Veneer |
| Year Built | 1974 |
| Levels | Two |
| Property Subtype | Single Family Residence |
| County | Durham |
| New Construction | false |
| Property Type | Residential |
| HOA | false |
| Attached Garage | false |
| Subdivision Name | Trenton |
| Garage Y/N | true |
| Total Rooms | 1 |
| Full Baths | 3 |
| Status | Active |
| Directions | 4500 Trenton Rd |
| High School | Durham - Charles E Jordan Sr High School |
| City | Chapel Hill |
| Senior Community Y/N | false |
| Lot Size Units | Acres |
| Lot Size Square Feet | 241322.4 |
| Elementary School | Durham - Creekside Elementary |
| Tax Annual Amount | 6311.34 |
| Middle/Junior High School | Durham - Sherwood Githens Middle |
| Virtual Tour | https://my.matterport.com/show/?m=jQeq2JZNiBV&brand=0 |
| Structure Type | Site Built |
| Standard Status | Active |
Interior Features
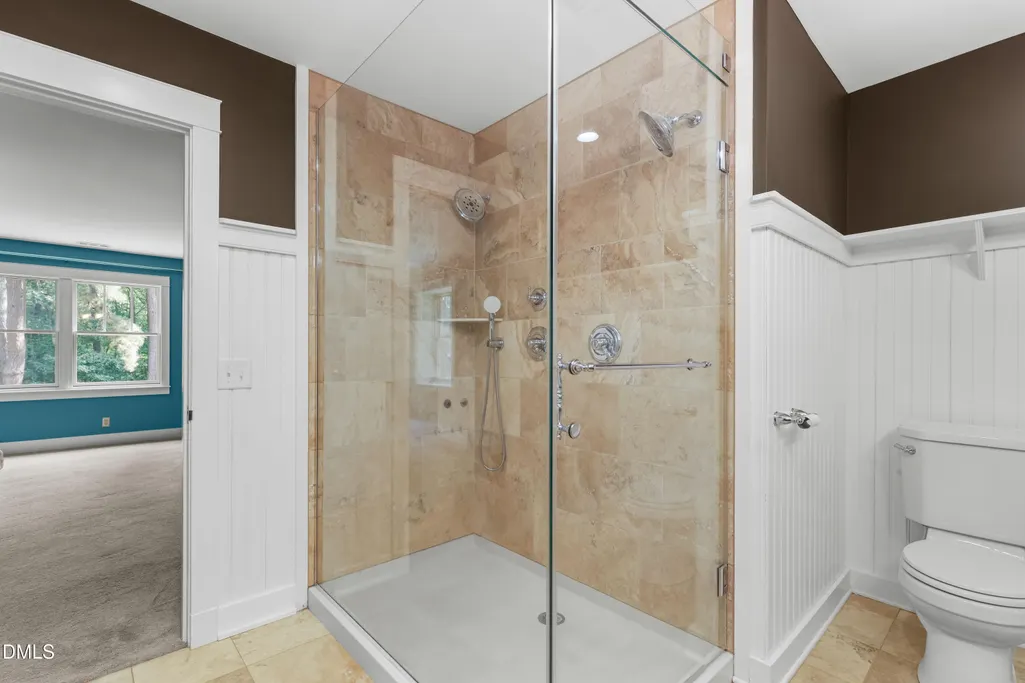
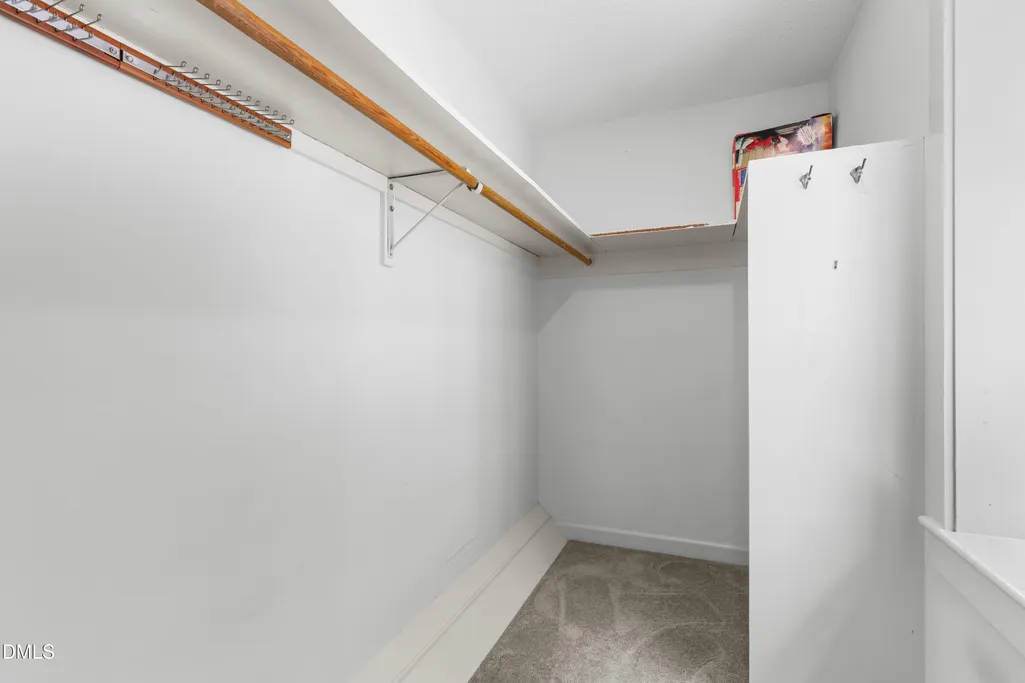
| Interior Amenities | Bookcases,Built-in Features,Double Vanity,Kitchen Island,Walk-In Closet(s),Walk-In Shower |
|---|---|
| Basement | Finished,Walk-Out Access |
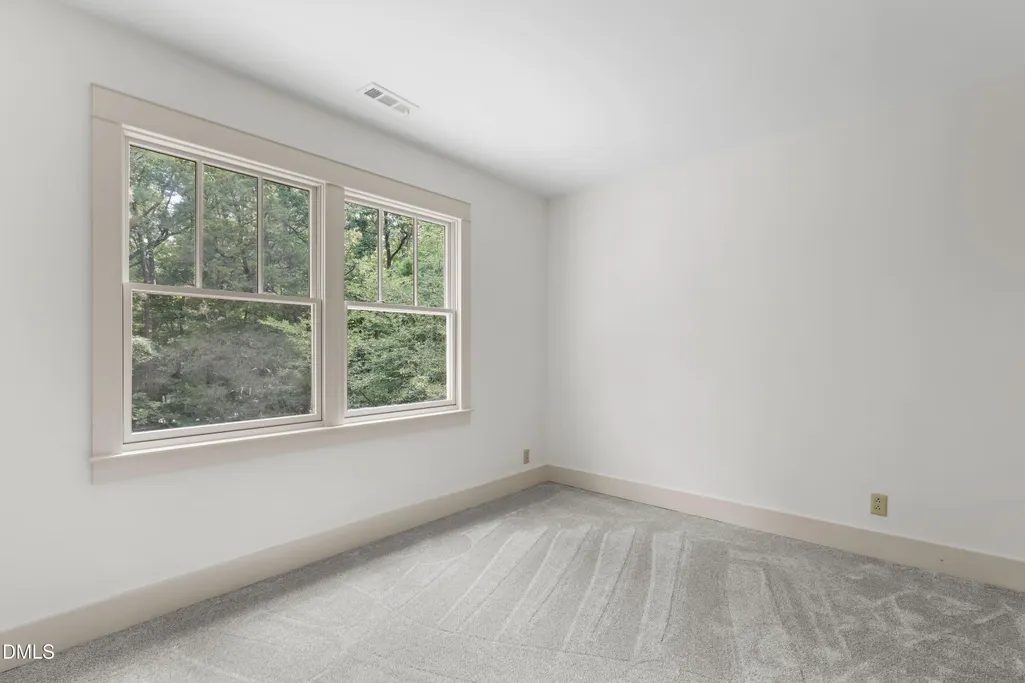
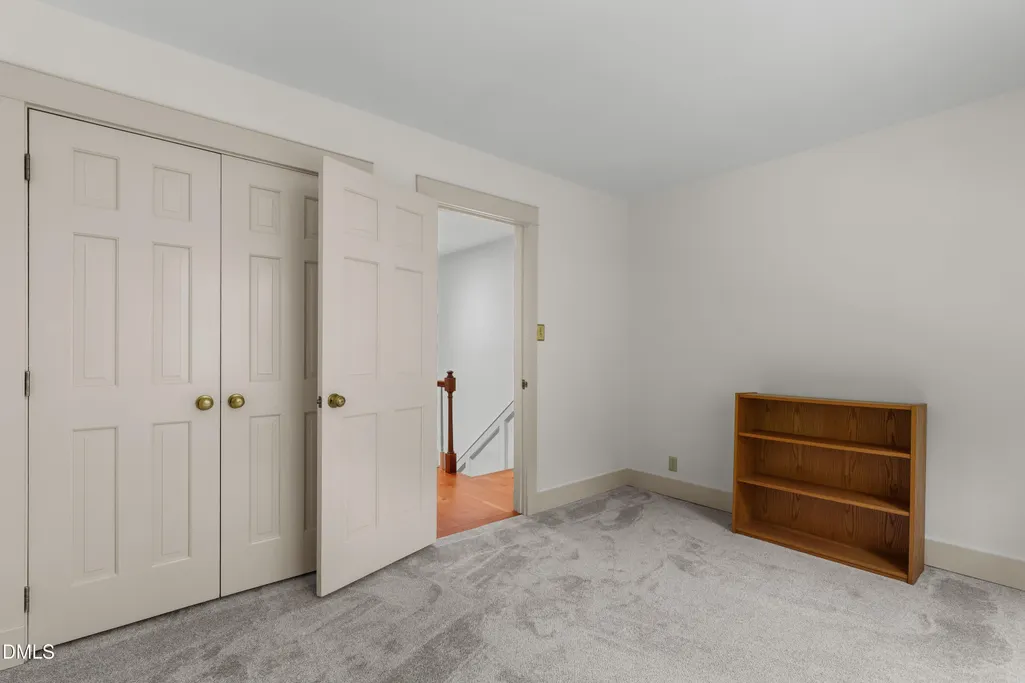
| Flooring | Carpet,Hardwood |
| Total Fireplaces | 2 |
| Fireplace Features | Basement,Great Room |
| Air Conditioning Y/N | true |
| Heating Y/N | true |
| Fireplace Y/N | true |
| Above Grade Finished Area | 3028 |
| Half Baths | 1 |
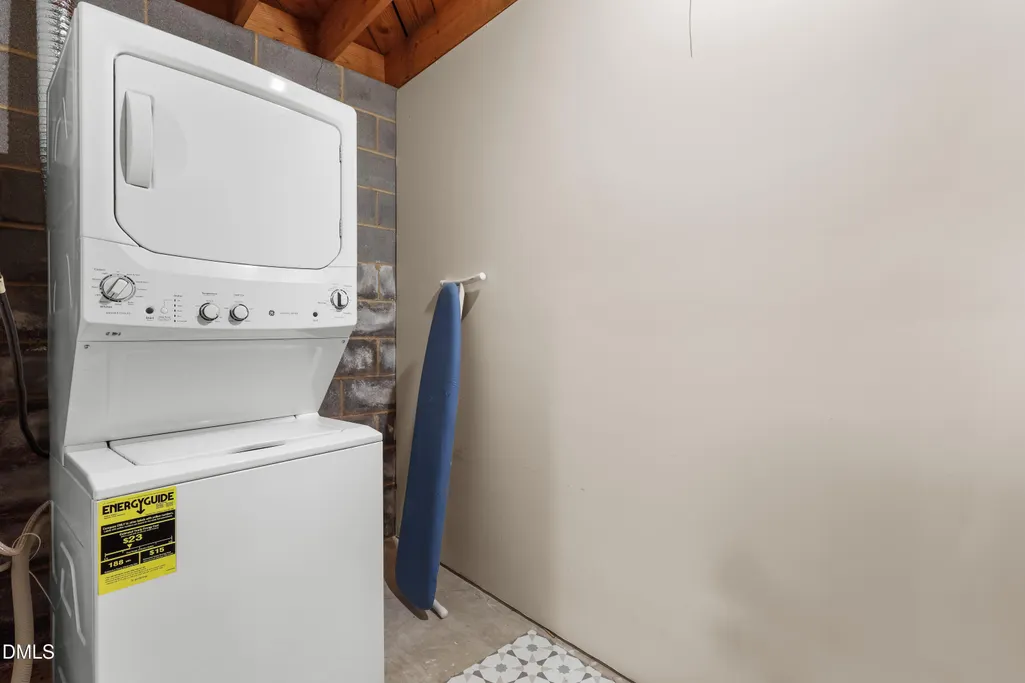
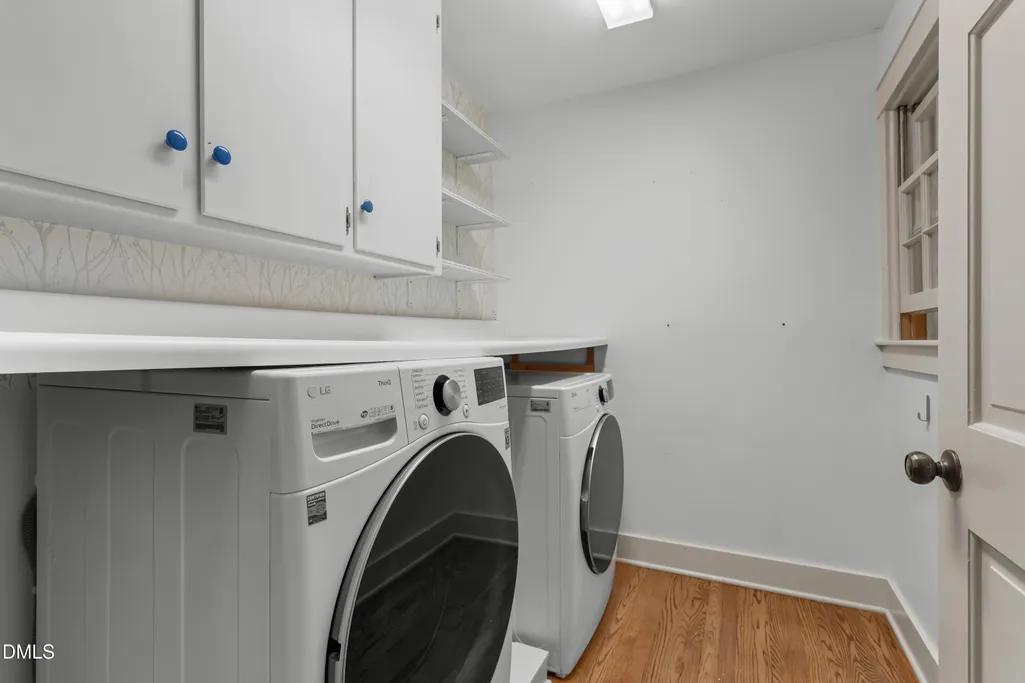
| Laundry Features | In Basement,Laundry Room,Main Level,Multiple Locations |
| Total Bedrooms | 5 |
| Below Grade Finished Area | 888 |
| Total Baths | 4 |
Exterior Features
| Parking Features | Detached,Driveway,Garage |
|---|---|
| Water Source | Public |
| Lot Size Area | 5.54 |
| Foundation Details | Permanent |
| Building Area Total | 3916 |
| Lot Size Acres | 5.54 |
Amenities
- Foreclosure
- Views
- Short Sale
- New Construction
- Adult 55+
- Lease To Own
- No HOA Fees
- Furnished
- Primary On Main
- Air Conditioning
- Seller Finance
- Green
- Fixer Upper
- Horse
- Golf
- Fireplace
- Deck
- Garage
- Basement
- Pool
Property vs Single Family Average in 27517
Price
Year Built

 Canopy MLS® Copyright ©2026 All rights reserved.
 The data relating to real estate on this web site comes in part from the Internet Data Exchange program of Hive MLS LLC, and is updated as of September 11, 2026 10:09 AM UTC All information is deemed reliable but not guaranteed and should be independently verified. All properties are subject to prior sale, change, or withdrawal. Neither listing broker(s) nor Costello Real Estate and Investment shall be responsible for any typographical errors, misinformation, or misprints, and shall be held totally
