

Primary on Main
Address
1380 Oak Grove Road, Trenton, NC
Price
$ 735,000
Property Attributes
- ID#100602739
- TypeSingle Family
- Listing Status Active
- CountyJONES
- CityTrenton
- AreaNot In Subdivision
- NeighborhoodTrenton
- Zip28585
- StyleSingle Family Residence
- Year Built2004
- Taxes$ 3140
- Price$ 735,000
- Bedrooms4
- Full Bathrooms3
- Half Bathrooms1
- Sqr Footage3868
- Lot Size4.41 Acres
Data Source:
North Carolina Regional MLS (NCRMLS)
Property Description
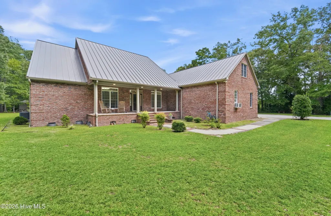
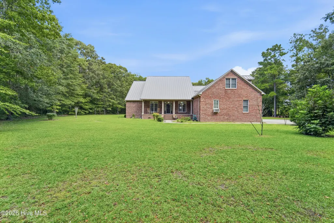
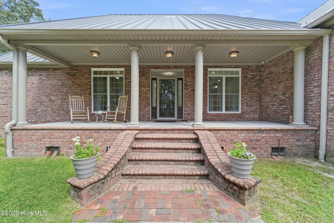
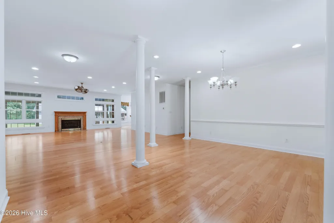
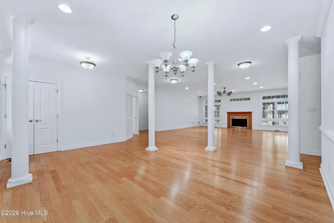
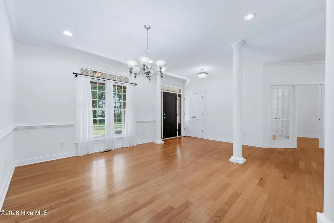
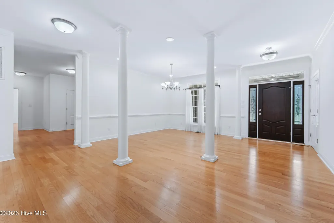
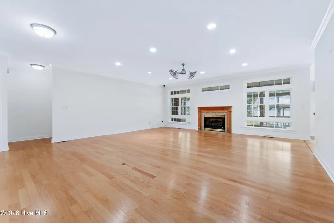
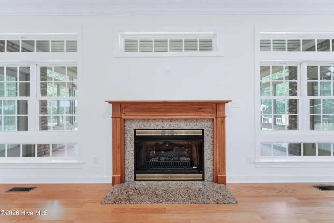
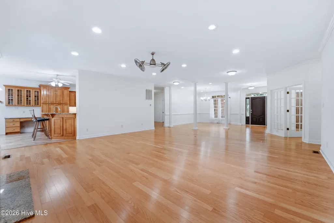
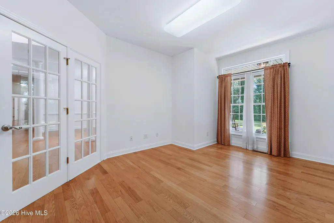
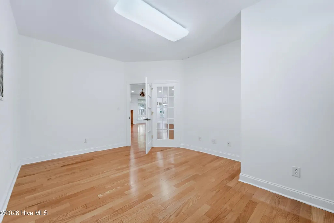
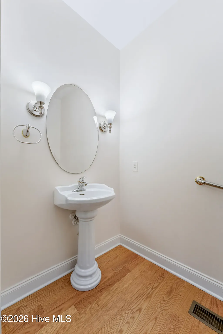
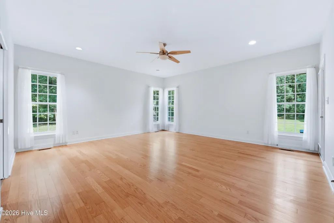
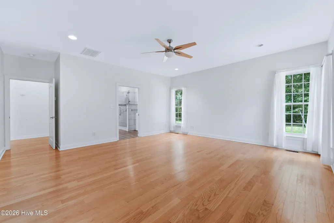
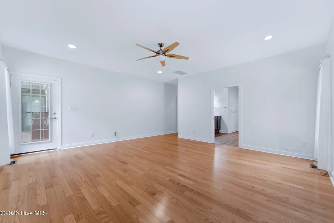
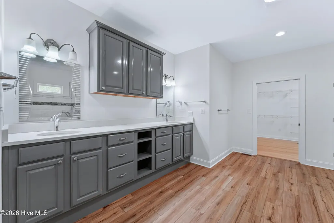
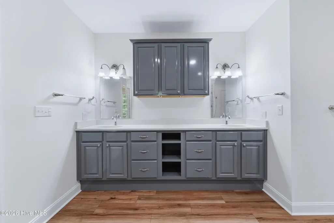
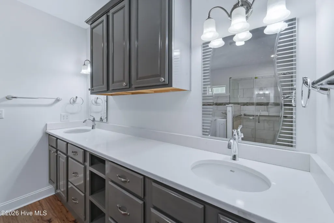
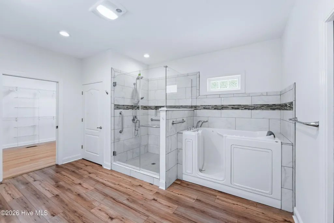
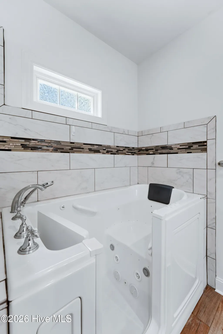
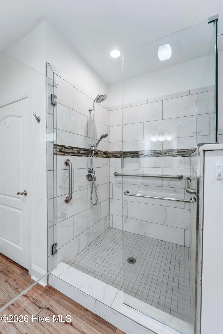
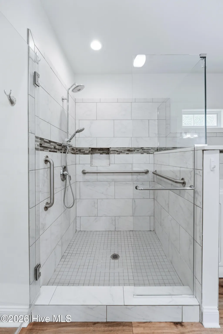
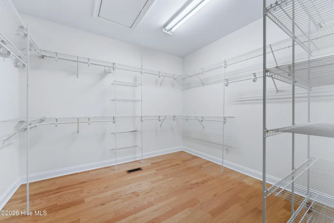
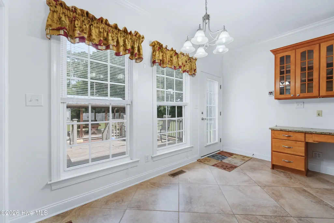
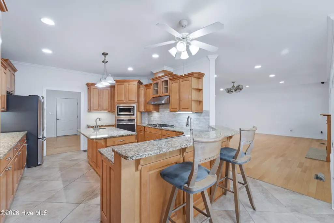
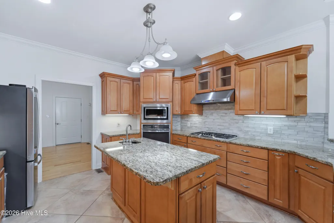
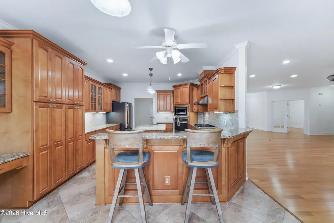
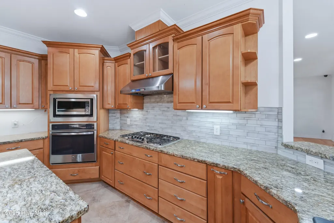
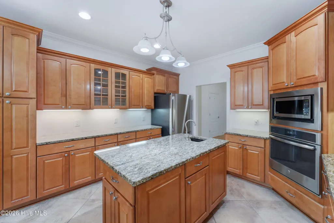
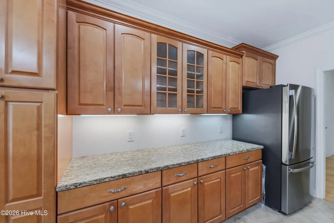
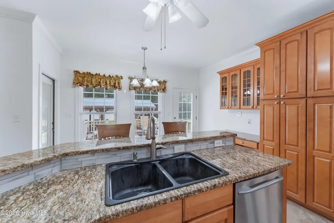
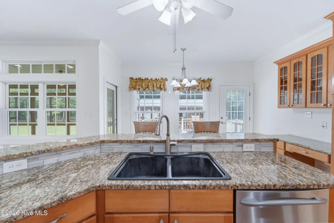
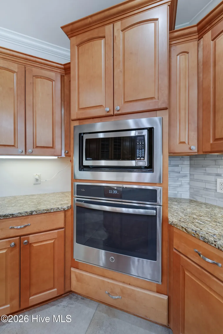
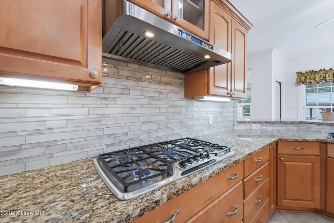
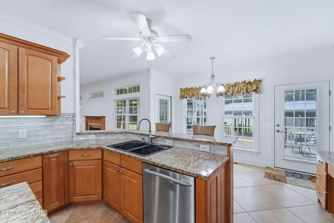
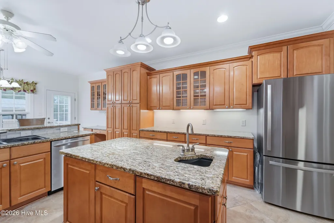
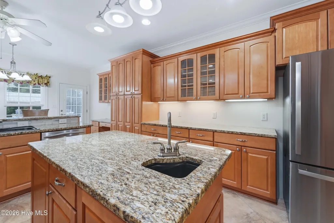
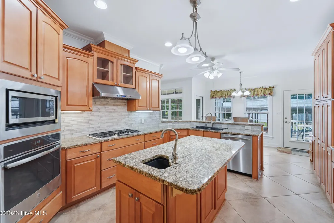
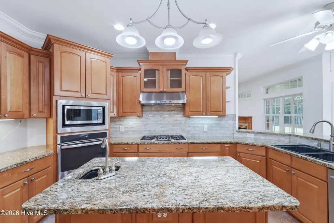
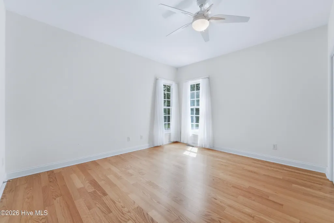
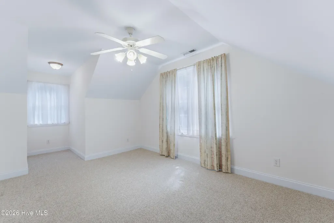
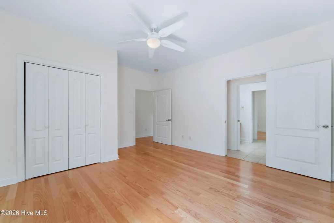
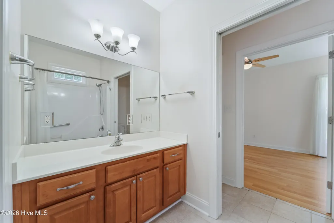
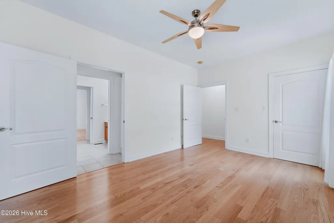
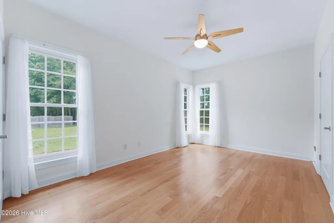
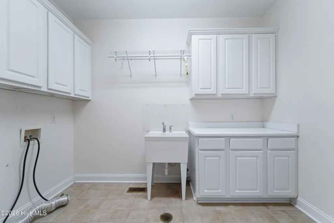
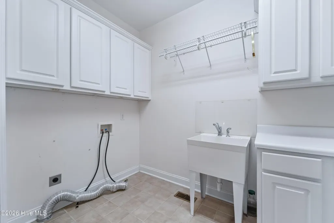
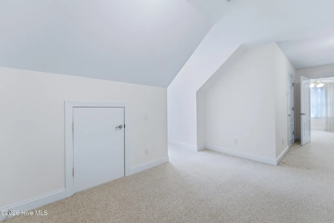
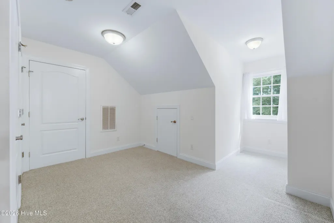
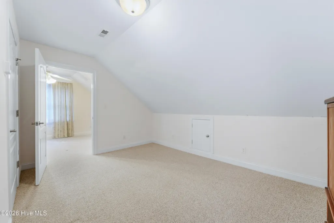
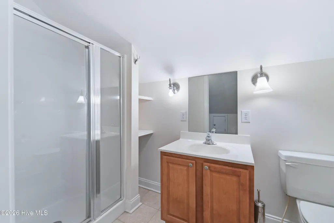
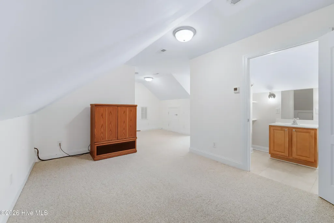
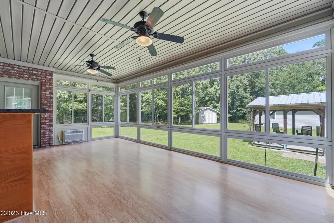
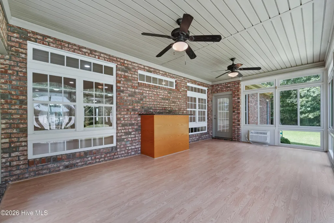
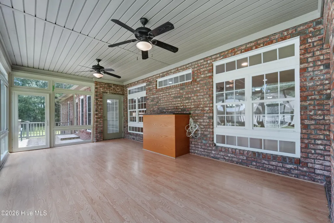
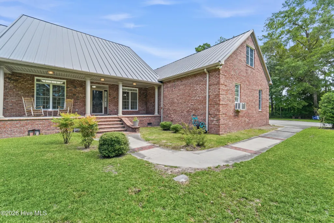
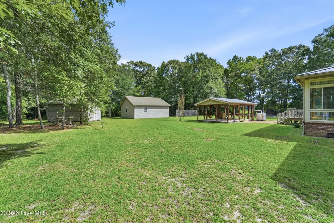
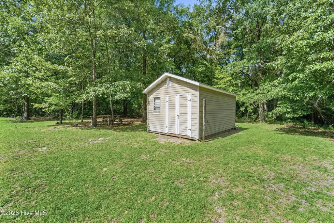
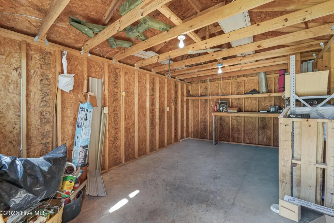
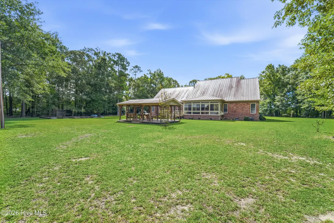
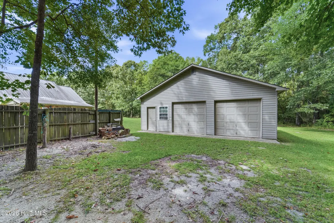
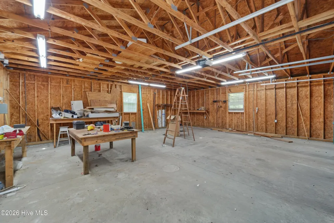
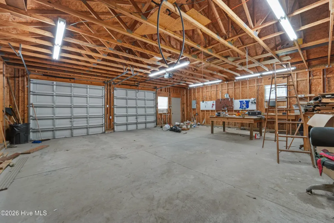
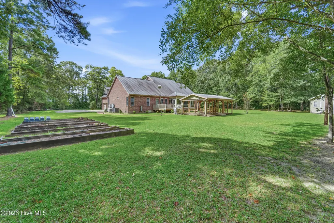
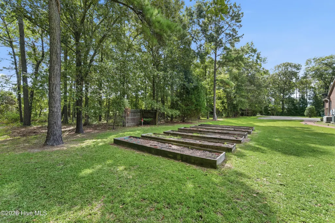
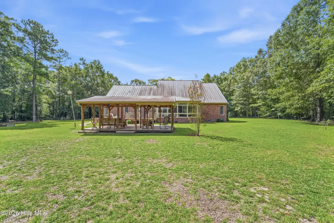
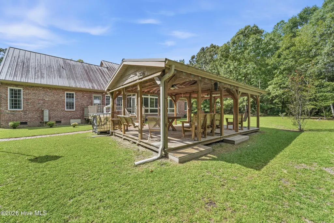
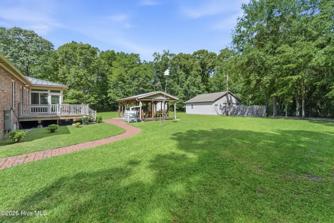
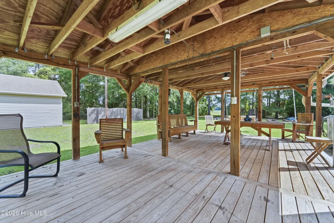
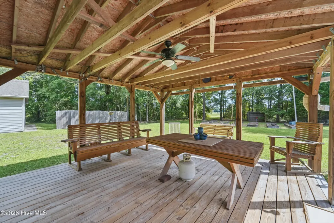
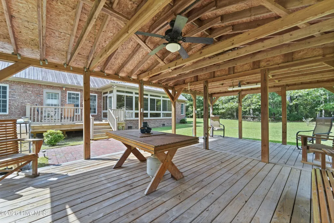
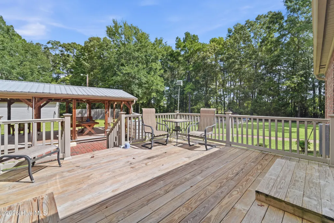
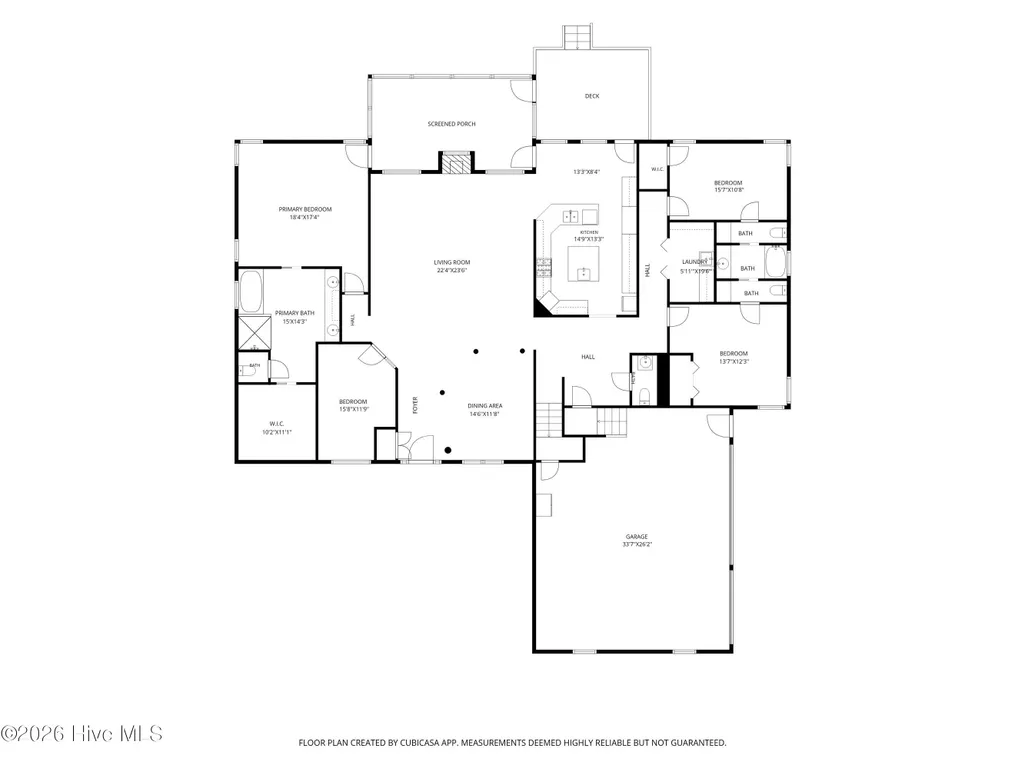
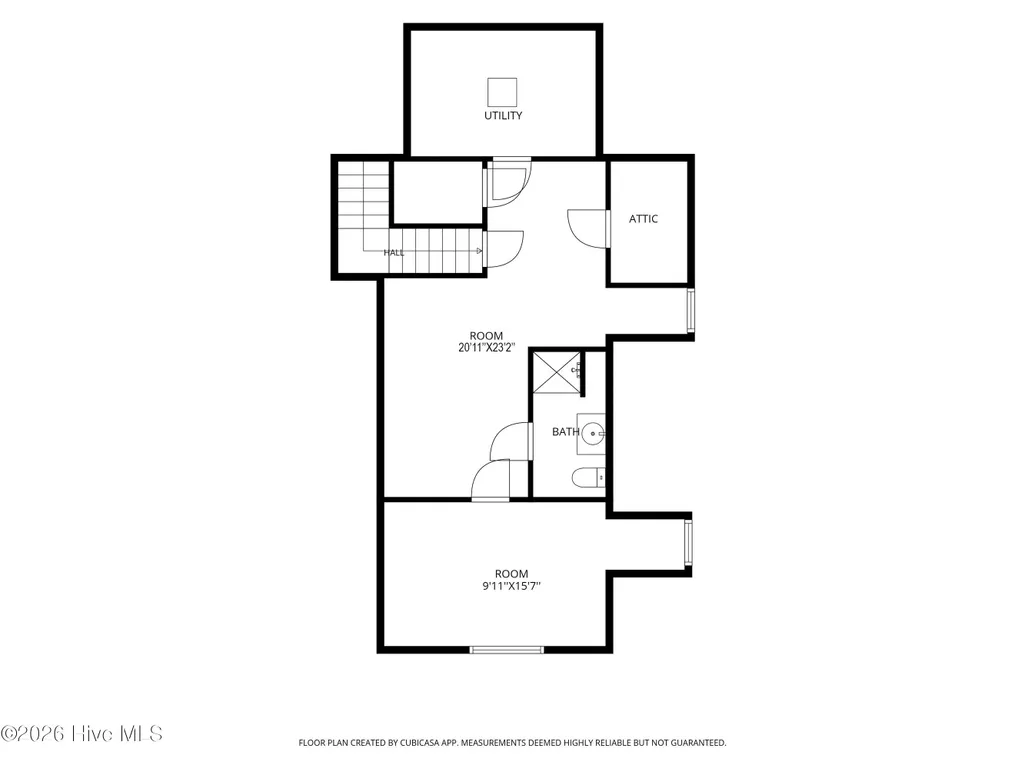
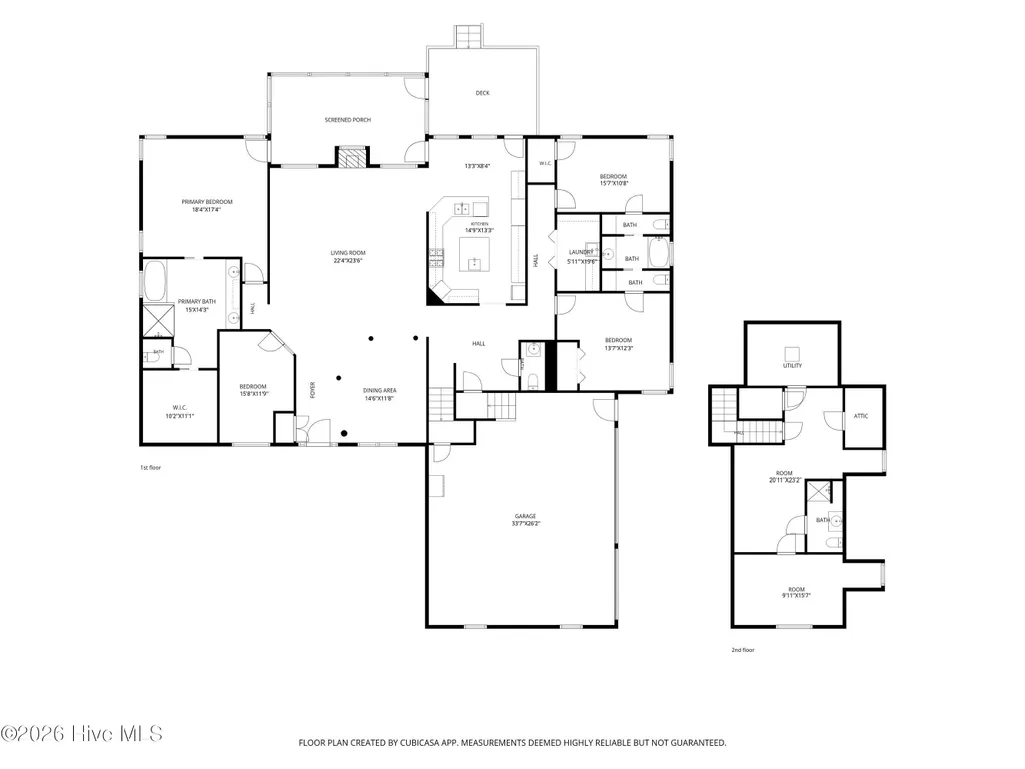
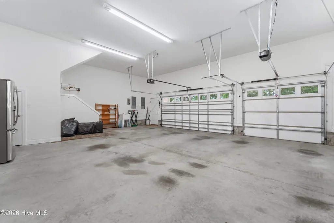
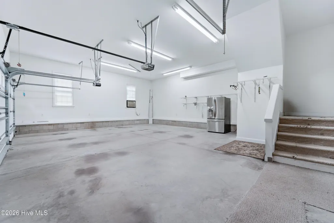
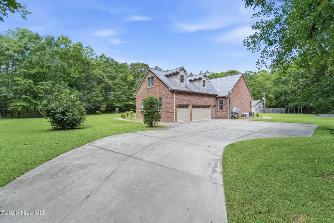
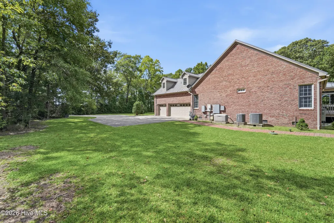
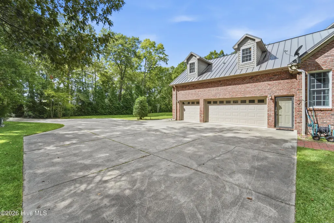
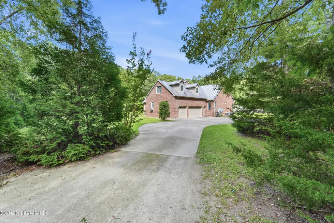
Welcome to country living with plenty of space, privacy, and room to enjoy it all! This well-maintained brick home sits on 4.41 acres surrounded by mature trees and beautiful farmland, offering the peaceful feel of the country while still being only about 15 minutes from New Bern Mall. Inside, you'll find 4 bedrooms and 3.5 baths, including a spacious primary suite with a HUGE master bath featuring a walk-in shower. The kitchen is ready for the cook of the house with granite countertops, a gas stove, and double ovens. A dedicated office with French doors provides a quiet, private space for working from home, studying, or simply closing the door and getting away from the noise. A spacious laundry room and inviting sunroom add even more functionality and living space. Outside, the property continues to impress with a covered front porch, gazebo, workshop, storage shed, and raised garden beds ready for whatever you'd like to grow. The 3-car garage provides plenty of room for vehicles, hobbies, storage, or workspace. A whole-home generator offers added peace of mind. With 4.41 acres, mature trees for privacy, and farmland surrounding the property, there is plenty of room to spread out and enjoy the outdoors. This is one of those properties that truly needs to be seen in person to appreciate everything it has to offer. Come take a look and experience the space, privacy, and peaceful setting for yourself!
| Elementary School | Middle School | High School |
|---|---|---|
| Trenton Elementary School | Jones Middle | Jones Senior High |
| Price History | |
|---|---|
| 9/10/2026 | Listed $735,000 |
General Features
| Living Area | 3868.0 |
|---|---|
| Heating | Propane,Gas Pack,Heat Pump,Fireplace(s) |
| Cooling | Central Air,Ceiling Fan(s),Heat Pump |
| Utilities | Cable Available,Water Connected |
| Possession | Close Of Escrow,At Closing |
| Roof | Metal |
| Appliances | Refrigerator,Double Oven,Dishwasher,Cooktop,Generator |
| Zoning | R-15 |
| Garage Spaces | 5.0 |
| Patio/Porch Features | Covered,Deck,Patio,Porch,Front Porch,Rear Porch |
| Pool Features | None |
| Security Features | Smoke Detector(s),Cameras Included |
| Construction Materials | Brick,Wood Frame |
| Year Built | 2004 |
| View | See Remarks |
| Levels | One and One Half |
| Property Subtype | Single Family Residence |
| Tax Year | 2025 |
| Taxes | 3140.04 |
| Parcel Number | 542721370800 |
| Waterfront Features | None |
| Accessibility | Accessible Full Bath,Accessible Doors,Accessible Bedroom,Accessible Closets,Accessible Common Area,Grip-Accessible Features |
| County | Jones |
| Operating Expense | 0.0 |
| New Construction | No |
| Property Type | Residential |
| In City Limits? (Y/N) | No |
| Association Amenities | None |
| HOA | No |
| Attached Garage | Yes |
| Subdivision Name | Not In Subdivision |
| Garage Y/N | Yes |
| Other Structures | Covered Area,Shed(s),Gazebo,Storage,Workshop |
| Total Rooms | 8 |
| Full Baths | 3 |
| Status | Active |
| Directions | Various ways to drive to this property,it is a hidden driveway off Oak grove Road |
| High School | Jones Senior High |
| City | Trenton |
| Lot Size Units | Acres |
| Lot Size Square Feet | 192100.0 |
| Carport Spaces | 0.0 |
| Carport Y/N | No |
| Green Building Verification Type | None |
| Elementary School | Trenton |
| Property Attached Y/N | No |
| Land Lease Y/N | No |
| Home Warranty Y/N | No |
| Middle/Junior High School | Jones Middle |
| Property Condition | Completed |
| Lease Considered Y/N | No |
| Structure Type | Wood Frame,Stick Built |
| Living Area Units | Square Feet |
| Standard Status | Active |
| Tax Assessed Value | 396670 |
| Legal Description | -- |
| IslandOrMainland | Mainland |
Interior Features
| Interior Amenities | Walk-in Closet(s),High Ceilings,Whole-Home Generator,Kitchen Island,Ceiling Fan(s),Walk-in Shower,Eat-in Kitchen,Gas Log,Walk-In Closet(s) |
|---|---|
| Basement | None |
| Furnished Y/N | Unfurnished |
| Water Heater | Propane |
| Fireplace Features | Gas Log |
| Master Bed Level | Primary Living Area |
| Total Stories | 2 |
| Basement (Y/N) | No |
| Air Conditioning Y/N | Yes |
| Heating Y/N | Yes |
| Fireplace Y/N | Yes |
| Half Baths | 1 |
| Laundry Features | Dryer Hookup,Washer Hookup,Laundry Room |
| Total Bedrooms | 4 |
| Attic Features | Access Only,Floored,Storage,Walk-In |
| Entry Level | 1 |
| Room Type | Master Bedroom,Living Room,Sunroom,Dining Room,Office,Bedroom 2,Bedroom 3,Laundry |
| Unit Type | 4 Bedroom Or More |
| Total Baths | 4 |
| Living Area Range | 3500 - 3999 |
| SmokingYN | No |
Exterior Features
| Exterior Finish | Brick |
|---|---|
| Fencing | None |
| Parking Features | Garage Faces Side,Attached,Detached,Additional Parking,Garage Door Opener,Garage,Storage |
| Lot Features | Open Lot,Wooded,Cleared,Landscaped,Secluded |
| Water Source | Public |
| Total Parking | 5.0 |
| Lot Size Area | 4.41 |
| Foundation Details | Crawl Space |
| Spa | No |
| Building Area Total | 3868.0 |
| Lot Dimensions | uneven |
| Lot Size Acres | 4.41 |
| Road Surface Type | Paved |
| Frontage Type | See Remarks |
| Waterfront Y/N | No |
| Road Frontage Type | Maintained,City Street,State Road,Paved |
| Other Equipment | Generator |
| Crops Included Y/N | No |
| Horse Y/N | No |
Amenities
- Foreclosure
- Views
- Short Sale
- New Construction
- Adult 55+
- Lease To Own
- No HOA Fees
- Furnished
- Primary On Main
- Air Conditioning
- Seller Finance
- Green
- Fixer Upper
- Horse
- Golf
- Fireplace
- Deck
- Garage
- Basement
- Pool
Property vs Single Family Average in 28585
Price
Taxes
Year Built

 Canopy MLS® Copyright ©2026 All rights reserved.
 The data relating to real estate on this web site comes in part from the Internet Data Exchange program of Hive MLS LLC, and is updated as of September 11, 2026 10:09 AM UTC All information is deemed reliable but not guaranteed and should be independently verified. All properties are subject to prior sale, change, or withdrawal. Neither listing broker(s) nor Costello Real Estate and Investment shall be responsible for any typographical errors, misinformation, or misprints, and shall be held totally
