

New Construction
Address
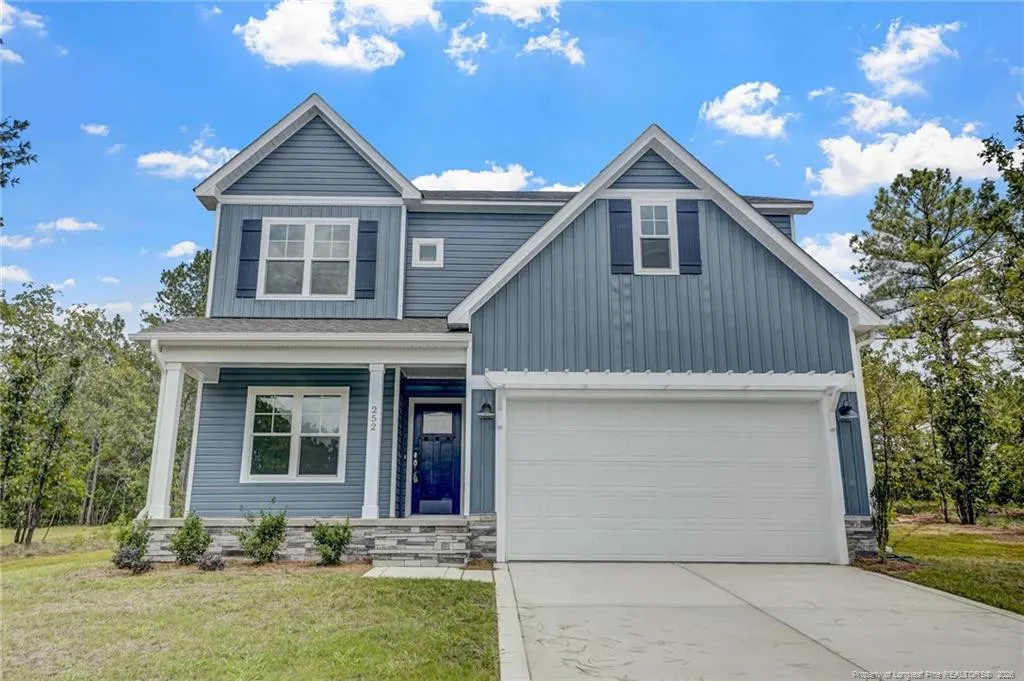
252 Travelers Way, Lillington, NC
Price
$ 383,284
Property Attributes
- ID#765012
- TypeSingle Family
- Listing Status Active
- CountyHarnett
- CityLillington
- NeighborhoodOakmont
- Zip27546
- StyleSingle Family Residence
- Year Built2026
- Price$ 383,284
- Bedrooms4
- Full Bathrooms2
- Half Bathrooms1
- Sqr Footage2305
- Lot Size0.54 Acres
Data Source:
Triangle MLS (TMLS)
Property Description
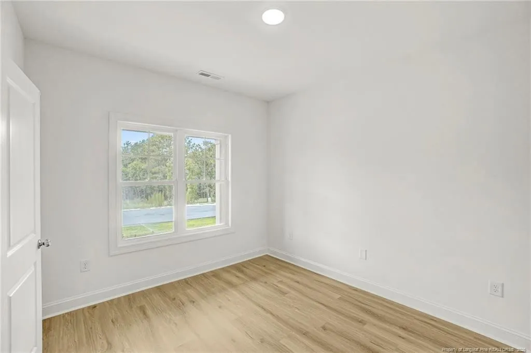
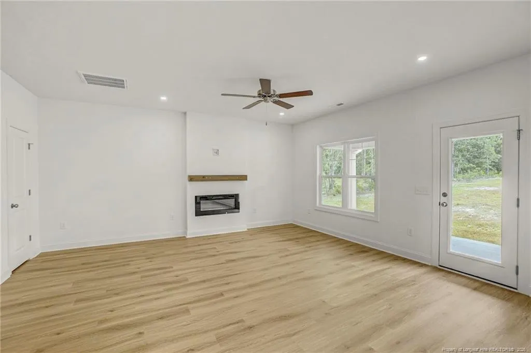
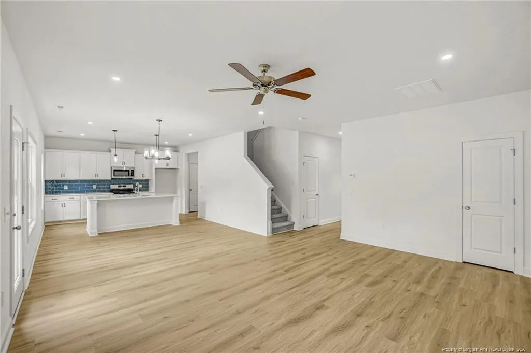
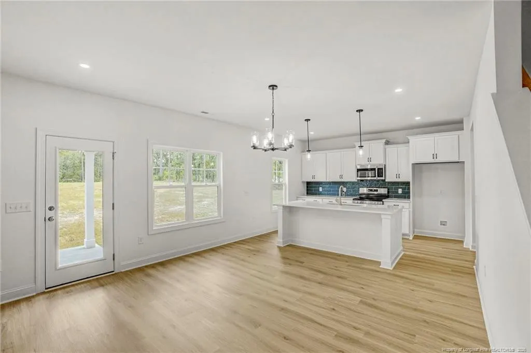
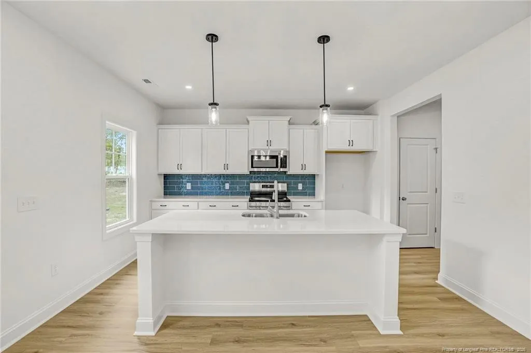
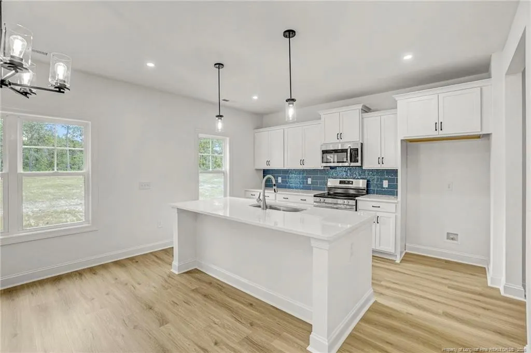
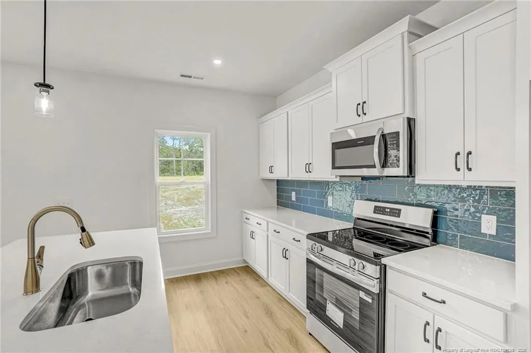
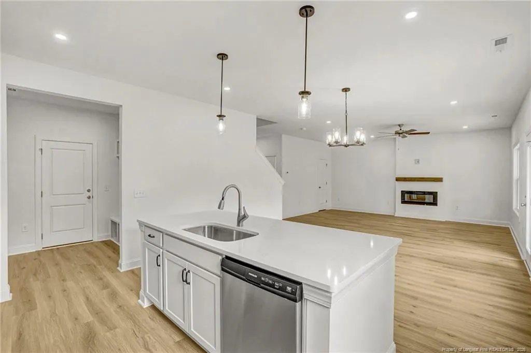
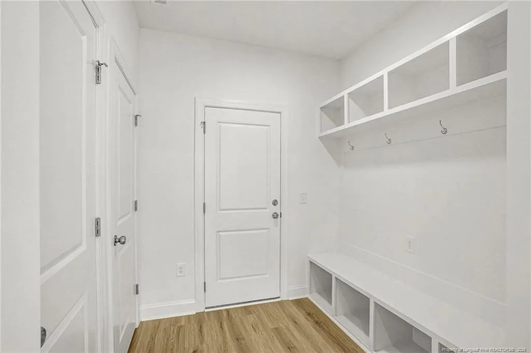
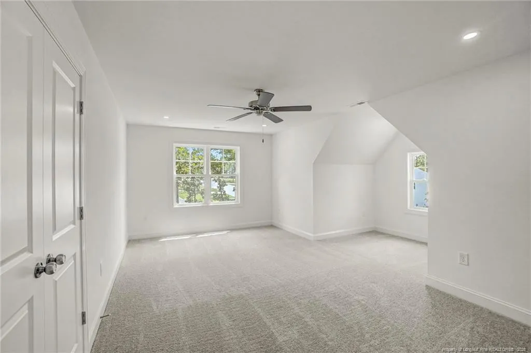
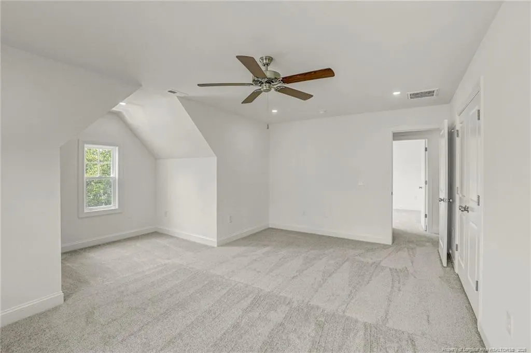
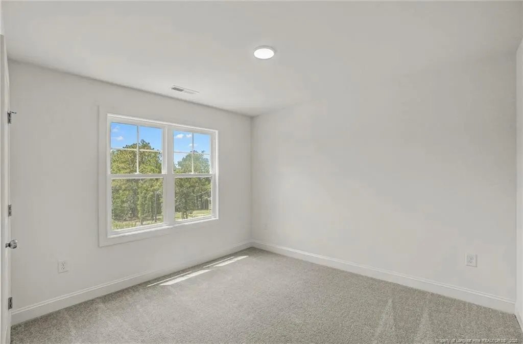
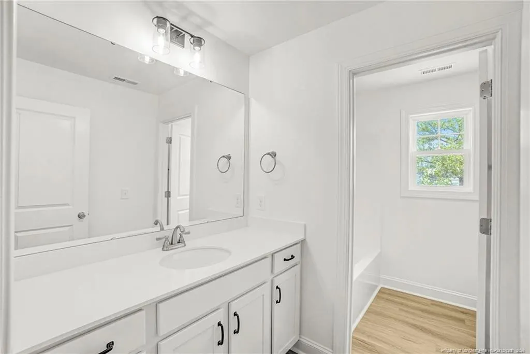
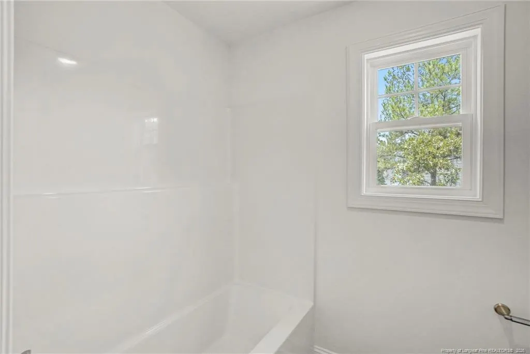
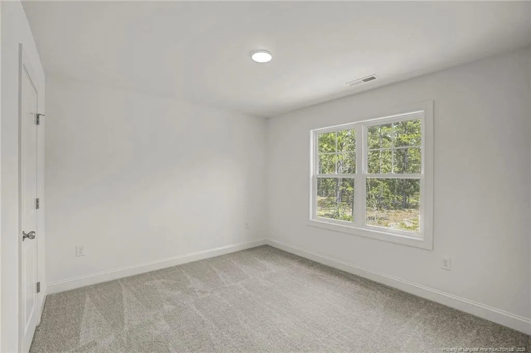
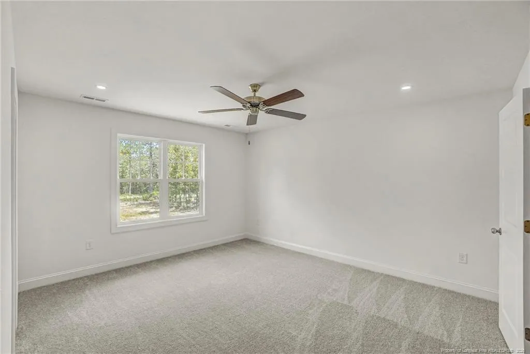
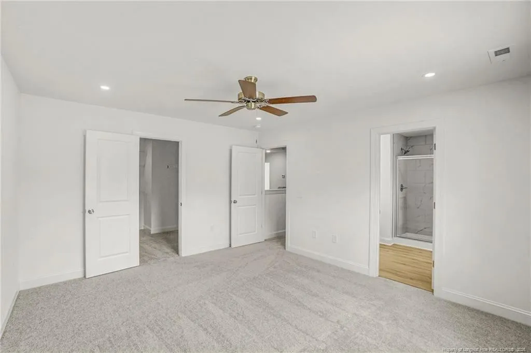
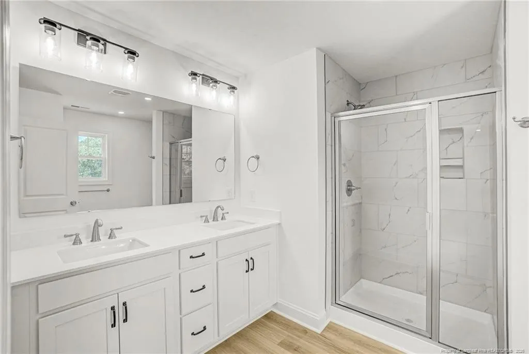
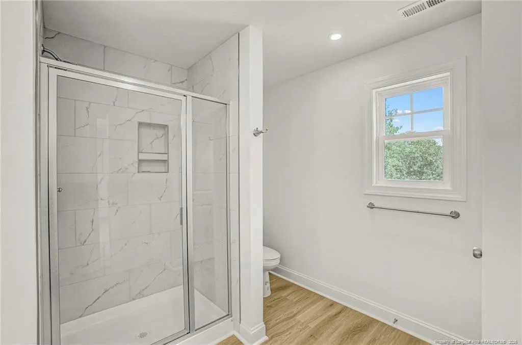
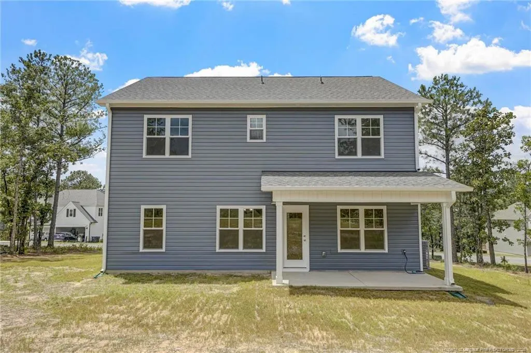
$20,000 Use as you choose, refrigerator, blinds incentive with partner lender if closed by 09/30/2026!Welcome to The Argyle by Ascot Homes is a stunning single-family home that offers a thoughtful layout designed for both comfort and convenience. On the main level, you’ll find a flex room with a half bathroom perfect for a private home office. The spacious living room fills with natural light and flows seamlessly into the dining area and gourmet kitchen. The kitchen is designed for both everyday living and entertaining, featuring a large island with casual dining space, abundant cabinetry, and direct access to the outdoor covered porch.Upstairs, you’ll discover the bedrooms with a shared full bath, a full-size laundry room, and a convenient linen closet. The highlight of the second level is the expansive owner’s suite, complete with a large walk-in closet and a luxurious private bath featuring a walk-in shower and dual vanities.The Argyle combines modern design with practical features, creating a home that perfectly balances elegance and everyday living.
| Price History | |
|---|---|
| 8/19/2026 | Listed $383,284 |
General Features
| Sewer | Septic Tank |
|---|---|
| Heating | Forced Air |
| Appliances | Dishwasher,Microwave |
| Zoning | PND - Planned Neighborhoo |
| HOA Fee | 421 |
| Garage Spaces | 2 |
| Patio/Porch Features | Covered,Rear Porch |
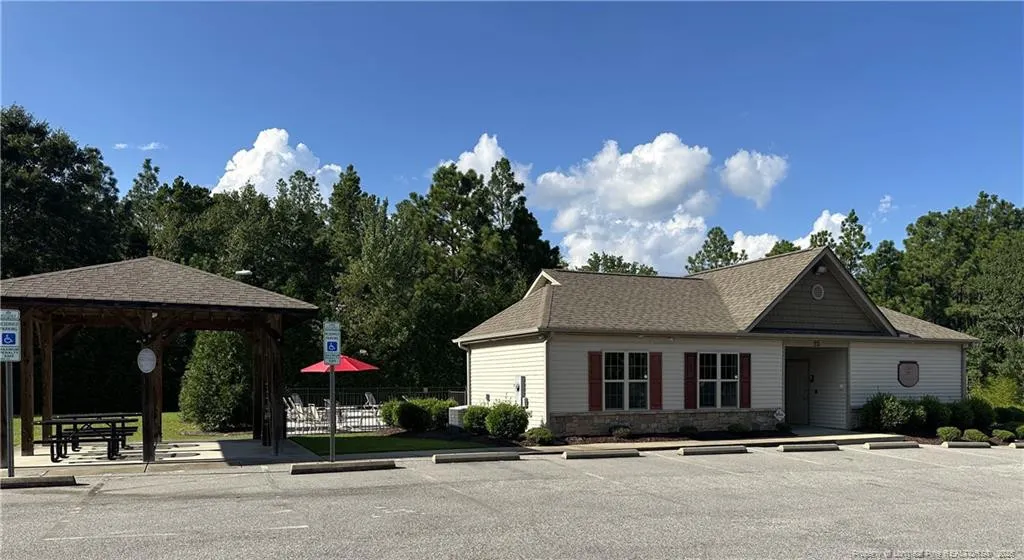
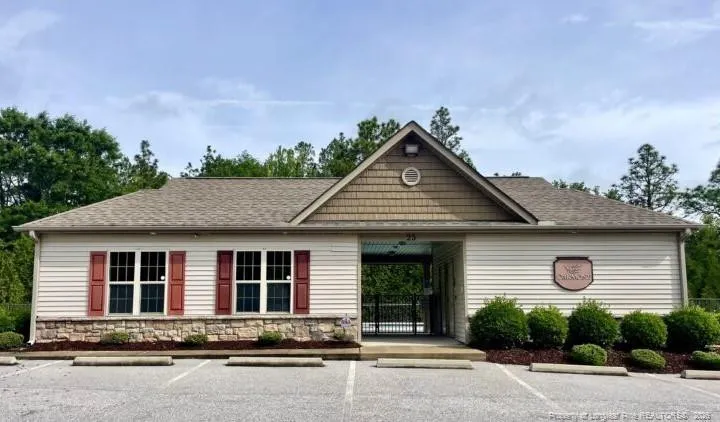
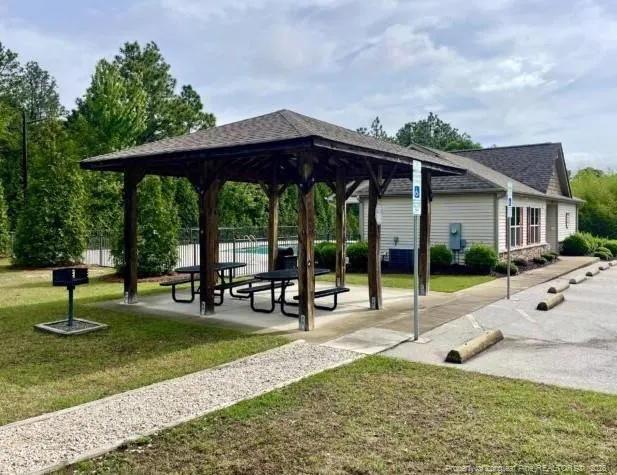
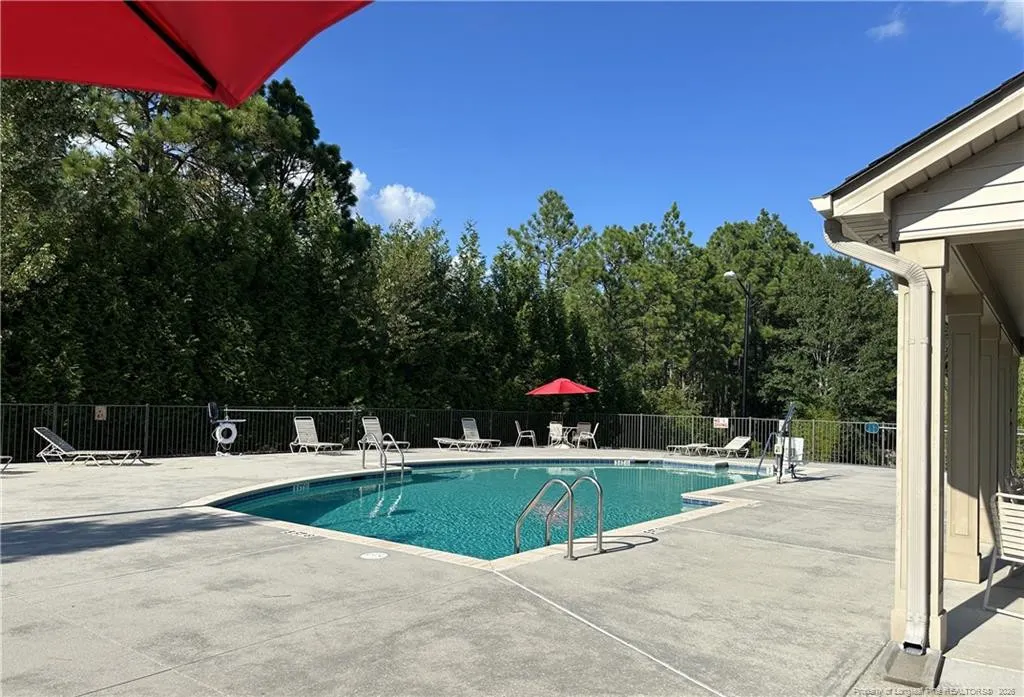
| Pool Features | Community |
| Year Built | 2026 |
| Levels | Two |
| Property Subtype | Single Family Residence |
| Community Features | Clubhouse,Pool |
| Assoc Fee Paid Per | Annually |
| County | Harnett |
| New Construction | true |
| Property Type | Residential |
| HOA | true |
| Attached Garage | true |
| Subdivision Name | Oakmont |
| Garage Y/N | true |
| Total Rooms | 8 |
| Full Baths | 2 |
| Status | Active |
| Directions | Highway 87 towards Spring Lake, take a right on Nursery Road. Take the first left which will still be Nursery Road. Left on Docs Road, right on Executive Drive, left on Travelers Way |
| City | Lillington |
| Lot Size Units | Acres |
| Lot Size Square Feet | 23522.4 |
| Carport Y/N | false |
| Standard Status | Active |
Interior Features
| Interior Amenities | Double Vanity,Eat-in Kitchen,Granite Counters,Kitchen Island,Walk-In Closet(s) |
|---|---|
| Flooring | Hardwood,Luxury Vinyl,Tile,Vinyl |
| Total Fireplaces | 1 |
| Fireplace Features | Electric |
| Heating Y/N | true |
| Fireplace Y/N | true |
| Half Baths | 1 |
| Laundry Features | Upper Level |
| Total Bedrooms | 4 |
| Total Baths | 3 |
Exterior Features
| Parking Features | Attached |
|---|---|
| Lot Size Area | 0.54 |
| Building Area Total | 2305 |
| Lot Size Acres | 0.54 |
Amenities
- Foreclosure
- Views
- Short Sale
- New Construction
- Adult 55+
- Lease To Own
- No HOA Fees
- Furnished
- Primary On Main
- Air Conditioning
- Seller Finance
- Green
- Fixer Upper
- Horse
- Golf
- Fireplace
- Deck
- Garage
- Basement
- Pool
Property vs Single Family Average in 27546
Price
Year Built

 Canopy MLS® Copyright ©2026 All rights reserved.
 The data relating to real estate on this web site comes in part from the Internet Data Exchange program of Hive MLS LLC, and is updated as of September 11, 2026 10:09 AM UTC All information is deemed reliable but not guaranteed and should be independently verified. All properties are subject to prior sale, change, or withdrawal. Neither listing broker(s) nor Costello Real Estate and Investment shall be responsible for any typographical errors, misinformation, or misprints, and shall be held totally
