

Address
189 Heatherwood Drive, Lillington, NC
Price
$ 335,000
Property Attributes
- ID#768847
- TypeSingle Family
- Listing Status Active
- CountyHarnett
- CityLillington
- NeighborhoodOakmont
- Zip27546
- StyleSingle Family Residence
- Year Built2017
- Price$ 335,000
- Bedrooms4
- Full Bathrooms2
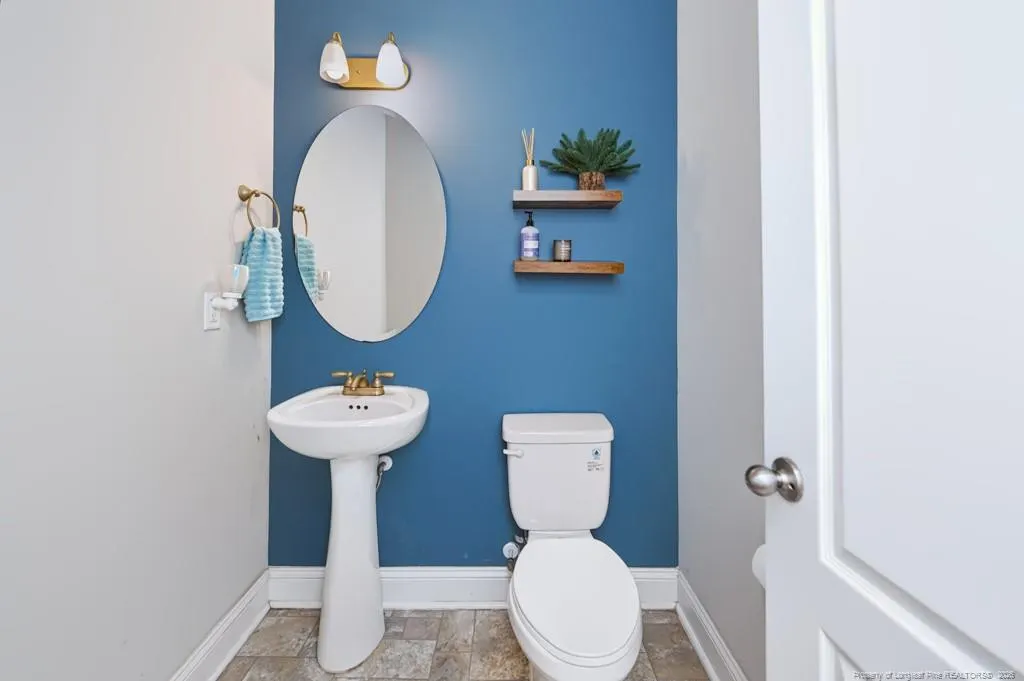
- Half Bathrooms1
- Sqr Footage2020
Data Source:
Triangle MLS (TMLS)
Property Description
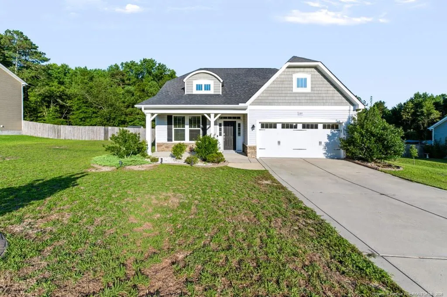
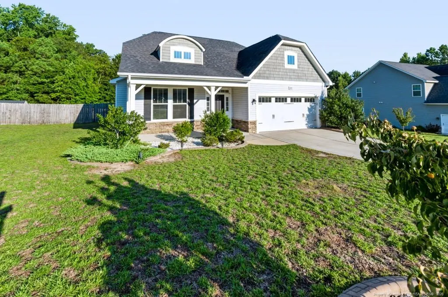
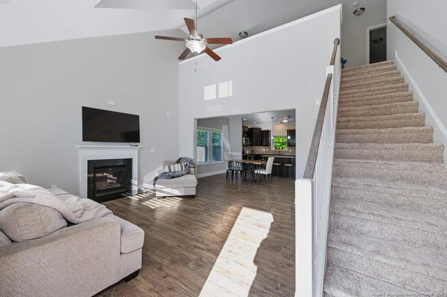
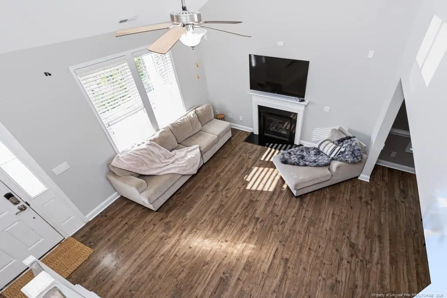
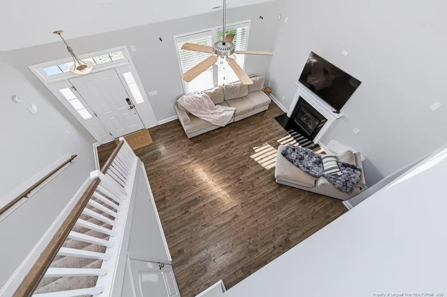
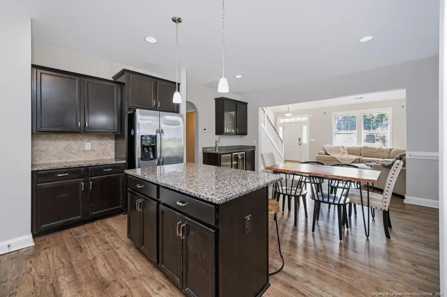
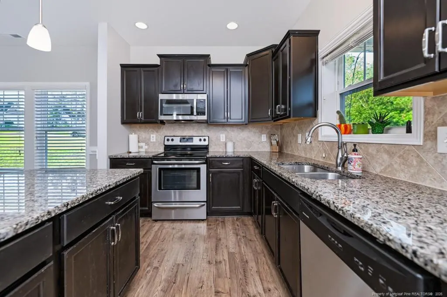
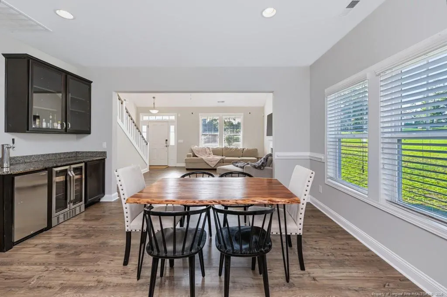
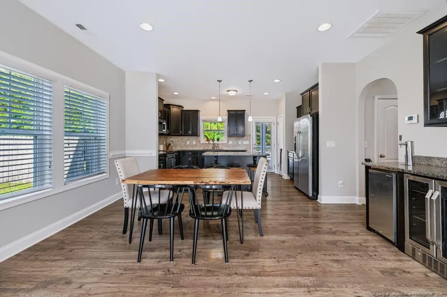
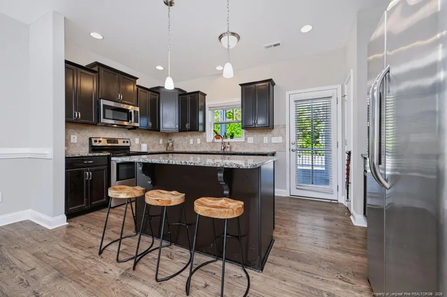
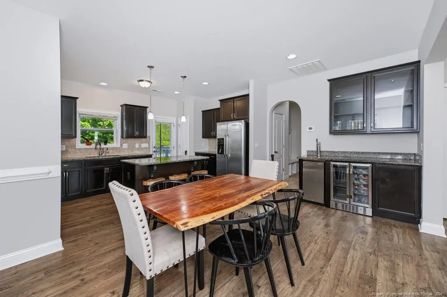
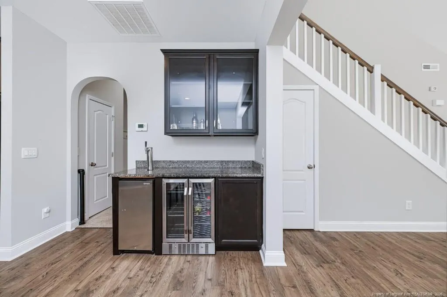
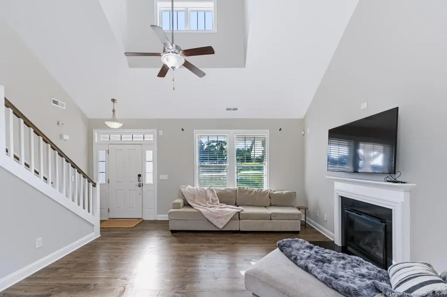
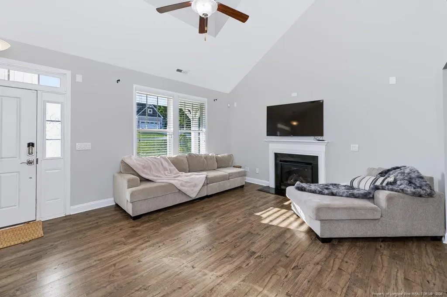
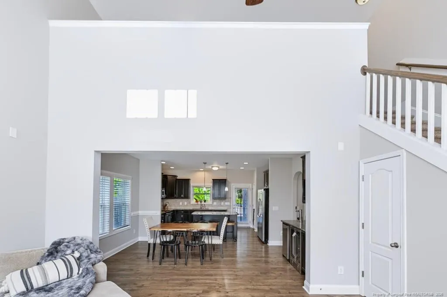
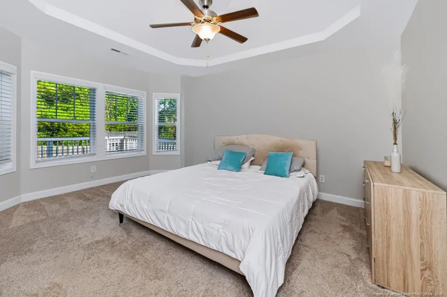
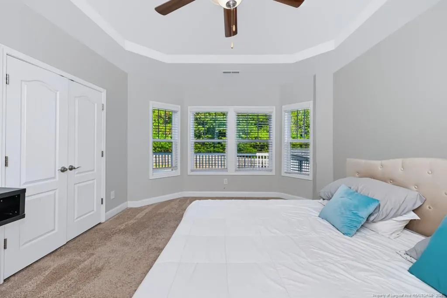
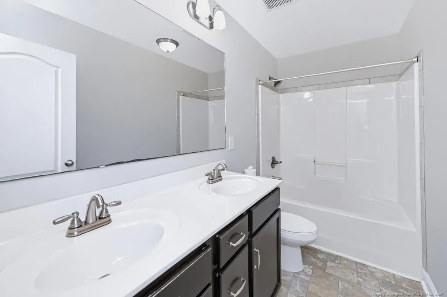
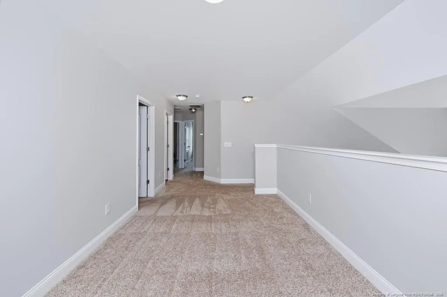
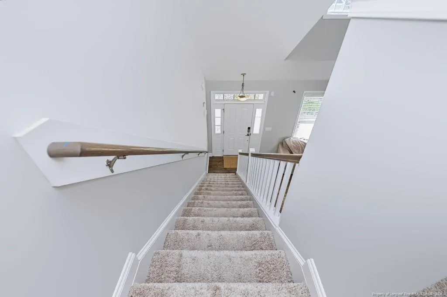
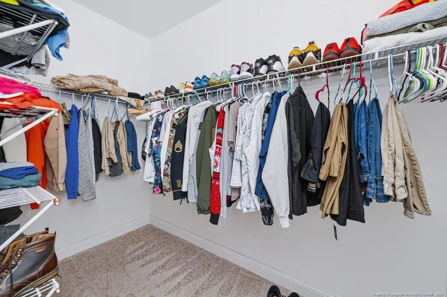
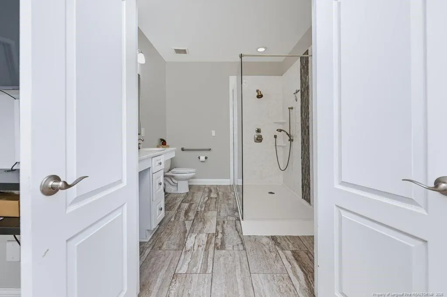
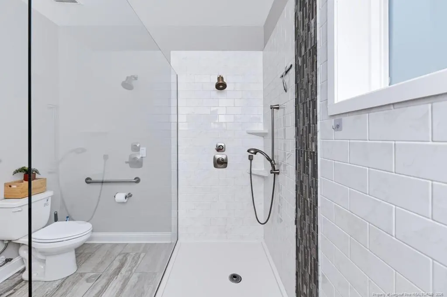
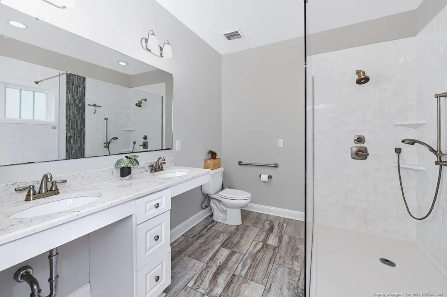
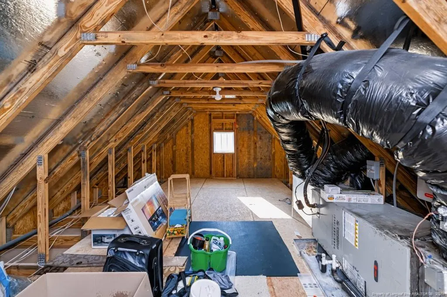
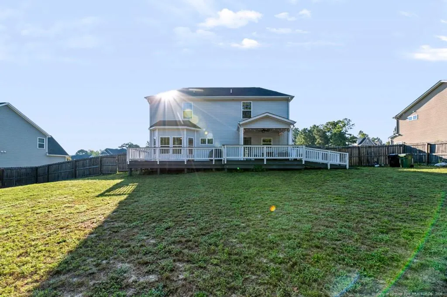
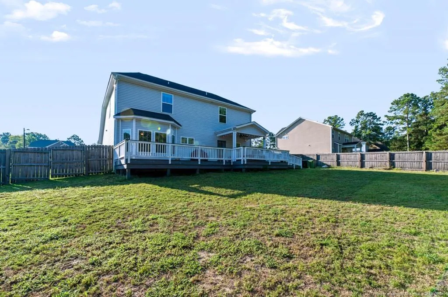
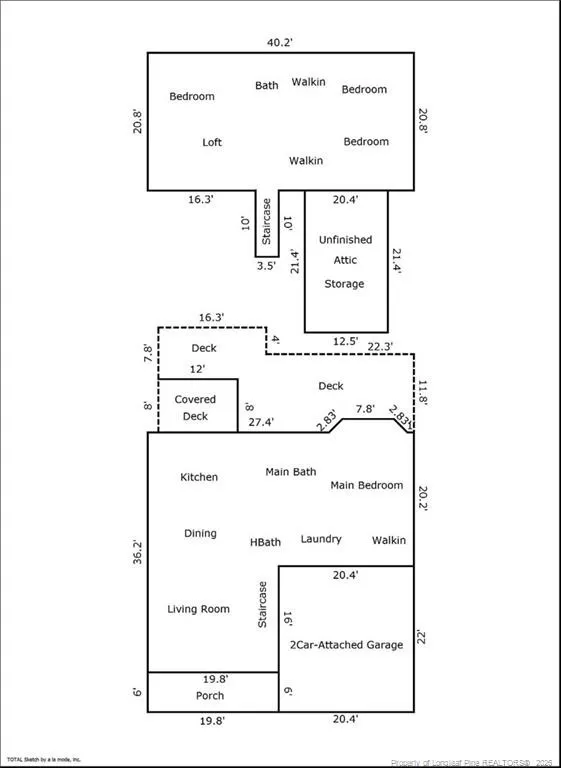
**Beautiful Home in a Gated Community**Welcome home to this beautiful, thoughtfully designed home offering comfort, style, and easy living in a gated community with a clubhouse and pool. The open-concept floor plan features **soaring high ceilings in the living room** and a spacious **upstairs loft**, perfect for an office, sitting area, media room or additional living space.The inviting primary suite offers a walk-in closet and a beautifully designed bath with an oversized zero-entry tiled shower and dual vanities, including wheelchair accessible space beneath the vanity. An unfurnished attic area provides additional storage. Enjoy the oversized deck with conveient ramp access, perfect for relaxing or entertaining. The home also features a custom granite beverage station with a wine refrigerator and built in beer keg dispensing system,**A beautiful home that combines comfort, accessibility, entertaining, and thoughtful design - all in a wonderful gated community!**
| Price History | |
|---|---|
| 9/4/2026 | Listed $335,000 |
General Features
| Sewer | Septic Tank |
|---|---|
| Heating | Heat Pump |
| Appliances | Dishwasher,Microwave,Range,Refrigerator |
| Zoning | RA-20 - Residential Agric |
| HOA Fee | 420 |
| Garage Spaces | 2 |
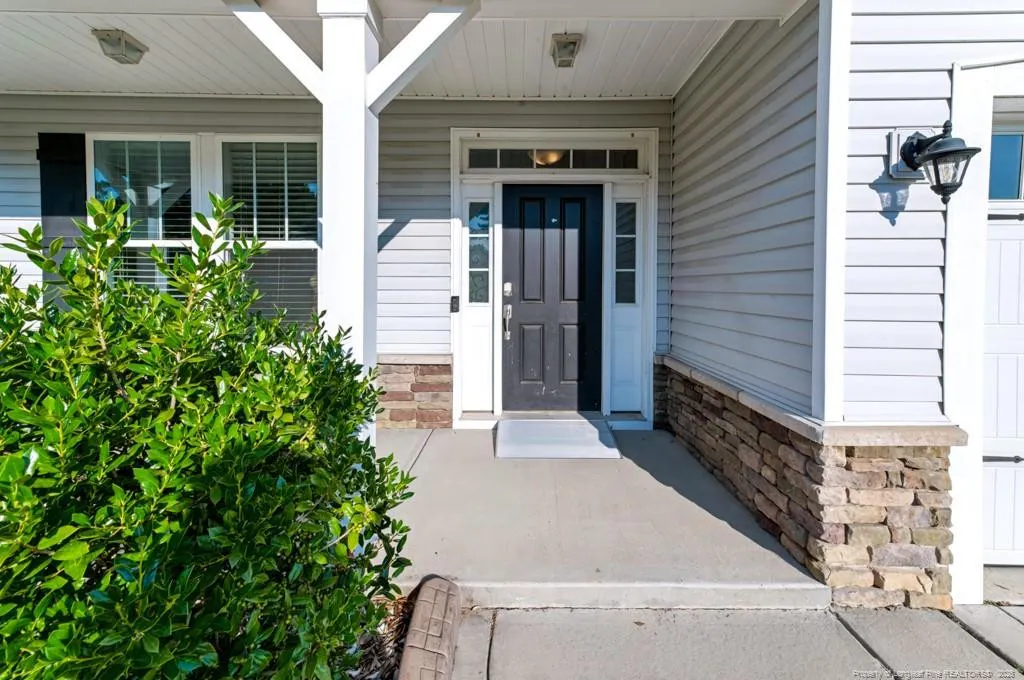
| Patio/Porch Features | Covered,Deck,Front Porch,Patio |
| Pool Features | Community |
| Construction Materials | Aluminum Siding,Stone |
| Year Built | 2017 |
| Levels | Two |
| Property Subtype | Single Family Residence |
| Community Features | Clubhouse,Pool |
| Assoc Fee Paid Per | Annually |
| County | Harnett |
| New Construction | false |
| Property Type | Residential |
| HOA | true |
| Attached Garage | true |
| Subdivision Name | Oakmont |
| Garage Y/N | true |
| Total Rooms | 7 |
| Full Baths | 2 |
| Status | Active |
| Directions | HWY 87 N. OF SPRING LAKE TURN ON NURSERY ROAD TOWARDS ANDERSON CREEK. FIRST L AGAIN ON NURSERY ROAD. TAKE L ON DOCS RD, TURN RT ON EXECUTIVE TO OAKMONT. Stay straight, Heatherwood on the left. |
| City | Lillington |
| Carport Y/N | false |
| Standard Status | Active |
Interior Features
| Interior Amenities | Ceiling Fan(s),Double Vanity,Granite Counters,Living/Dining Room Combination,Primary Downstairs,Separate Shower,Tray Ceiling(s) |
|---|---|
| Basement | Other |
| Flooring | Carpet,Hardwood,Laminate,Tile,Vinyl |
| Total Fireplaces | 1 |
| Heating Y/N | true |
| Window Features | Blinds |
| Fireplace Y/N | true |
| Half Baths | 1 |
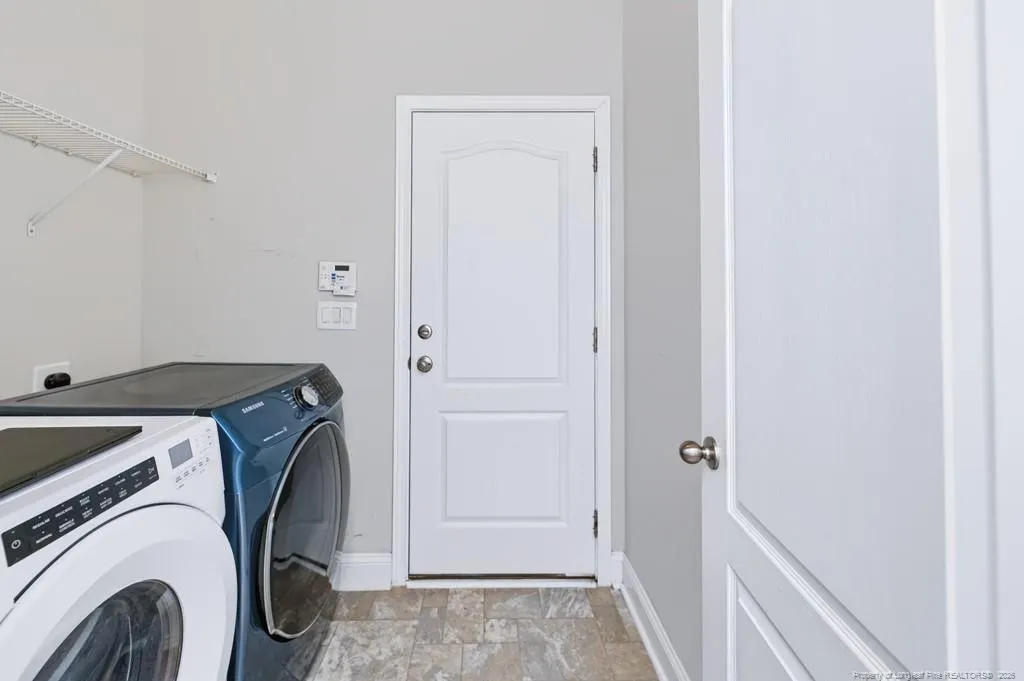
| Laundry Features | Inside,Main Level |
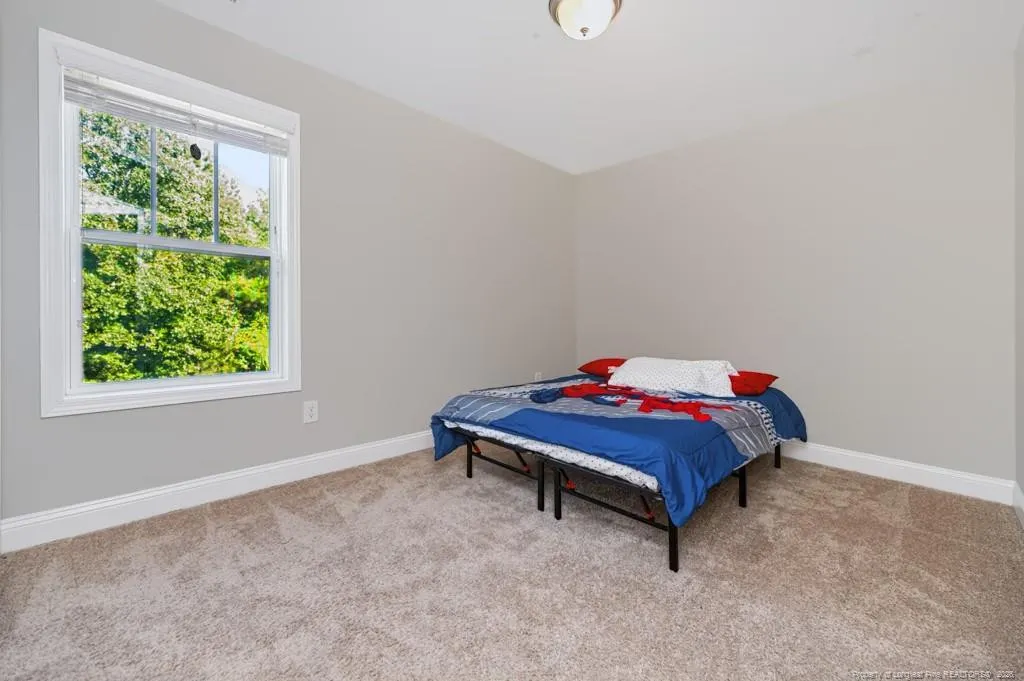
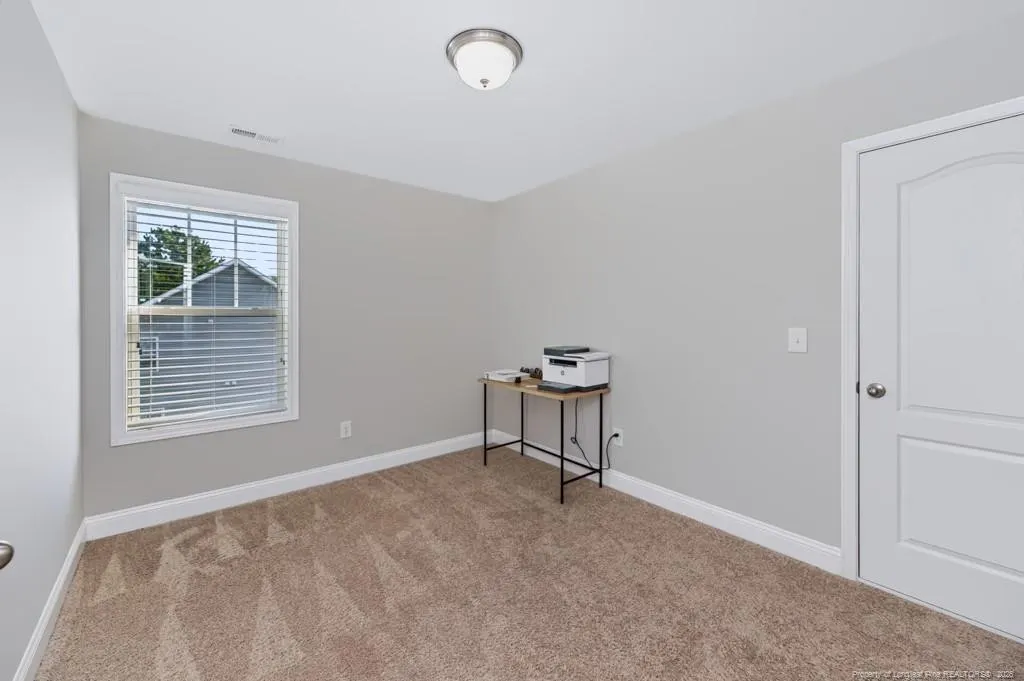
| Total Bedrooms | 4 |
| Total Baths | 3 |
Exterior Features
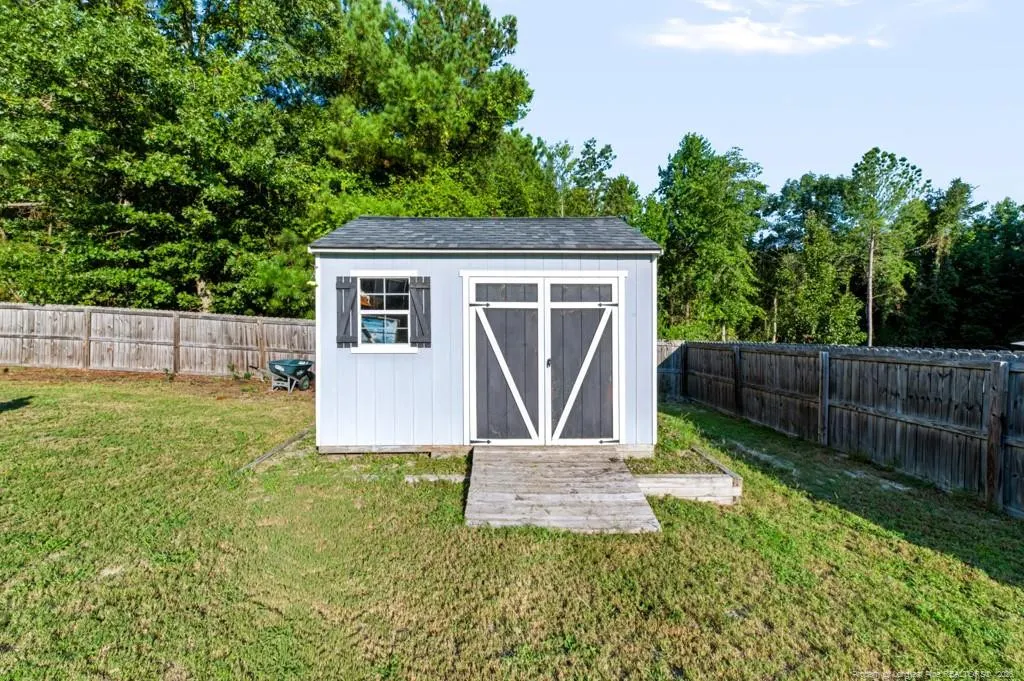
| Exterior Amenities | Playground,Rain Gutters,Storage |
|---|---|
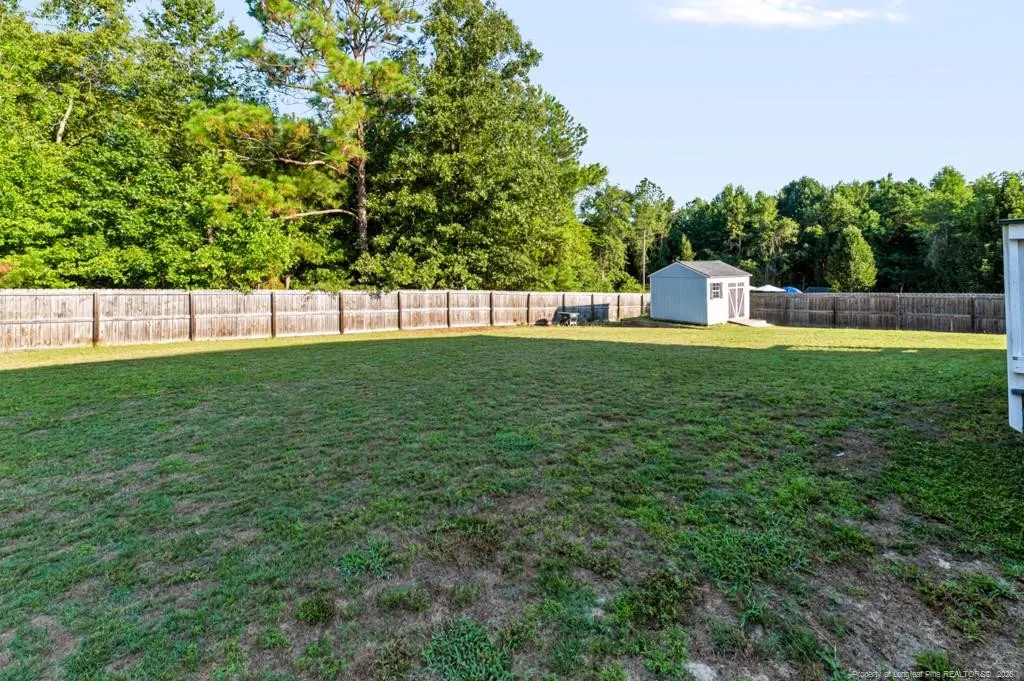
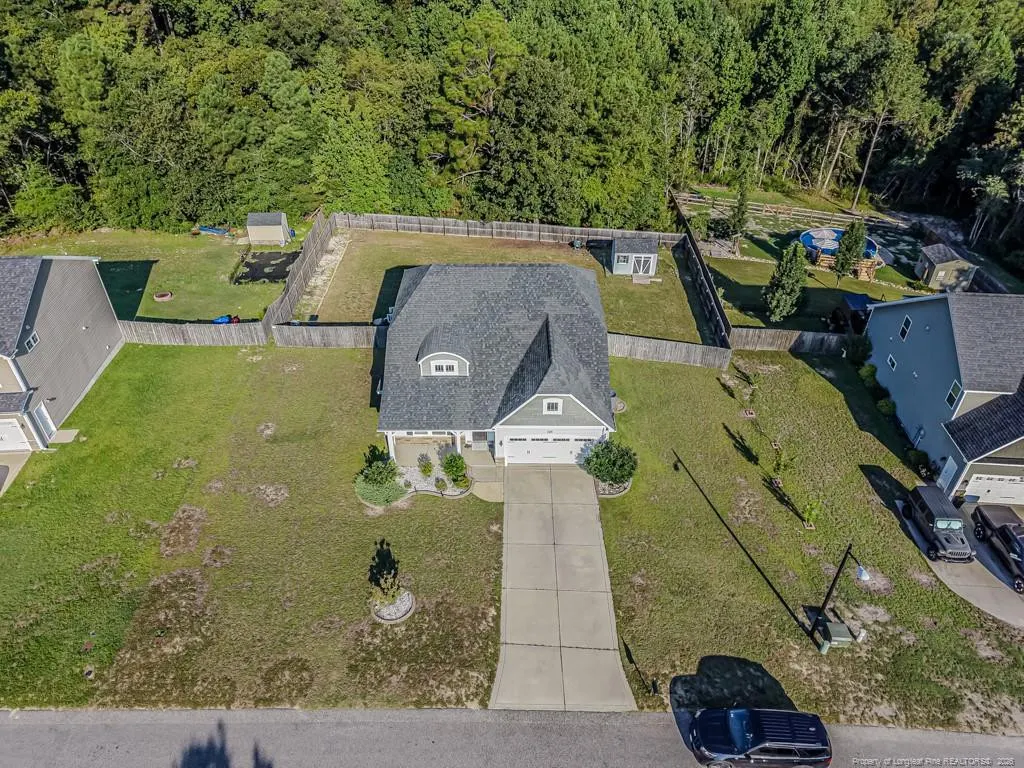
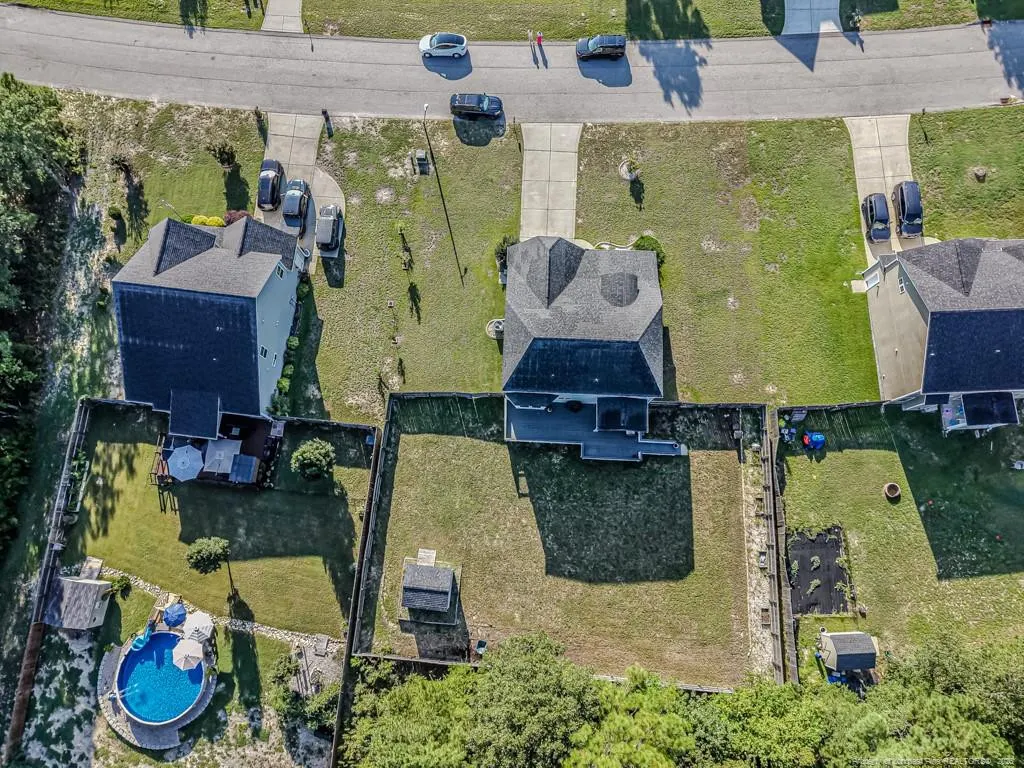
| Fencing | Privacy |
| Parking Features | Attached |
| Lot Features | Cleared |
| Building Area Total | 2020 |
Amenities
- Foreclosure
- Views
- Short Sale
- New Construction
- Adult 55+
- Lease To Own
- No HOA Fees
- Furnished
- Primary On Main
- Air Conditioning
- Seller Finance
- Green
- Fixer Upper
- Horse
- Golf
- Fireplace
- Deck
- Garage
- Basement
- Pool
Property vs Single Family Average in 27546
Price
Year Built

 Canopy MLS® Copyright ©2026 All rights reserved.
 The data relating to real estate on this web site comes in part from the Internet Data Exchange program of Hive MLS LLC, and is updated as of September 11, 2026 10:09 AM UTC All information is deemed reliable but not guaranteed and should be independently verified. All properties are subject to prior sale, change, or withdrawal. Neither listing broker(s) nor Costello Real Estate and Investment shall be responsible for any typographical errors, misinformation, or misprints, and shall be held totally
